Votre courriel a été envoyé.

95 Aston Church Rd 11 215–27 170 pi² d'espace disponible • Industriel • Birmingham B7 5RX
Certaines informations ont été traduites automatiquement.
Faits saillants
- Good road connections
- Close to residential
- Amenties nearby
Caractéristiques
Tous les espaces disponibles(2)
Afficher les taux de location en
- Espace
- Taille
- Terme
- Taux de location
- Utilisation de l’espace
- Aménagement
- Disponible
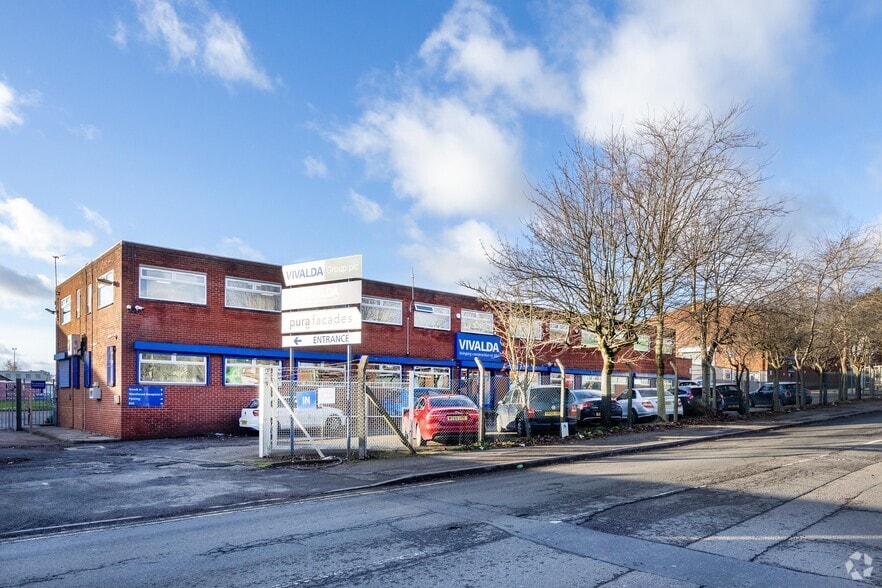
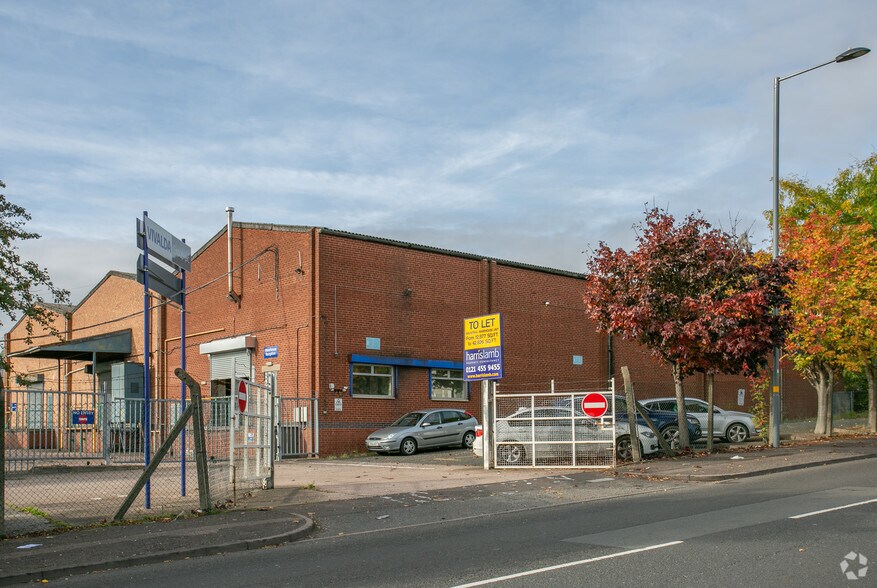
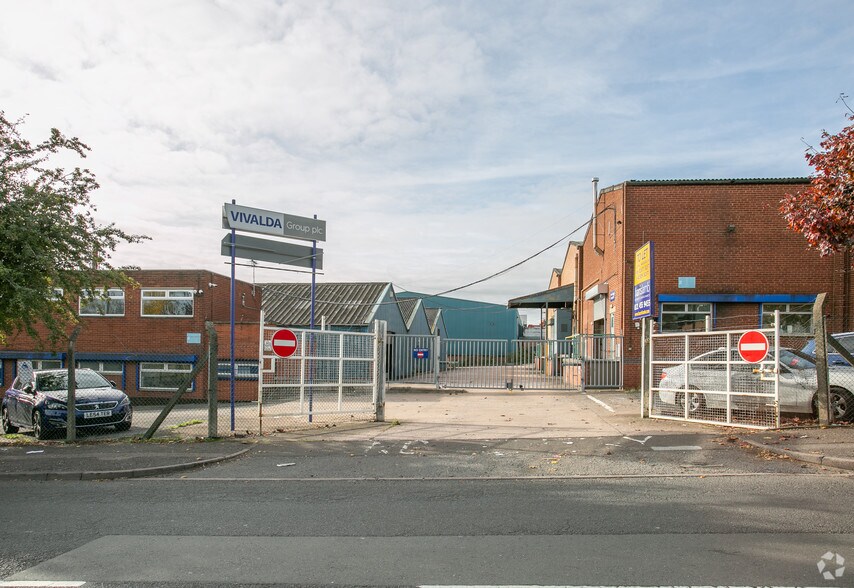
The property comprises the following specification: • 3 main bays of steel portal frame construction with profile metal clad elevations and roof. • Eaves height of 7.75m. • 3 level access loading doors. • Office and ancillary accommodation across ground and first floor elevations. • Additional ancillary storage buildings available. • Fenced secure yard with its own access point via Trevor Street. • Yard Depth c27m.
- Classe d’utilisation : B2
- Système de chauffage central
- Entreposage sécurisé
- Stores automatiques
- Cote de rendement énergétique - C
- Yard area
- Peut être associé à un ou plusieurs espaces supplémentaires pour obtenir jusqu’à 27 170 pi² d’espace adjacent.
- Système de sécurité
- Lumière naturelle
- Installations WC abandonnées
- Wc/staff amenities
- Additional storage available
The property comprises the following specification: • 3 main bays of steel portal frame construction with profile metal clad elevations and roof. • Eaves height of 7.75m. • 3 level access loading doors. • Office and ancillary accommodation across ground and first floor elevations. • Additional ancillary storage buildings available. • Fenced secure yard with its own access point via Trevor Street. • Yard Depth c27m.
- Classe d’utilisation : B2
- Peut être associé à un ou plusieurs espaces supplémentaires pour obtenir jusqu’à 27 170 pi² d’espace adjacent.
- Système de sécurité
- Lumière naturelle
- Installations WC abandonnées
- Wc/staff amenities
- Additional storage available
- Comprend 1 664 pi² d’espace de bureau dédié
- Système de chauffage central
- Entreposage sécurisé
- Stores automatiques
- Cote de rendement énergétique - C
- Yard area
| Espace | Taille | Terme | Taux de location | Utilisation de l’espace | Aménagement | Disponible |
| RDC - Additional Buildings | 15 955 pi² | 1-20 ans | 6,56 $ CAD/pi²/an 0,55 $ CAD/pi²/mois 104 726 $ CAD/an 8 727 $ CAD/mois | Industriel | construction complète | Maintenant |
| RDC - WH & Offices | 11 215 pi² | 1-20 ans | 6,56 $ CAD/pi²/an 0,55 $ CAD/pi²/mois 73 613 $ CAD/an 6 134 $ CAD/mois | Industriel | construction complète | Maintenant |
RDC - Additional Buildings
| Taille |
| 15 955 pi² |
| Terme |
| 1-20 ans |
| Taux de location |
| 6,56 $ CAD/pi²/an 0,55 $ CAD/pi²/mois 104 726 $ CAD/an 8 727 $ CAD/mois |
| Utilisation de l’espace |
| Industriel |
| Aménagement |
| construction complète |
| Disponible |
| Maintenant |
RDC - WH & Offices
| Taille |
| 11 215 pi² |
| Terme |
| 1-20 ans |
| Taux de location |
| 6,56 $ CAD/pi²/an 0,55 $ CAD/pi²/mois 73 613 $ CAD/an 6 134 $ CAD/mois |
| Utilisation de l’espace |
| Industriel |
| Aménagement |
| construction complète |
| Disponible |
| Maintenant |
RDC - Additional Buildings
| Taille | 15 955 pi² |
| Terme | 1-20 ans |
| Taux de location | 6,56 $ CAD/pi²/an |
| Utilisation de l’espace | Industriel |
| Aménagement | construction complète |
| Disponible | Maintenant |
The property comprises the following specification: • 3 main bays of steel portal frame construction with profile metal clad elevations and roof. • Eaves height of 7.75m. • 3 level access loading doors. • Office and ancillary accommodation across ground and first floor elevations. • Additional ancillary storage buildings available. • Fenced secure yard with its own access point via Trevor Street. • Yard Depth c27m.
- Classe d’utilisation : B2
- Peut être associé à un ou plusieurs espaces supplémentaires pour obtenir jusqu’à 27 170 pi² d’espace adjacent.
- Système de chauffage central
- Système de sécurité
- Entreposage sécurisé
- Lumière naturelle
- Stores automatiques
- Installations WC abandonnées
- Cote de rendement énergétique - C
- Wc/staff amenities
- Yard area
- Additional storage available
RDC - WH & Offices
| Taille | 11 215 pi² |
| Terme | 1-20 ans |
| Taux de location | 6,56 $ CAD/pi²/an |
| Utilisation de l’espace | Industriel |
| Aménagement | construction complète |
| Disponible | Maintenant |
The property comprises the following specification: • 3 main bays of steel portal frame construction with profile metal clad elevations and roof. • Eaves height of 7.75m. • 3 level access loading doors. • Office and ancillary accommodation across ground and first floor elevations. • Additional ancillary storage buildings available. • Fenced secure yard with its own access point via Trevor Street. • Yard Depth c27m.
- Classe d’utilisation : B2
- Comprend 1 664 pi² d’espace de bureau dédié
- Peut être associé à un ou plusieurs espaces supplémentaires pour obtenir jusqu’à 27 170 pi² d’espace adjacent.
- Système de chauffage central
- Système de sécurité
- Entreposage sécurisé
- Lumière naturelle
- Stores automatiques
- Installations WC abandonnées
- Cote de rendement énergétique - C
- Wc/staff amenities
- Yard area
- Additional storage available
Aperçu de la propriété
The property is situated on Trevor Street, in Nechells, Birmingham, approximately 3.4 miles from Birmingham City Centre. Communication links are good with Junctions 5 & 6 of the M6 Motorway in close proximity.
Faits sur l’installation fabrication
Sélectionner des locataires
- Étage
- Nom du locataire
- Secteur
- REZ-DE-CHAUSSÉE
- Pura Facades
- -
- REZ-DE-CHAUSSÉE
- Vivalda
- Fabrication


Présenté par
95 Aston Church Rd
Hmm, il semble y avoir eu une erreur lors de l’envoi de votre message. Veuillez réessayer.
Merci! Votre message a été envoyé.