Se Connecter/S’inscrire
Votre courriel a été envoyé.

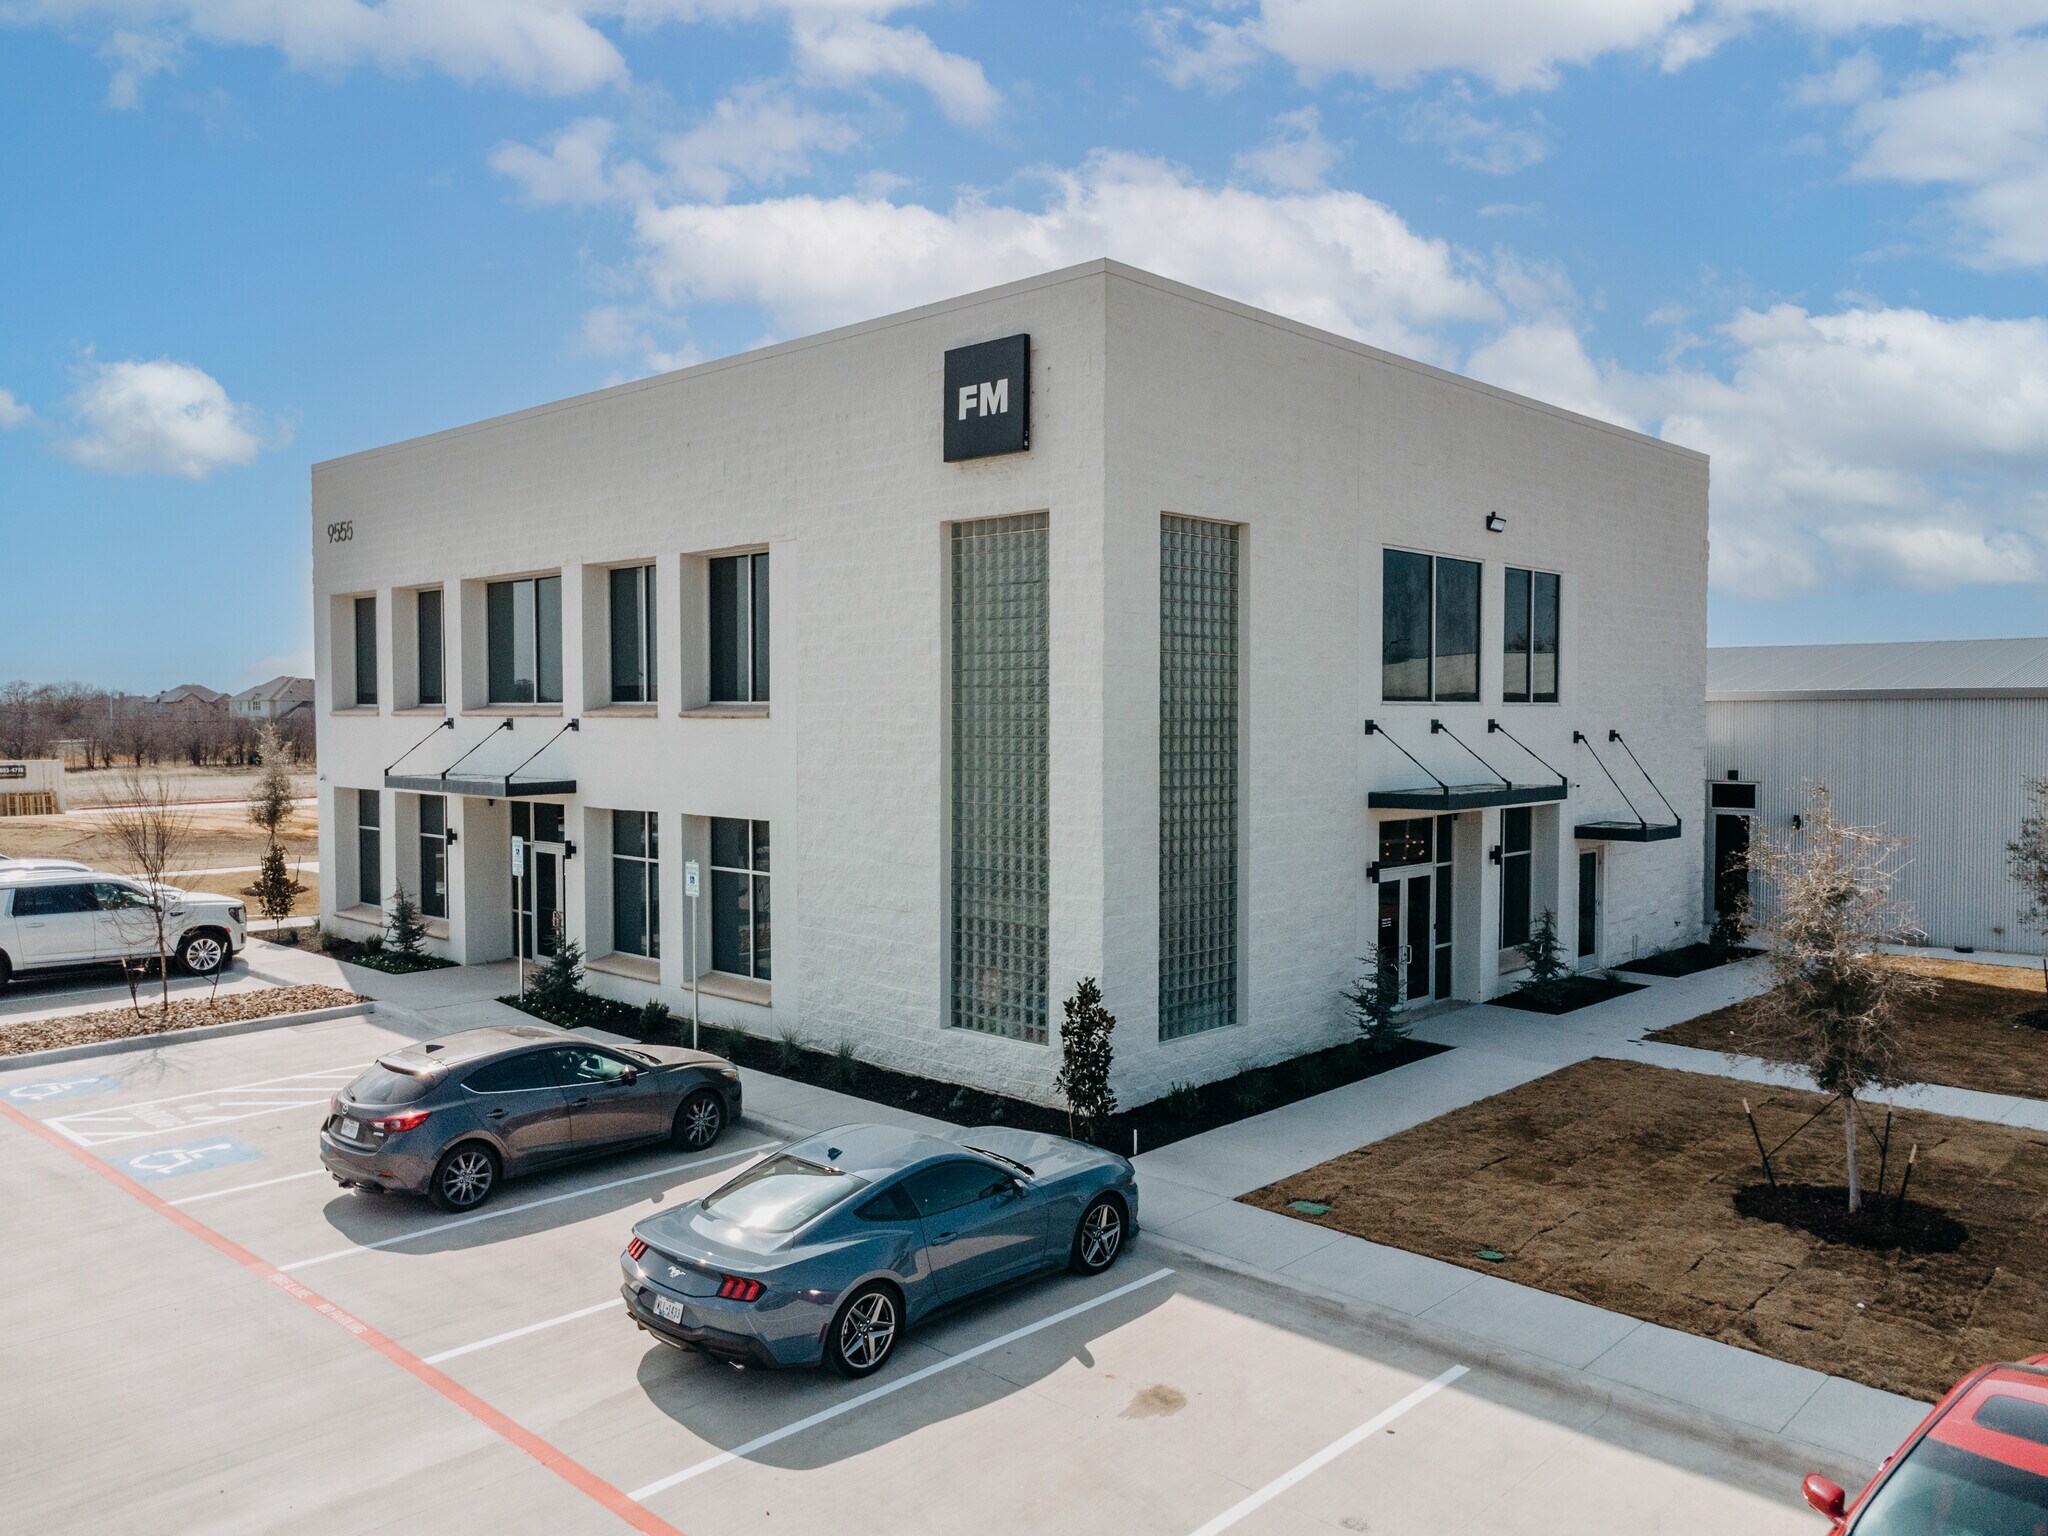
9555 Harmon Rd 16 306 pi² Bureau Immeuble Fort Worth, TX 76177 À vendre
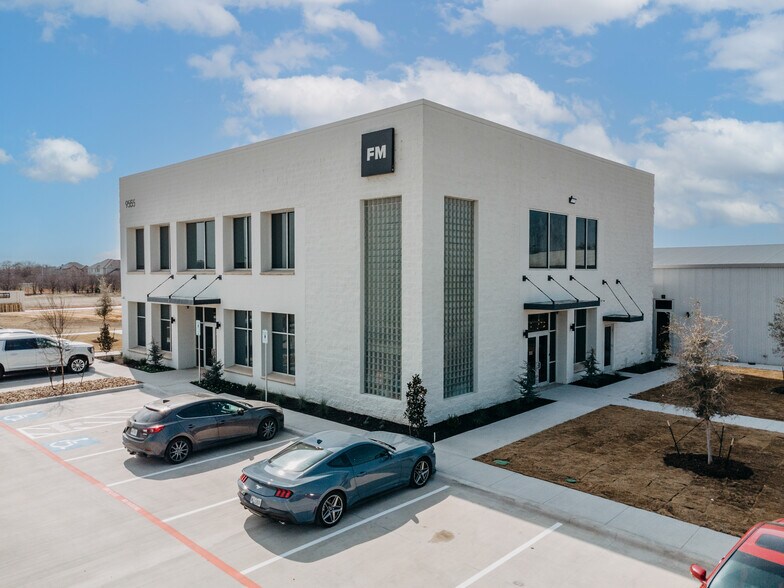
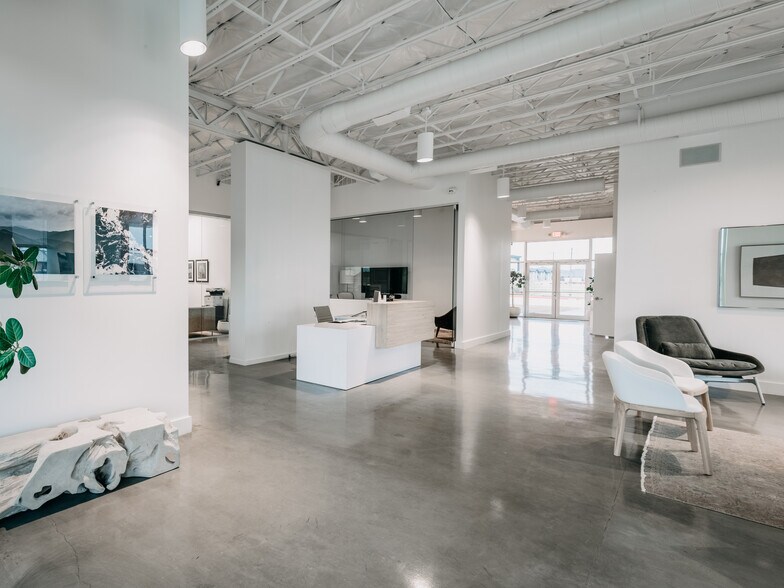
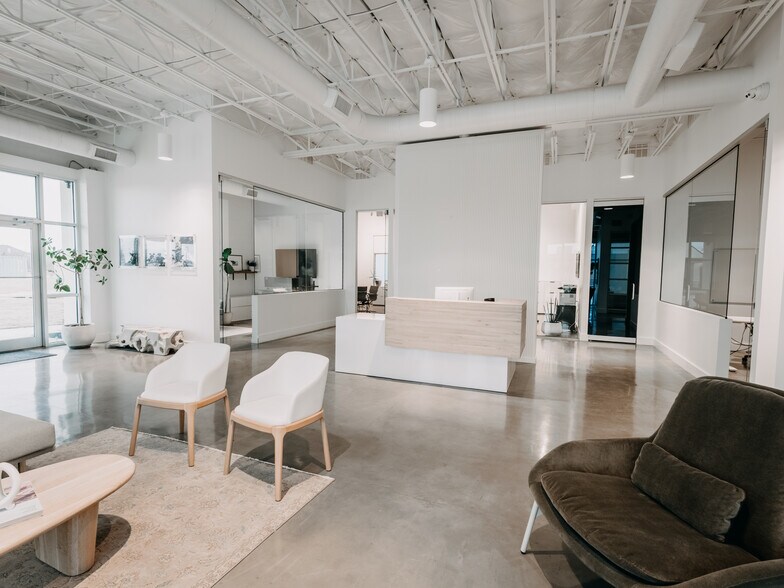
Certaines informations ont été traduites automatiquement.
Faits saillants de l'investissement
- Two fully renovated Class A office buildings with modern finishes and flexible layouts.
- Two designer break and kitchen areas promoting employee comfort and collaboration.
- Located less than one mile from major retail and dining, with new mixed-use development nearby.
- Executive offices and high-image conference facilities designed for professional use.
- Abundant natural light and ample on-site surface parking for staff and visitors.
- Expansion potential with two contiguous buildable lots totaling approximately 2.75 acres.
Résumé de l'annonce
This fully renovated Class A office campus in North Fort Worth offers a modern, move-in-ready headquarters environment designed for functionality and style. The property consists of two updated office buildings, completed in 2021, featuring a creative layout that blends open studio areas with flexible workspaces. Executive offices and high-image conference rooms provide a professional setting for leadership and client meetings, while two designer break and kitchen areas enhance employee comfort and collaboration.
The campus benefits from abundant natural light throughout and offers generous on-site surface parking for staff and visitors. Located less than one mile from major retail and dining options, the property ensures convenience for employees and clients alike. A new anchor development nearby will soon introduce additional medical, restaurant, and retail amenities, further enhancing the area’s appeal.
Recent capital improvements include a roof replacement in 2020 and comprehensive site upgrades completed in 2026, covering parking, landscaping, storm drainage, and flatwork. For future growth, the property offers expansion potential with two contiguous buildable lots of approximately 1.0 acre and 1.75 acres. This is an exceptional opportunity for businesses seeking a high-quality, adaptable office environment in a thriving North Fort Worth location.
The campus benefits from abundant natural light throughout and offers generous on-site surface parking for staff and visitors. Located less than one mile from major retail and dining options, the property ensures convenience for employees and clients alike. A new anchor development nearby will soon introduce additional medical, restaurant, and retail amenities, further enhancing the area’s appeal.
Recent capital improvements include a roof replacement in 2020 and comprehensive site upgrades completed in 2026, covering parking, landscaping, storm drainage, and flatwork. For future growth, the property offers expansion potential with two contiguous buildable lots of approximately 1.0 acre and 1.75 acres. This is an exceptional opportunity for businesses seeking a high-quality, adaptable office environment in a thriving North Fort Worth location.
Taxes et dépenses d’exploitation (Réel - 2026) |
Annuel (CAD) | Annuel par pi² (CAD) |
|---|---|---|
| Taxes |
46 212 $

|
2,83 $
|
| Dépenses d’exploitation |
96 965 $
|
5,95 $
|
| Total des dépenses |
143 177 $
|
8,78 $
|
Taxes et dépenses d’exploitation (Réel - 2026)
| Taxes (CAD) | |
|---|---|
| Annuel | 46 212 $ |
| Annuel par pi² | 2,83 $ |
| Dépenses d’exploitation (CAD) | |
|---|---|
| Annuel | 96 965 $ |
| Annuel par pi² | 5,95 $ |
| Total des dépenses (CAD) | |
|---|---|
| Annuel | 143 177 $ |
| Annuel par pi² | 8,78 $ |
Faits sur la propriété
Type de vente
Propriétaire utilisateur
Type de propriété
Bureau
Taille du bâtiment
16 306 pi²
Classe d’immeuble
B
Année de construction/rénovation
2000/2020
Location
Multiples
Hauteur du bâtiment
2 étages
Superficie de plancher typique
8 153 pi²
Coefficient d’occupation des sols de l’immeuble
0,15
Taille du lot
2,51 AC
Zonage
F1
Stationnement
101 places (6,19 places par 1 000 pi² loué)
Disponibilité des espaces
- Espace
- Taille
- Utilisation de l’espace
- Aménagement
- Disponible
- 1er Ét.-ste 1st and 2nd Floor
- 7 527 à 16 306 pi²
- Bureau
- construction partielle
- 30 jours
| Espace | Taille | Utilisation de l’espace | Aménagement | Disponible |
| 1er Ét.-ste 1st and 2nd Floor | 7 527 à 16 306 pi² | Bureau | construction partielle | 30 jours |
1er Ét.-ste 1st and 2nd Floor
| Taille |
| 7 527 à 16 306 pi² |
| Utilisation de l’espace |
| Bureau |
| Aménagement |
| construction partielle |
| Disponible |
| 30 jours |
1 1
Assez accessible à pied
50/100
Exceptionnellement adapté aux voitures
100/100
Plutôt accessible en vélo
40/100
Impôts fonciers
| Numéro de lot | 41452216 | Évaluation totale | 2 091 101 $ CAD (2025) |
| Évaluation du terrain | 1 731 516 $ CAD (2025) | Impôts annuels | 46 212 $ CAD (2,83 $ CAD/pi²) |
| Évaluation des bâtiments | 359 585 $ CAD (2025) | Année d’imposition | 2026 |
Impôts fonciers
Numéro de lot
41452216
Évaluation du terrain
1 731 516 $ CAD (2025)
Évaluation des bâtiments
359 585 $ CAD (2025)
Évaluation totale
2 091 101 $ CAD (2025)
Impôts annuels
46 212 $ CAD (2,83 $ CAD/pi²)
Année d’imposition
2026


1 de 37
Vidéos
Visite extérieure 3D Matterport
Visite 3D Matterport
Photos
Vue depuis la rue
Rue
Carte
1 de 1

Présenté par
9555 Harmon Rd
Vous êtes déjà membre? Connectez-vous
Hmm, il semble y avoir eu une erreur lors de l’envoi de votre message. Veuillez réessayer.
Merci! Votre message a été envoyé.