Votre courriel a été envoyé.

10th St Industrial Park Azusa, CA 91702 7 500 pi² d'espace disponible • Industriel
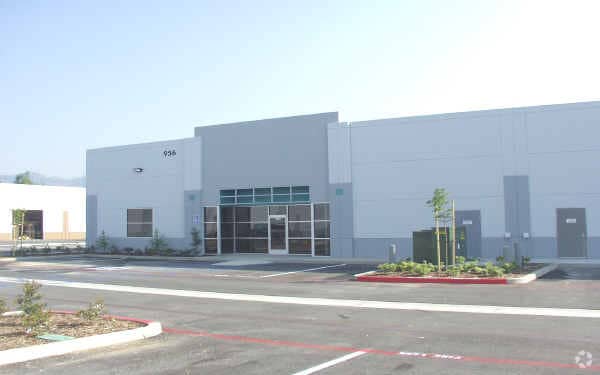
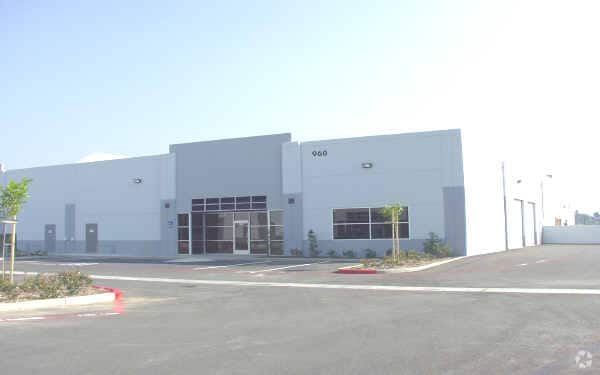
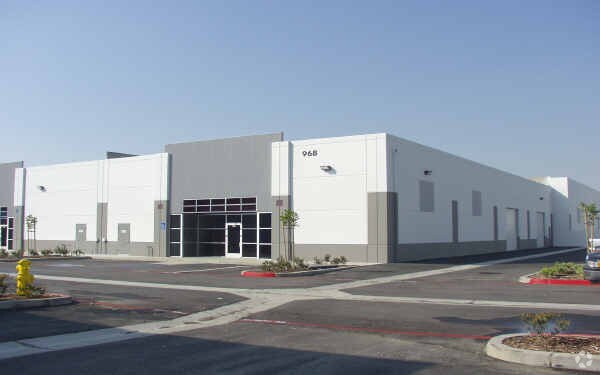
Certaines informations ont été traduites automatiquement.
Faits sur le parc
| Superficie totale disponible | 7 500 pi² | Type de parc | Parc industriel |
| Superficie totale disponible | 7 500 pi² |
| Type de parc | Parc industriel |
Tous les espaces disponibles(1)
Afficher les taux de location en
- Espace
- Taille
- Terme
- Taux de location
- Utilisation de l’espace
- Aménagement
- Disponible
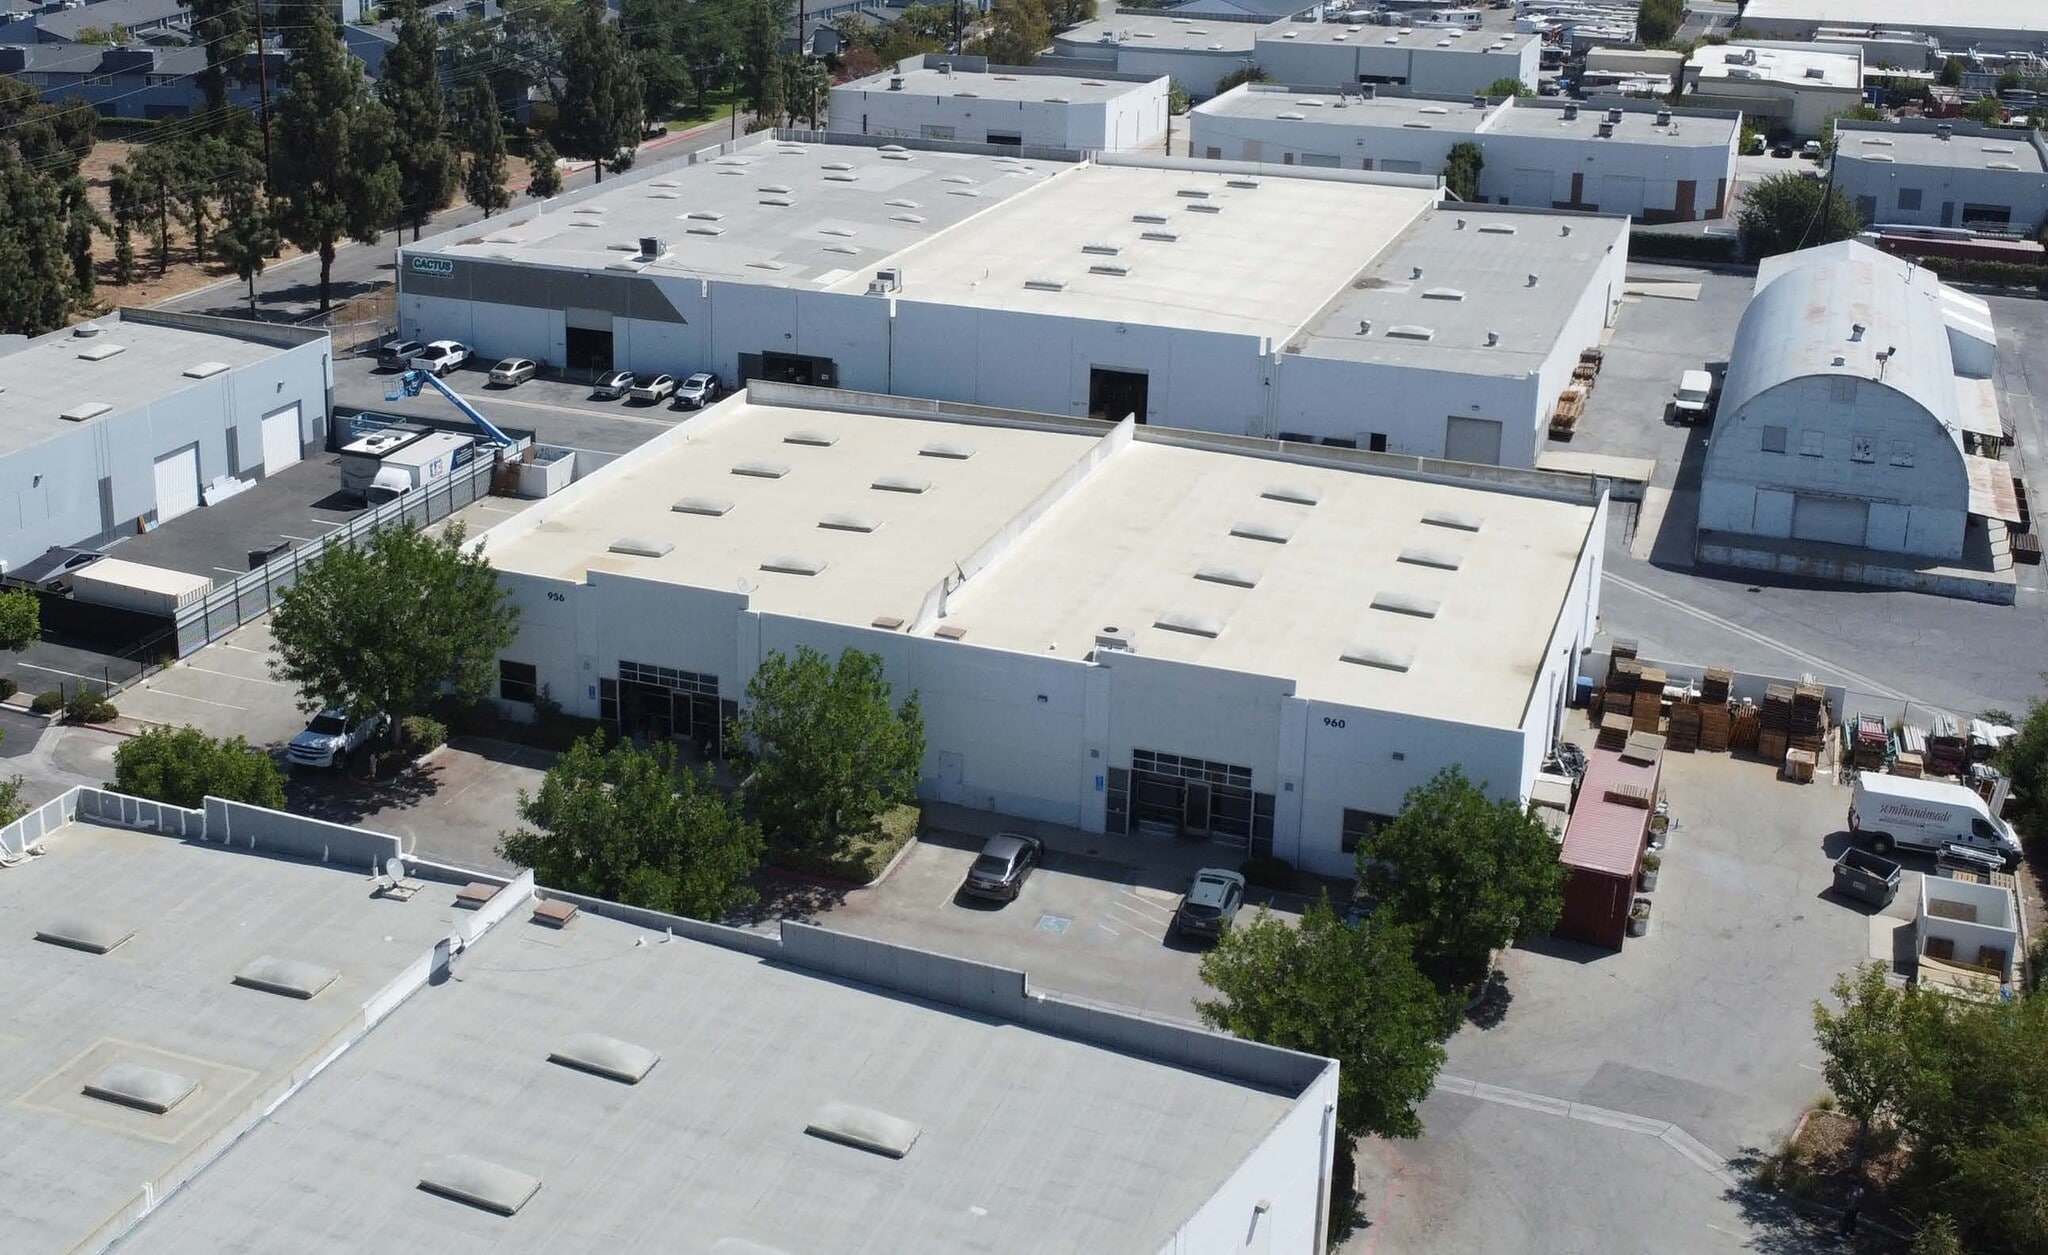


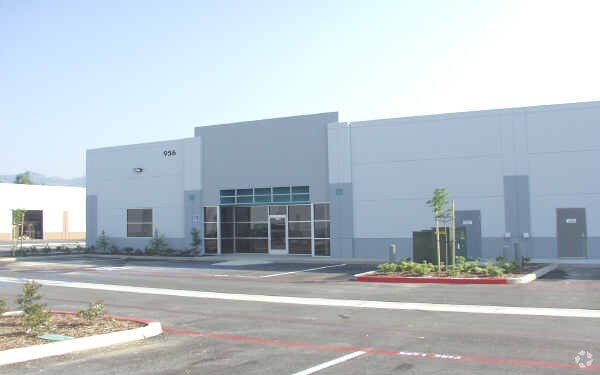
960 W 10th Street offers a single-tenant industrial facility in Azusa designed to accommodate a range of warehouse, distribution, manufacturing, and contractor operations. Constructed in 2001 with concrete tilt-up construction, the property provides a functional layout that combines warehouse capacity with dedicated office space, supporting both operational efficiency and administrative requirements. The building features approximately 16-foot clear height, two drive-in loading doors, and a fenced yard area, creating flexibility for equipment storage, vehicle access, and day-to-day logistics. A 400A, 120/208V, 3-phase, 4-wire electrical service supports a variety of industrial users with power-intensive requirements. On-site parking further enhances convenience for employees and visitors.
- Le taux inscrit peut ne pas comprendre certains services publics, les services de bâtiment et les dépenses immobilières.
- 2 accès plain-pied
- Single-tenant configuration
- Comprend 1 000 pi² d’espace de bureau dédié
- Cour
- Two drive-in loading doors
| Espace | Taille | Terme | Taux de location | Utilisation de l’espace | Aménagement | Disponible |
| 1er étage | 7 500 pi² | Négociable | 22,52 $ CAD/pi²/an 1,88 $ CAD/pi²/mois 168 884 $ CAD/an 14 074 $ CAD/mois | Industriel | construction complète | 2027-02-01 |
960 W 10th St - 1er étage
960 W 10th St - 1er étage
| Taille | 7 500 pi² |
| Terme | Négociable |
| Taux de location | 22,52 $ CAD/pi²/an |
| Utilisation de l’espace | Industriel |
| Aménagement | construction complète |
| Disponible | 2027-02-01 |
960 W 10th Street offers a single-tenant industrial facility in Azusa designed to accommodate a range of warehouse, distribution, manufacturing, and contractor operations. Constructed in 2001 with concrete tilt-up construction, the property provides a functional layout that combines warehouse capacity with dedicated office space, supporting both operational efficiency and administrative requirements. The building features approximately 16-foot clear height, two drive-in loading doors, and a fenced yard area, creating flexibility for equipment storage, vehicle access, and day-to-day logistics. A 400A, 120/208V, 3-phase, 4-wire electrical service supports a variety of industrial users with power-intensive requirements. On-site parking further enhances convenience for employees and visitors.
- Le taux inscrit peut ne pas comprendre certains services publics, les services de bâtiment et les dépenses immobilières.
- Comprend 1 000 pi² d’espace de bureau dédié
- 2 accès plain-pied
- Cour
- Single-tenant configuration
- Two drive-in loading doors
Contacts
-
 Charles Johnson, SIOR
 -
 Joseph Harmon, SIOR
 -
 John Hastings
 -
DAUM Commercial Real Estate Services

Présenté par
10th St Industrial Park | Azusa, CA 91702
Hmm, il semble y avoir eu une erreur lors de l’envoi de votre message. Veuillez réessayer.
Merci! Votre message a été envoyé.