Votre courriel a été envoyé.

Hawaii Business Park 96-1173 Waihona St 1 680–8 232 pi² d'espace disponible • Industriel • Pearl City, HI 96782
Certaines informations ont été traduites automatiquement.
Faits saillants
- Class A Multi-Tenant Industrial Facility
- Excellent Oahu Location
- Functional & Move-In Ready
Caractéristiques
Tous les espaces disponibles(2)
Afficher les taux de location en
- Espace
- Taille
- Terme
- Taux de location
- Utilisation de l’espace
- Aménagement
- Disponible
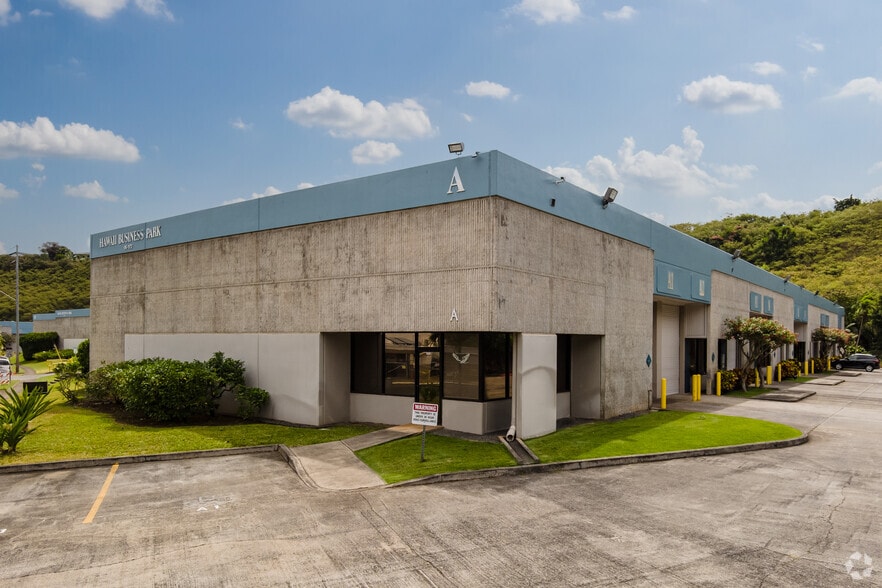
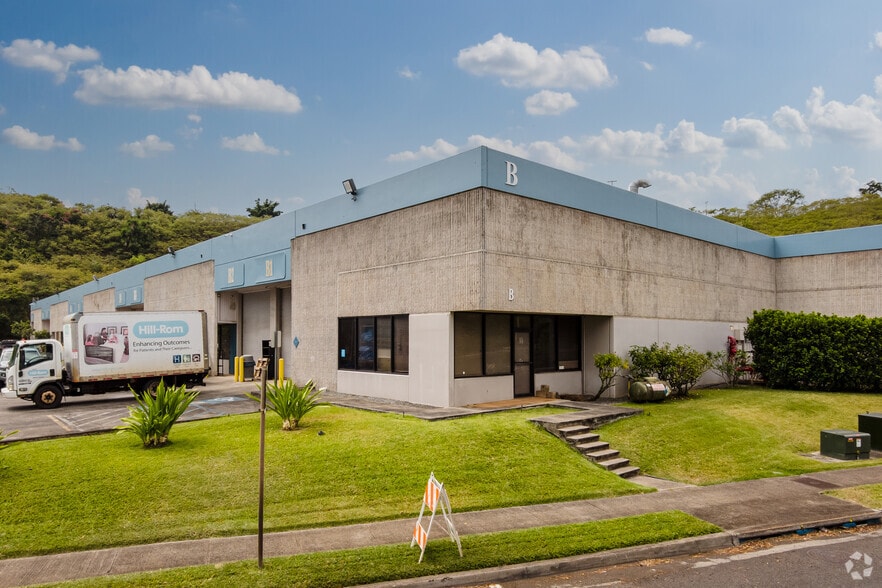
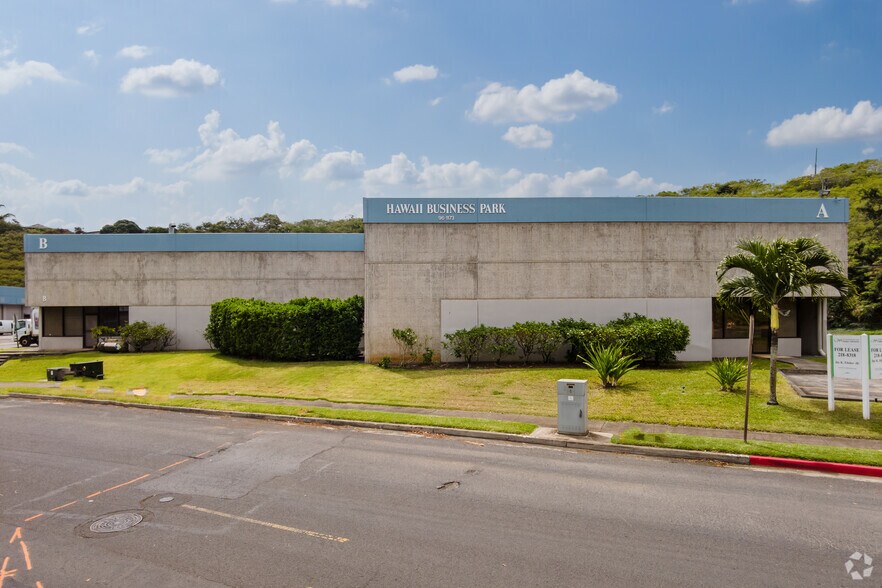
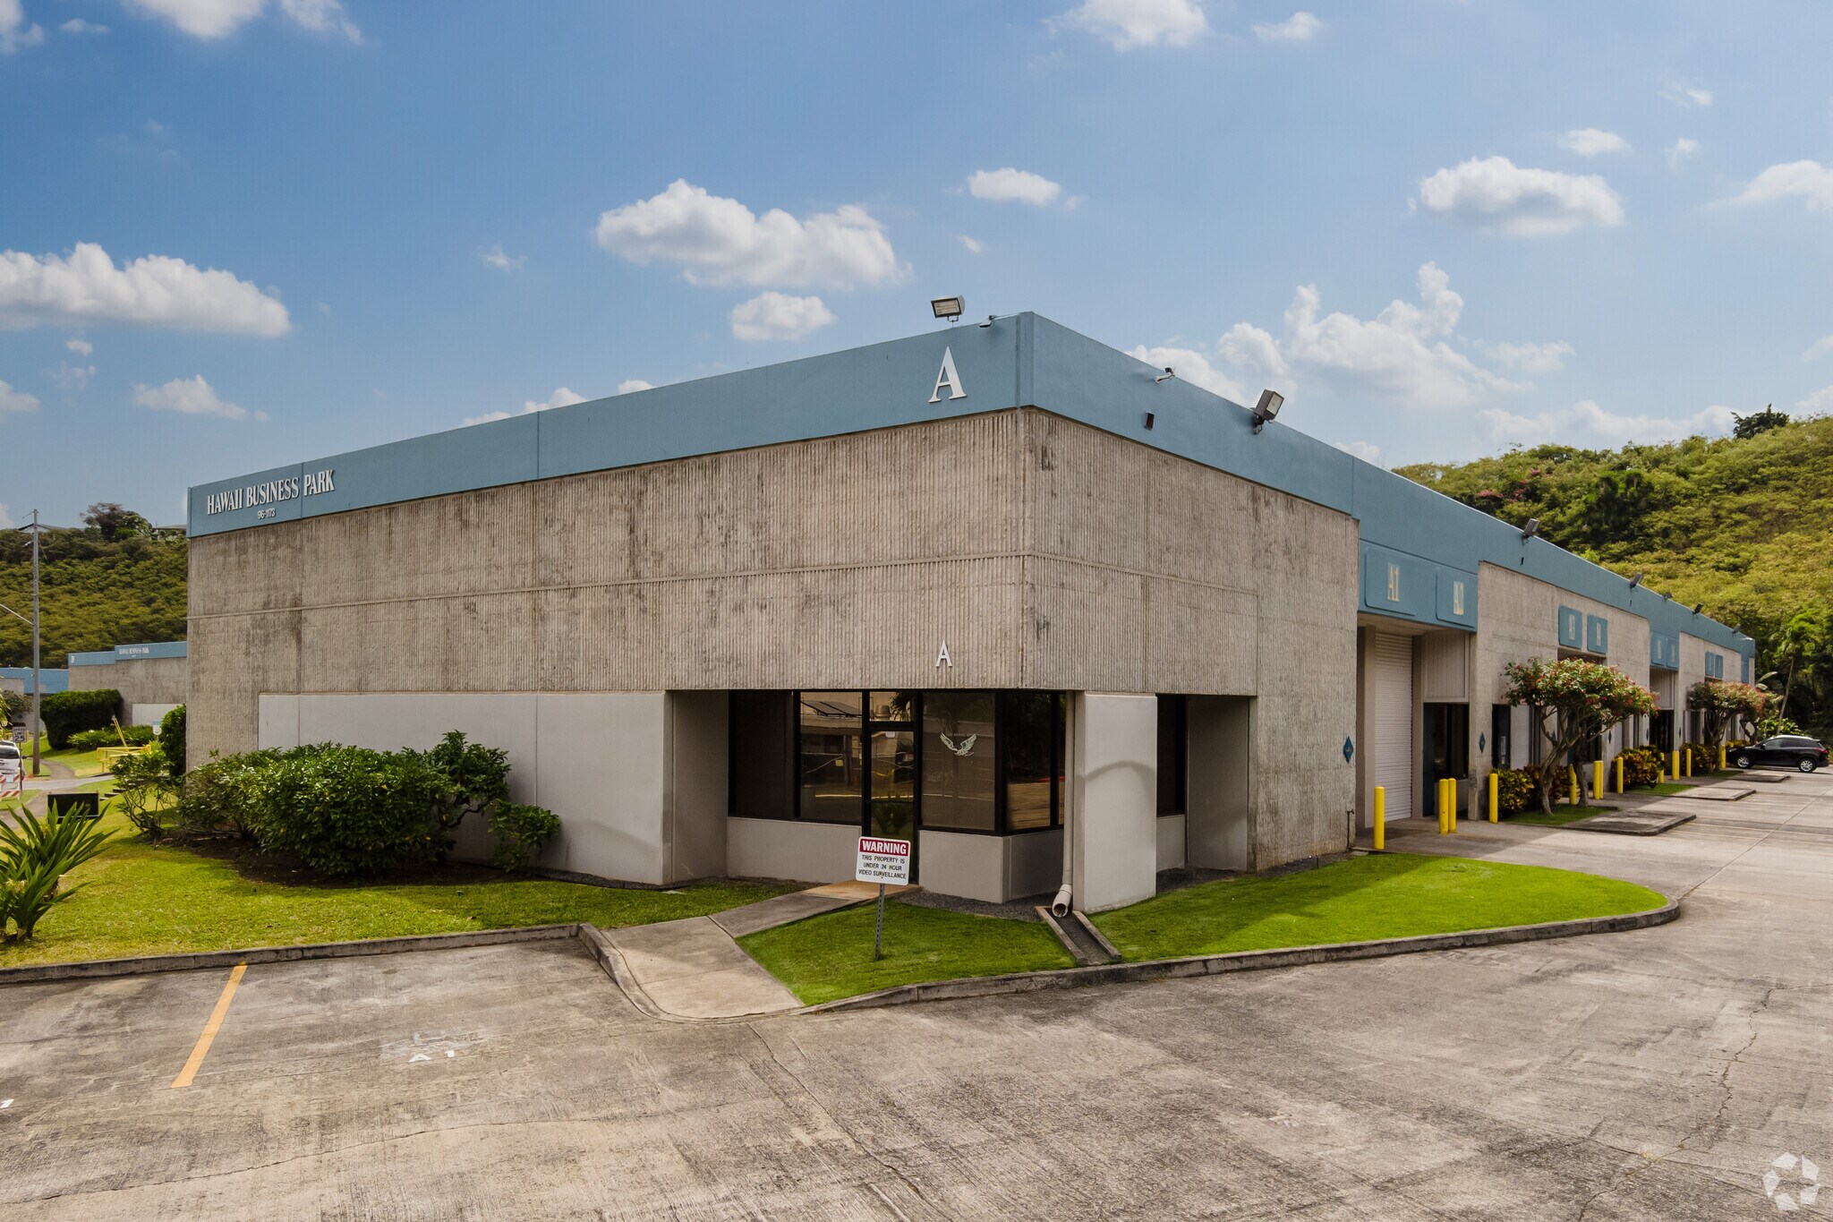
Hawaii Business Park is a class “A” multi-tenant facility built with concrete tilt-up construction. All spaces are high cube, clear span warehouses and each comes equipped with a small office with a separate entrance and glass window frontage. The warehouses have a large roll-up door, a personnel door, restroom, utility sink and ample parking. The bays have insulated ceilings and are sprinkled for fire protection. The property is protected by 24 hour video surveillance. Conveniently located on Waihona Street just off the H-1 freeway next to Sam’s Club, Hawaii Business Park is just 10 minutes from Honolulu International Airport, 15 minutes from Downtown Honolulu’s central business district and 10 minutes from Kapolei.
- Le taux comprend les services publics, les services de bâtiment et les dépenses immobilières.
- Class A Warehouse Space
- Prime Central Location
- Espace en excellent état
- Designed for Efficiency
Space A-9 comes with a secured yard area of 3,529 square feet. Lease rent is $0.60 per square foot per month.
- Le taux de location ne comprend pas les services publics, les services de bâtiment ou les dépenses immobilières.
| Espace | Taille | Terme | Taux de location | Utilisation de l’espace | Aménagement | Disponible |
| 1er étage - A-8 | 1 680 à 4 956 pi² | Négociable | 28,13 $ CAD/pi²/an 2,34 $ CAD/pi²/mois 139 414 $ CAD/an 11 618 $ CAD/mois | Industriel | construction complète | 2026-10-01 |
| 1er étage - A-9 | 3 276 pi² | Négociable | 28,13 $ CAD/pi²/an 2,34 $ CAD/pi²/mois 92 155 $ CAD/an 7 680 $ CAD/mois | Industriel | - | 2026-10-01 |
1er étage - A-8
| Taille |
| 1 680 à 4 956 pi² |
| Terme |
| Négociable |
| Taux de location |
| 28,13 $ CAD/pi²/an 2,34 $ CAD/pi²/mois 139 414 $ CAD/an 11 618 $ CAD/mois |
| Utilisation de l’espace |
| Industriel |
| Aménagement |
| construction complète |
| Disponible |
| 2026-10-01 |
1er étage - A-9
| Taille |
| 3 276 pi² |
| Terme |
| Négociable |
| Taux de location |
| 28,13 $ CAD/pi²/an 2,34 $ CAD/pi²/mois 92 155 $ CAD/an 7 680 $ CAD/mois |
| Utilisation de l’espace |
| Industriel |
| Aménagement |
| - |
| Disponible |
| 2026-10-01 |
1er étage - A-8
| Taille | 1 680 à 4 956 pi² |
| Terme | Négociable |
| Taux de location | 28,13 $ CAD/pi²/an |
| Utilisation de l’espace | Industriel |
| Aménagement | construction complète |
| Disponible | 2026-10-01 |
Hawaii Business Park is a class “A” multi-tenant facility built with concrete tilt-up construction. All spaces are high cube, clear span warehouses and each comes equipped with a small office with a separate entrance and glass window frontage. The warehouses have a large roll-up door, a personnel door, restroom, utility sink and ample parking. The bays have insulated ceilings and are sprinkled for fire protection. The property is protected by 24 hour video surveillance. Conveniently located on Waihona Street just off the H-1 freeway next to Sam’s Club, Hawaii Business Park is just 10 minutes from Honolulu International Airport, 15 minutes from Downtown Honolulu’s central business district and 10 minutes from Kapolei.
- Le taux comprend les services publics, les services de bâtiment et les dépenses immobilières.
- Espace en excellent état
- Class A Warehouse Space
- Designed for Efficiency
- Prime Central Location
1er étage - A-9
| Taille | 3 276 pi² |
| Terme | Négociable |
| Taux de location | 28,13 $ CAD/pi²/an |
| Utilisation de l’espace | Industriel |
| Aménagement | - |
| Disponible | 2026-10-01 |
Space A-9 comes with a secured yard area of 3,529 square feet. Lease rent is $0.60 per square foot per month.
- Le taux de location ne comprend pas les services publics, les services de bâtiment ou les dépenses immobilières.
Aperçu de la propriété
Hawaii Business Park is a class “A” multi-tenant facility built with concrete tilt-up construction. All spaces are high cube, clear span warehouses and each comes equipped with a small office with a separate entrance and glass window frontage. The warehouses have a large roll-up door, a personnel door, restroom, utility sink and ample parking. The bays have insulated ceilings and are sprinkled for fire protection. The property is protected by 24 hour video surveillance. Conveniently located on Waihona Street just off the H-1 freeway next to Sam’s Club, Hawaii Business Park is just 10 minutes from Honolulu International Airport, 15 minutes from Downtown Honolulu’s central business district and 10 minutes from Kapolei.
Faits sur l’installation entrepôt
Sélectionner des locataires
- Étage
- Nom du locataire
- Secteur
- 1ᵉʳ
- ADT, LLC
- Services professionnels, scientifiques et techniques
- 1ᵉʳ
- Advanced Compliance Solutions Inc.
- Services professionnels, scientifiques et techniques
- 1ᵉʳ
- Air Conditioning Unlimited
- Services
- 1ᵉʳ
- Aloha Shoyu Company, Limited
- Fabrication
- 1ᵉʳ
- Am-Pro Sports
- Détaillant
- 1ᵉʳ
- Construction Engineering Labs
- Services professionnels, scientifiques et techniques
- 1ᵉʳ
- Doo Kan
- Grossiste
- 1ᵉʳ
- Eagle Interiors
- Construction
- 1ᵉʳ
- Grantco Pacific Inc
- Construction
- 1ᵉʳ
- G's Glass & Mirror LLC dba The Glass Guru
- Services professionnels, scientifiques et techniques



Présenté par
Hawaii Business Park | 96-1173 Waihona St
Hmm, il semble y avoir eu une erreur lors de l’envoi de votre message. Veuillez réessayer.
Merci! Votre message a été envoyé.