Votre courriel a été envoyé.

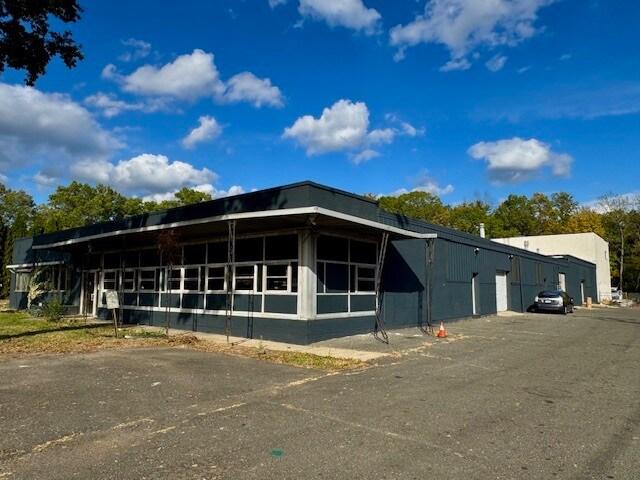
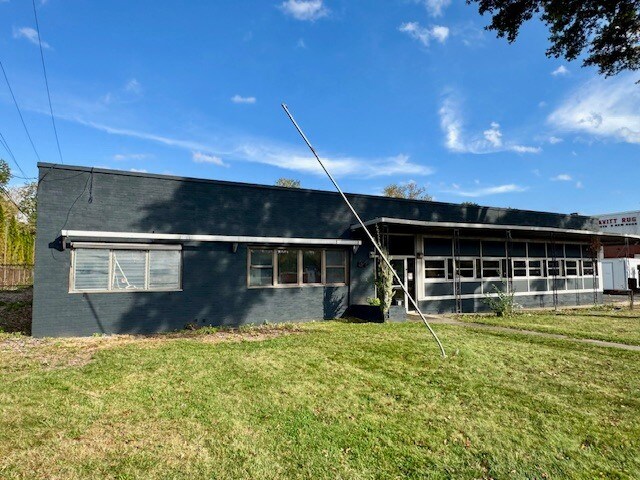
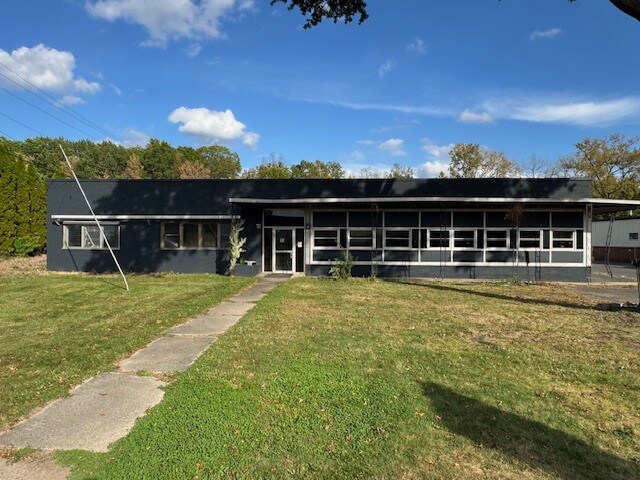
96 Granby St 24 545 pi² d'espace disponible • Industriel • Bloomfield, CT 06002
Certaines informations ont été traduites automatiquement.
Faits saillants
- Private on-site parking
- 12–15 ft. ceiling heights
- Strong regional warehouse/manufacturing corridor
- Build-to-suit options available
Caractéristiques
Tous les espaces disponibles(1)
Afficher les taux de location en
- Espace
- Taille
- Terme
- Taux de location
- Utilisation de l’espace
- Aménagement
- Disponible
With build-to-suit options available, tenants can tailor the space to their operational needs. Easy on-site parking (1/1,000 SF) and a straightforward, efficient layout make this a practical and scalable home for your business. no auto use
- Le taux inscrit peut ne pas comprendre certains services publics, les services de bâtiment et les dépenses immobilières.
- 12–15 ft. ceiling heights
| Espace | Taille | Terme | Taux de location | Utilisation de l’espace | Aménagement | Disponible |
| 1er étage | 24 545 pi² | 5-10 ans | 13,80 $ CAD/pi²/an 1,15 $ CAD/pi²/mois 338 812 $ CAD/an 28 234 $ CAD/mois | Industriel | espace cloisonné | Maintenant |
1er étage
| Taille |
| 24 545 pi² |
| Terme |
| 5-10 ans |
| Taux de location |
| 13,80 $ CAD/pi²/an 1,15 $ CAD/pi²/mois 338 812 $ CAD/an 28 234 $ CAD/mois |
| Utilisation de l’espace |
| Industriel |
| Aménagement |
| espace cloisonné |
| Disponible |
| Maintenant |
1er étage
| Taille | 24 545 pi² |
| Terme | 5-10 ans |
| Taux de location | 13,80 $ CAD/pi²/an |
| Utilisation de l’espace | Industriel |
| Aménagement | espace cloisonné |
| Disponible | Maintenant |
With build-to-suit options available, tenants can tailor the space to their operational needs. Easy on-site parking (1/1,000 SF) and a straightforward, efficient layout make this a practical and scalable home for your business. no auto use
- Le taux inscrit peut ne pas comprendre certains services publics, les services de bâtiment et les dépenses immobilières.
- 12–15 ft. ceiling heights
Aperçu de la propriété
Flexible space. Competitive rate. Multiple possibilities. Excellent opportunity for businesses looking for affordable and adaptable commercial space in Bloomfield. 96 Granby Street offers a versatile combination of warehouse, flex, service, training and office space that can accommodate a wide variety of users. The property is well suited for contractors, light manufacturing, assembly, distribution, storage, service businesses, equipment or product companies, trade-related businesses, training facilities and other flex/industrial users. The available space offers the ability to configure operations based on the tenant's specific needs, with a combination of open work areas, loading capability, parking and supporting office space. Property Highlights: Flexible industrial / flex configuration Warehouse and open work areas Overhead door and loading capability Office and administrative space available Ample on-site parking Suitable for service vehicles and contractor operations Convenient access to the greater Hartford market and major highway corridors Ownership open to discussing tenant-specific improvements and space requirements This is an excellent option for a growing company looking for functional space without the premium pricing of newer industrial facilities. Bring us your use. Ownership is willing to work with qualified tenants to determine how the property can best accommodate their operation. Contact us today to schedule a private tour or discuss your space requirements.
Faits sur l’installation entrepôt
Sélectionner des locataires
- Étage
- Nom du locataire
- Secteur
- 1ᵉʳ
- Corporate Connections
- Grossiste
- 1ᵉʳ
- CT's Mobile Farmers Market LLC
- Détaillant
- 1ᵉʳ
- G & W Autoworks LLC
- Services
- 1ᵉʳ
- Murk's Home Improvement LLC
- Construction
- 1ᵉʳ
- Teichers Uniforms Plus
- Détaillant



Présenté par
96 Granby St
Hmm, il semble y avoir eu une erreur lors de l’envoi de votre message. Veuillez réessayer.
Merci! Votre message a été envoyé.