Votre courriel a été envoyé.
9605 136th Ave 132 122 pi² d'espace disponible • Industriel • 4 étoiles • Kenosha, WI 53142
Certaines informations ont été traduites automatiquement.
Faits saillants
- Modern industrial facility with 36-foot clear height and 7-inch reinforced concrete floor.
- Energy-efficient LED lighting paired with ESFR sprinklers for operational safety and compliance.
- Well-positioned for regional distribution, reaching 50% of U.S. population within one day’s drive.
- Ample loading options with 16 dock doors, 2 drive-in doors, and significant trailer parking capacity.
- Situated less than 4 miles from I-94 interchanges for direct access to Chicago and Milwaukee markets.
- Includes ±3,000 SF of office space to support administrative functions.
Caractéristiques
Tous les espaces disponibles(1)
Afficher les taux de location en
- Espace
- Taille
- Terme
- Taux de location
- Utilisation de l’espace
- Aménagement
- Disponible

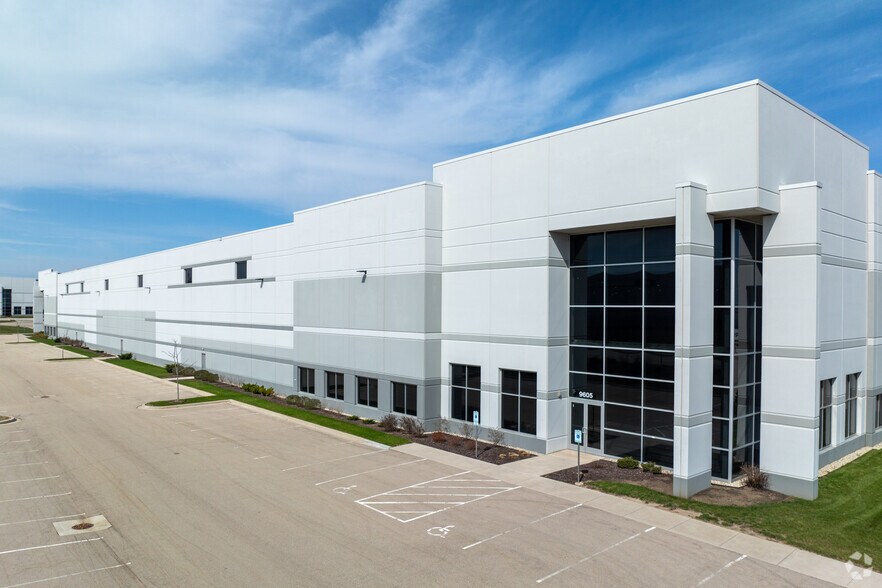
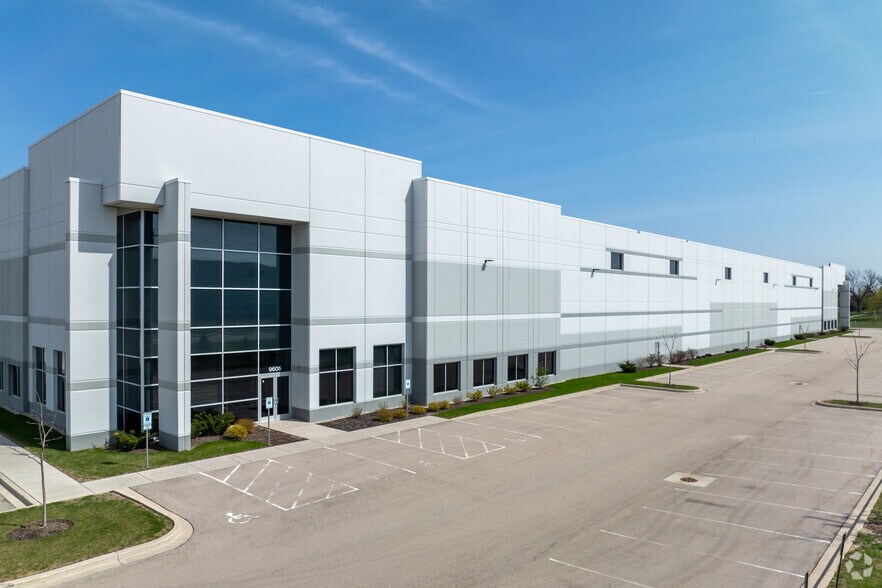
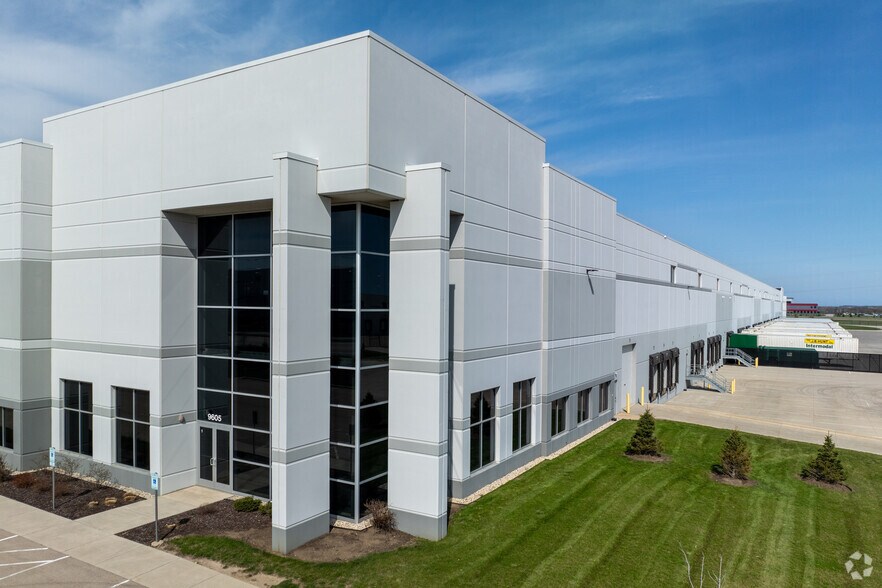
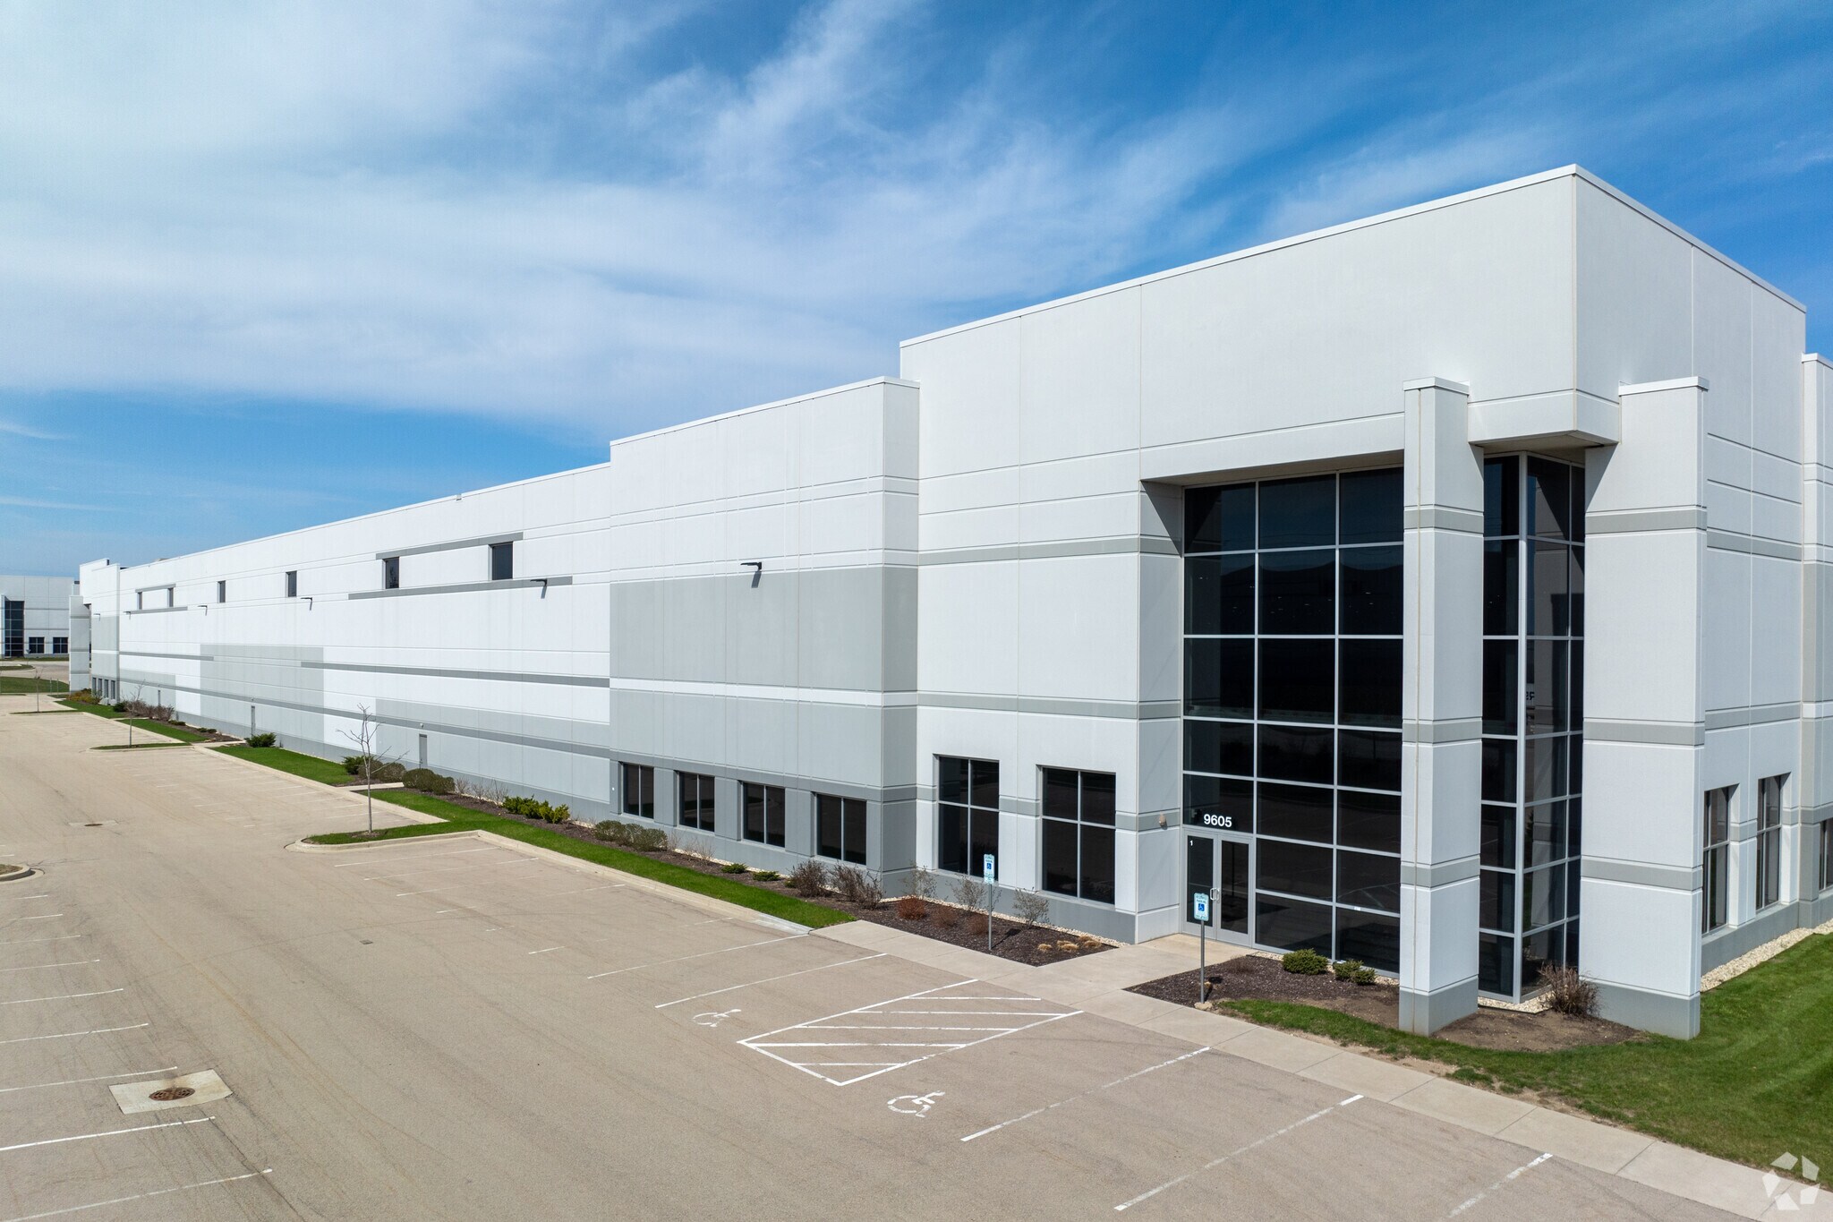
Located within Bristol Highlands Commerce Center at the Illinois-Wisconsin border, this property offers 132,122 SF of premier industrial space within a 472,176 SF building. Completed in 2021, the facility offers key features tailored to modern logistics and distribution requirements, including 36-foot clear heights, ESFR sprinkler systems, LED lighting, and a 7-inch reinforced concrete floor. The space includes ±6,486 SF of office area for administrative functions. Loading capabilities are robust, with 16 exterior docks, 2 drive-in doors, and ample trailer and automobile parking available for operational flexibility.
- Comprend 6 486 pi² d’espace de bureau dédié
- Espace en excellent état
- 36' Clear Height
- 7" Reinforced Concrete
- 2 accès plain-pied
- 16 quais de chargement
- LED Lighting
| Espace | Taille | Terme | Taux de location | Utilisation de l’espace | Aménagement | Disponible |
| 1er étage | 132 122 pi² | Négociable | Sur demande Sur demande Sur demande Sur demande | Industriel | construction complète | Maintenant |
1er étage
| Taille |
| 132 122 pi² |
| Terme |
| Négociable |
| Taux de location |
| Sur demande Sur demande Sur demande Sur demande |
| Utilisation de l’espace |
| Industriel |
| Aménagement |
| construction complète |
| Disponible |
| Maintenant |
1er étage
| Taille | 132 122 pi² |
| Terme | Négociable |
| Taux de location | Sur demande |
| Utilisation de l’espace | Industriel |
| Aménagement | construction complète |
| Disponible | Maintenant |
Located within Bristol Highlands Commerce Center at the Illinois-Wisconsin border, this property offers 132,122 SF of premier industrial space within a 472,176 SF building. Completed in 2021, the facility offers key features tailored to modern logistics and distribution requirements, including 36-foot clear heights, ESFR sprinkler systems, LED lighting, and a 7-inch reinforced concrete floor. The space includes ±6,486 SF of office area for administrative functions. Loading capabilities are robust, with 16 exterior docks, 2 drive-in doors, and ample trailer and automobile parking available for operational flexibility.
- Comprend 6 486 pi² d’espace de bureau dédié
- 2 accès plain-pied
- Espace en excellent état
- 16 quais de chargement
- 36' Clear Height
- LED Lighting
- 7" Reinforced Concrete
Aperçu de la propriété
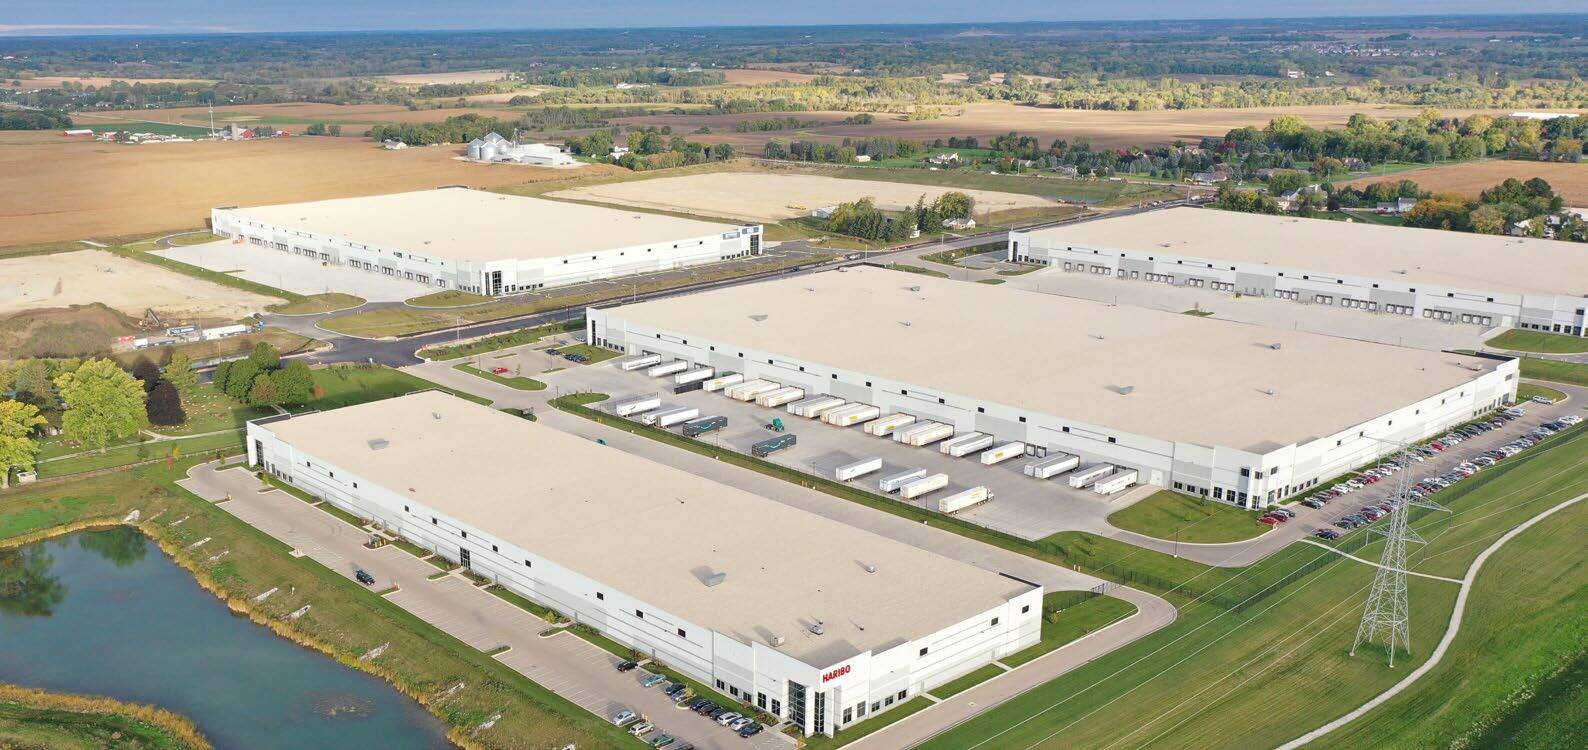
Located within Bristol Highlands Commerce Center at the Illinois-Wisconsin border, this property offers 132,122 SF of premier industrial space within a 472,176 SF building. Completed in 2021, the facility offers key features tailored to modern logistics and distribution requirements, including 36-foot clear heights, ESFR sprinkler systems, LED lighting, and a 7-inch reinforced concrete floor. The space includes ±6,486 SF of office area for administrative functions. Loading capabilities are robust, with 16 exterior docks, 2 drive-in doors, and ample trailer and automobile parking available for operational flexibility. The site provides exceptional regional and national connectivity, situated between two full interchanges along I-94. This location allows streamlined access to the Chicago and Milwaukee metro areas, as well as central U.S. markets, strengthening distribution efficiency. The property’s proximity to key corporate hubs, growing e-commerce demand drivers, and U.S. Interstate corridors makes it a highly functional logistics solution for manufacturers and distributors alike.
Faits sur l’installation distribution
Sélectionner des locataires
- Étage
- Nom du locataire
- Secteur
- 1ᵉʳ
- Visual Pak
- Fabrication




Présenté par

9605 136th Ave

Hmm, il semble y avoir eu une erreur lors de l’envoi de votre message. Veuillez réessayer.
Merci! Votre message a été envoyé.