Votre courriel a été envoyé.

Factory Shoals II Distribution Center 965 Douglas Hill Rd 100 000–262 530 pi² d'espace disponible • Industriel • 4 étoiles • Lithia Springs, GA 30122
Certaines informations ont été traduites automatiquement.
Faits saillants
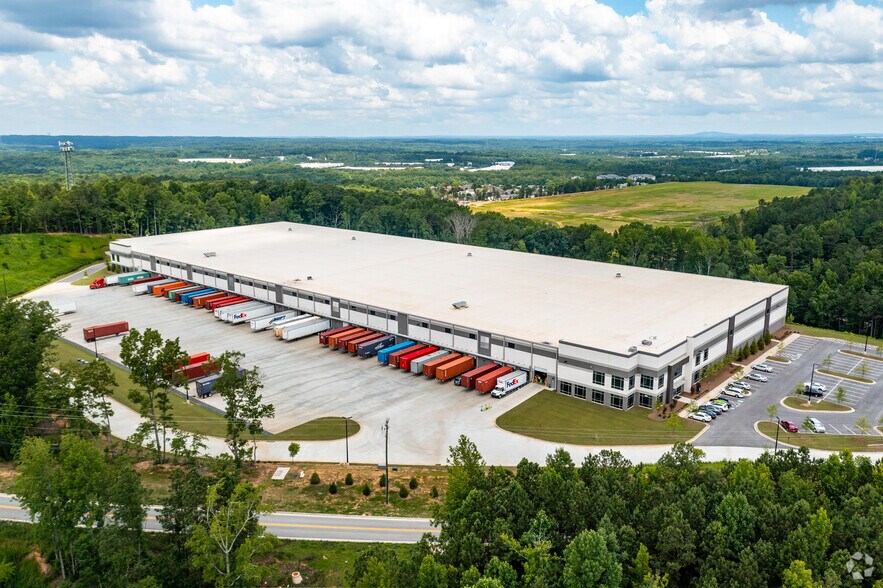
- Less than 1 mile from I-20
- 18 miles from ATL Airport
- 6 miles from I-285
Caractéristiques
Tous les espaces disponibles(1)
Afficher les taux de location en
- Espace
- Taille
- Terme
- Taux de location
- Utilisation de l’espace
- Aménagement
- Disponible
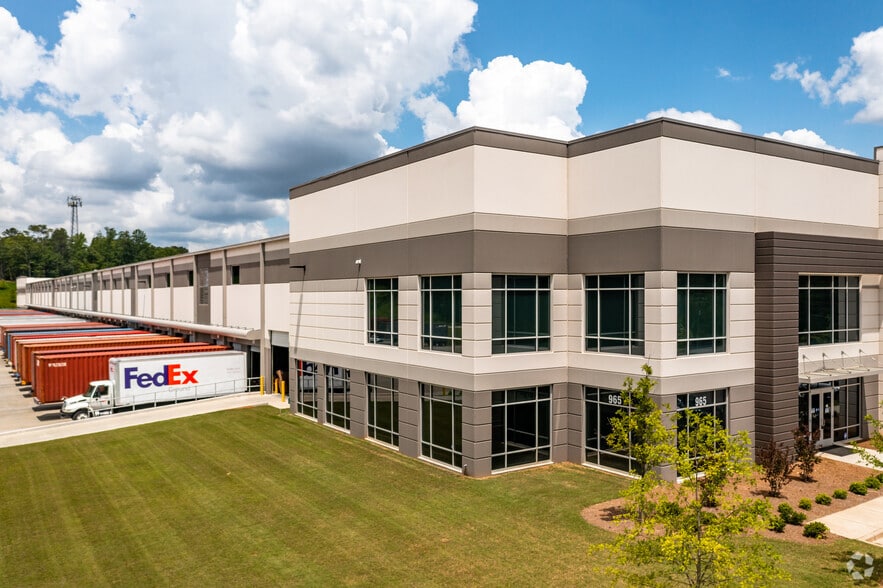
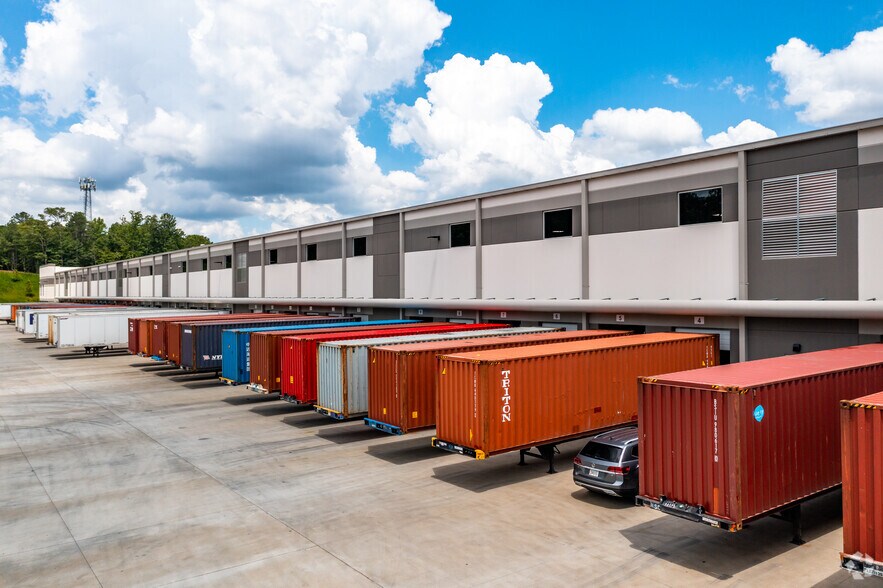
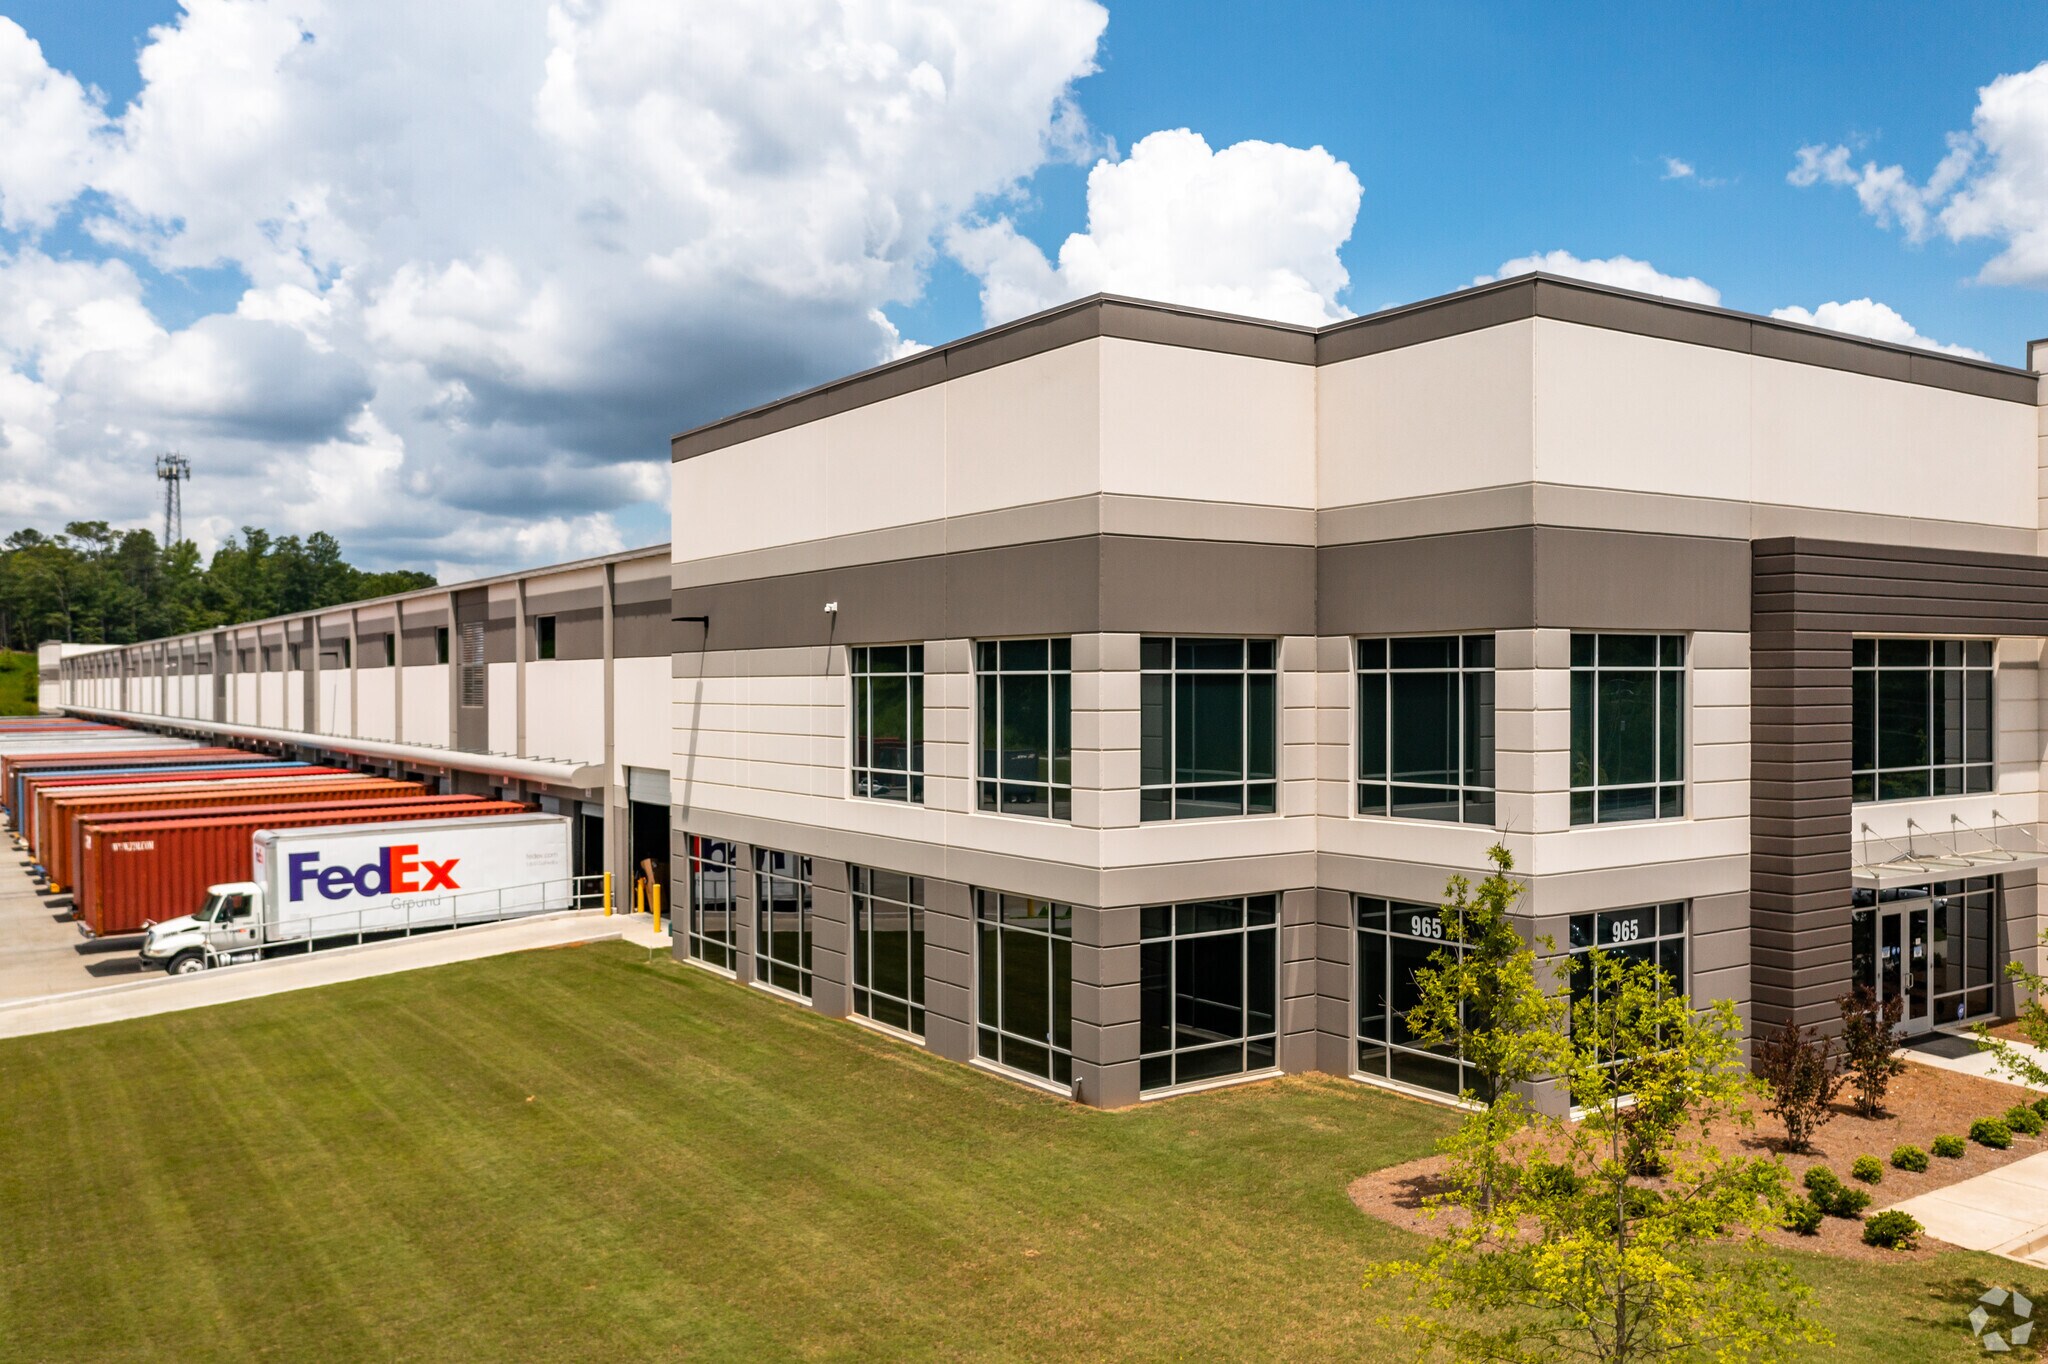
Total building size is 262,530 SF with a front-load configuration and divisibility options. Clear height of 32 feet with 60' x 60' speed bays and 48' x 54' typical column spacing for efficient racking and material handling. Equipped with 40 dock-high doors and 2 drive-in doors, supporting high-volume loading and unloading activities. Includes a 185-foot-deep all-concrete truck court with circulation access and 38 trailer storage spaces. ESFR sprinkler system installed for full fire protection, paired with LED motion-sensor warehouse lighting for energy efficiency. Features a 6-inch slab-on-grade with 4,000 PSI strength and Lapidolith floor hardener, supporting heavy-duty industrial use. Roof construction includes TPO single-ply membrane mechanically attached with LTTR-20 rating for durability. Exterior walls built with site-cast concrete tilt-up panels for structural strength. Provides 194 auto parking spaces alongside a robust 2,000 AMP electrical service for demanding operations. Location offers less than one mile access to I-20, six miles to I-285, and proximity to major distribution corridors and Atlanta airport (18 miles).
- Comprend 2 617 pi² d’espace de bureau dédié
- 40 quais de chargement
- 2 accès plain-pied
| Espace | Taille | Terme | Taux de location | Utilisation de l’espace | Aménagement | Disponible |
| 1er étage | 100 000 à 262 530 pi² | Négociable | Sur demande Sur demande Sur demande Sur demande | Industriel | construction complète | 30 jours |
1er étage
| Taille |
| 100 000 à 262 530 pi² |
| Terme |
| Négociable |
| Taux de location |
| Sur demande Sur demande Sur demande Sur demande |
| Utilisation de l’espace |
| Industriel |
| Aménagement |
| construction complète |
| Disponible |
| 30 jours |
1er étage
| Taille | 100 000 à 262 530 pi² |
| Terme | Négociable |
| Taux de location | Sur demande |
| Utilisation de l’espace | Industriel |
| Aménagement | construction complète |
| Disponible | 30 jours |
Total building size is 262,530 SF with a front-load configuration and divisibility options. Clear height of 32 feet with 60' x 60' speed bays and 48' x 54' typical column spacing for efficient racking and material handling. Equipped with 40 dock-high doors and 2 drive-in doors, supporting high-volume loading and unloading activities. Includes a 185-foot-deep all-concrete truck court with circulation access and 38 trailer storage spaces. ESFR sprinkler system installed for full fire protection, paired with LED motion-sensor warehouse lighting for energy efficiency. Features a 6-inch slab-on-grade with 4,000 PSI strength and Lapidolith floor hardener, supporting heavy-duty industrial use. Roof construction includes TPO single-ply membrane mechanically attached with LTTR-20 rating for durability. Exterior walls built with site-cast concrete tilt-up panels for structural strength. Provides 194 auto parking spaces alongside a robust 2,000 AMP electrical service for demanding operations. Location offers less than one mile access to I-20, six miles to I-285, and proximity to major distribution corridors and Atlanta airport (18 miles).
- Comprend 2 617 pi² d’espace de bureau dédié
- 2 accès plain-pied
- 40 quais de chargement
Aperçu de la propriété
Situé bien en vue au cœur du sous-marché I-20 Ouest
Faits sur l’installation distribution





Présenté par
Factory Shoals II Distribution Center | 965 Douglas Hill Rd
Hmm, il semble y avoir eu une erreur lors de l’envoi de votre message. Veuillez réessayer.
Merci! Votre message a été envoyé.