Votre courriel a été envoyé.
9675 Harrison Rd 5 750 pi² d'espace disponible • Industriel • Romulus, MI 48174

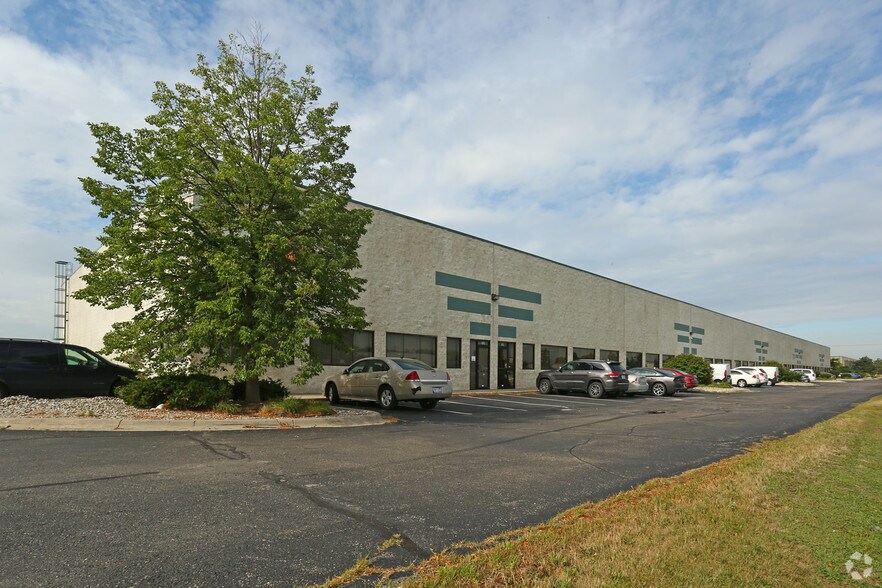
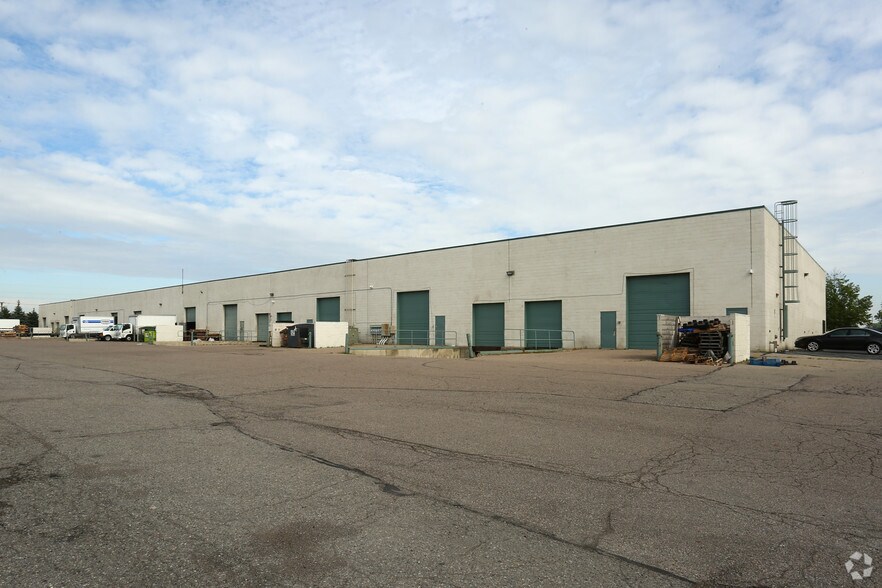
Certaines informations ont été traduites automatiquement.
Faits saillants
- Flexible industrial suite with office and restroom buildout opportunity.
- Located within a well-established industrial and logistics corridor.
- Customizable interior configuration to support operational needs.
- Convenient access to Detroit Metropolitan Wayne County Airport.
- Warehouse-oriented layout suitable for a variety of industrial users.
- Positioned near major transportation and distribution networks.
Caractéristiques
Tous les espaces disponibles(1)
Afficher les taux de location en
- Espace
- Taille
- Terme
- Taux de location
- Utilisation de l’espace
- Aménagement
- Disponible
Suite 108 offers an opportunity for industrial users seeking functional warehouse space with the flexibility to customize office and restroom improvements to meet operational requirements. The available suite is well-suited for warehousing, distribution, light manufacturing, contractor operations, logistics support, and other industrial uses that benefit from adaptable interior space.
- Le taux de location ne comprend pas les services publics, les services de bâtiment ou les dépenses immobilières.
- Espace nécessitant des rénovations
- Entreposage sécurisé
- 1 accès plain-pied
- 1 quai de chargement
- Flexible client Build out options available.
| Espace | Taille | Terme | Taux de location | Utilisation de l’espace | Aménagement | Disponible |
| 1er étage - 108 | 5 750 pi² | Négociable | 11,01 $ CAD/pi²/an 0,92 $ CAD/pi²/mois 63 292 $ CAD/an 5 274 $ CAD/mois | Industriel | construction partielle | Maintenant |
1er étage - 108
| Taille |
| 5 750 pi² |
| Terme |
| Négociable |
| Taux de location |
| 11,01 $ CAD/pi²/an 0,92 $ CAD/pi²/mois 63 292 $ CAD/an 5 274 $ CAD/mois |
| Utilisation de l’espace |
| Industriel |
| Aménagement |
| construction partielle |
| Disponible |
| Maintenant |
1er étage - 108
| Taille | 5 750 pi² |
| Terme | Négociable |
| Taux de location | 11,01 $ CAD/pi²/an |
| Utilisation de l’espace | Industriel |
| Aménagement | construction partielle |
| Disponible | Maintenant |
Suite 108 offers an opportunity for industrial users seeking functional warehouse space with the flexibility to customize office and restroom improvements to meet operational requirements. The available suite is well-suited for warehousing, distribution, light manufacturing, contractor operations, logistics support, and other industrial uses that benefit from adaptable interior space.
- Le taux de location ne comprend pas les services publics, les services de bâtiment ou les dépenses immobilières.
- 1 accès plain-pied
- Espace nécessitant des rénovations
- 1 quai de chargement
- Entreposage sécurisé
- Flexible client Build out options available.
Aperçu de la propriété

Located in Romulus, one of Metro Detroit's most established industrial and logistics markets, the property provides convenient access to major transportation corridors and the region's extensive distribution network. The location benefits from proximity to Detroit Metropolitan Wayne County Airport, supporting businesses that rely on regional and national shipping, freight movement, and supply chain connectivity. The surrounding area is home to a concentration of industrial, warehouse, and transportation-related users, creating a business environment designed to support efficient operations. The building features industrial functionality with warehouse infrastructure designed to accommodate day-to-day distribution and storage needs. Suite 108 presents a practical solution for tenants looking to create a customized office presence while maintaining a warehouse-focused layout. The planned office and restroom buildout allows occupants to tailor the space to their staffing, workflow, and operational requirements while benefiting from an established industrial setting.
Faits sur l’installation entrepôt
Sélectionner des locataires
- Étage
- Nom du locataire
- Secteur
- 1ᵉʳ
- Apet
- Grossiste
- 1ᵉʳ
- Lynn Trucking
- Transport et entreposage


Présenté par
Industrial Real Estate
9675 Harrison Rd
Hmm, il semble y avoir eu une erreur lors de l’envoi de votre message. Veuillez réessayer.
Merci! Votre message a été envoyé.