Se Connecter/S’inscrire
Votre courriel a été envoyé.
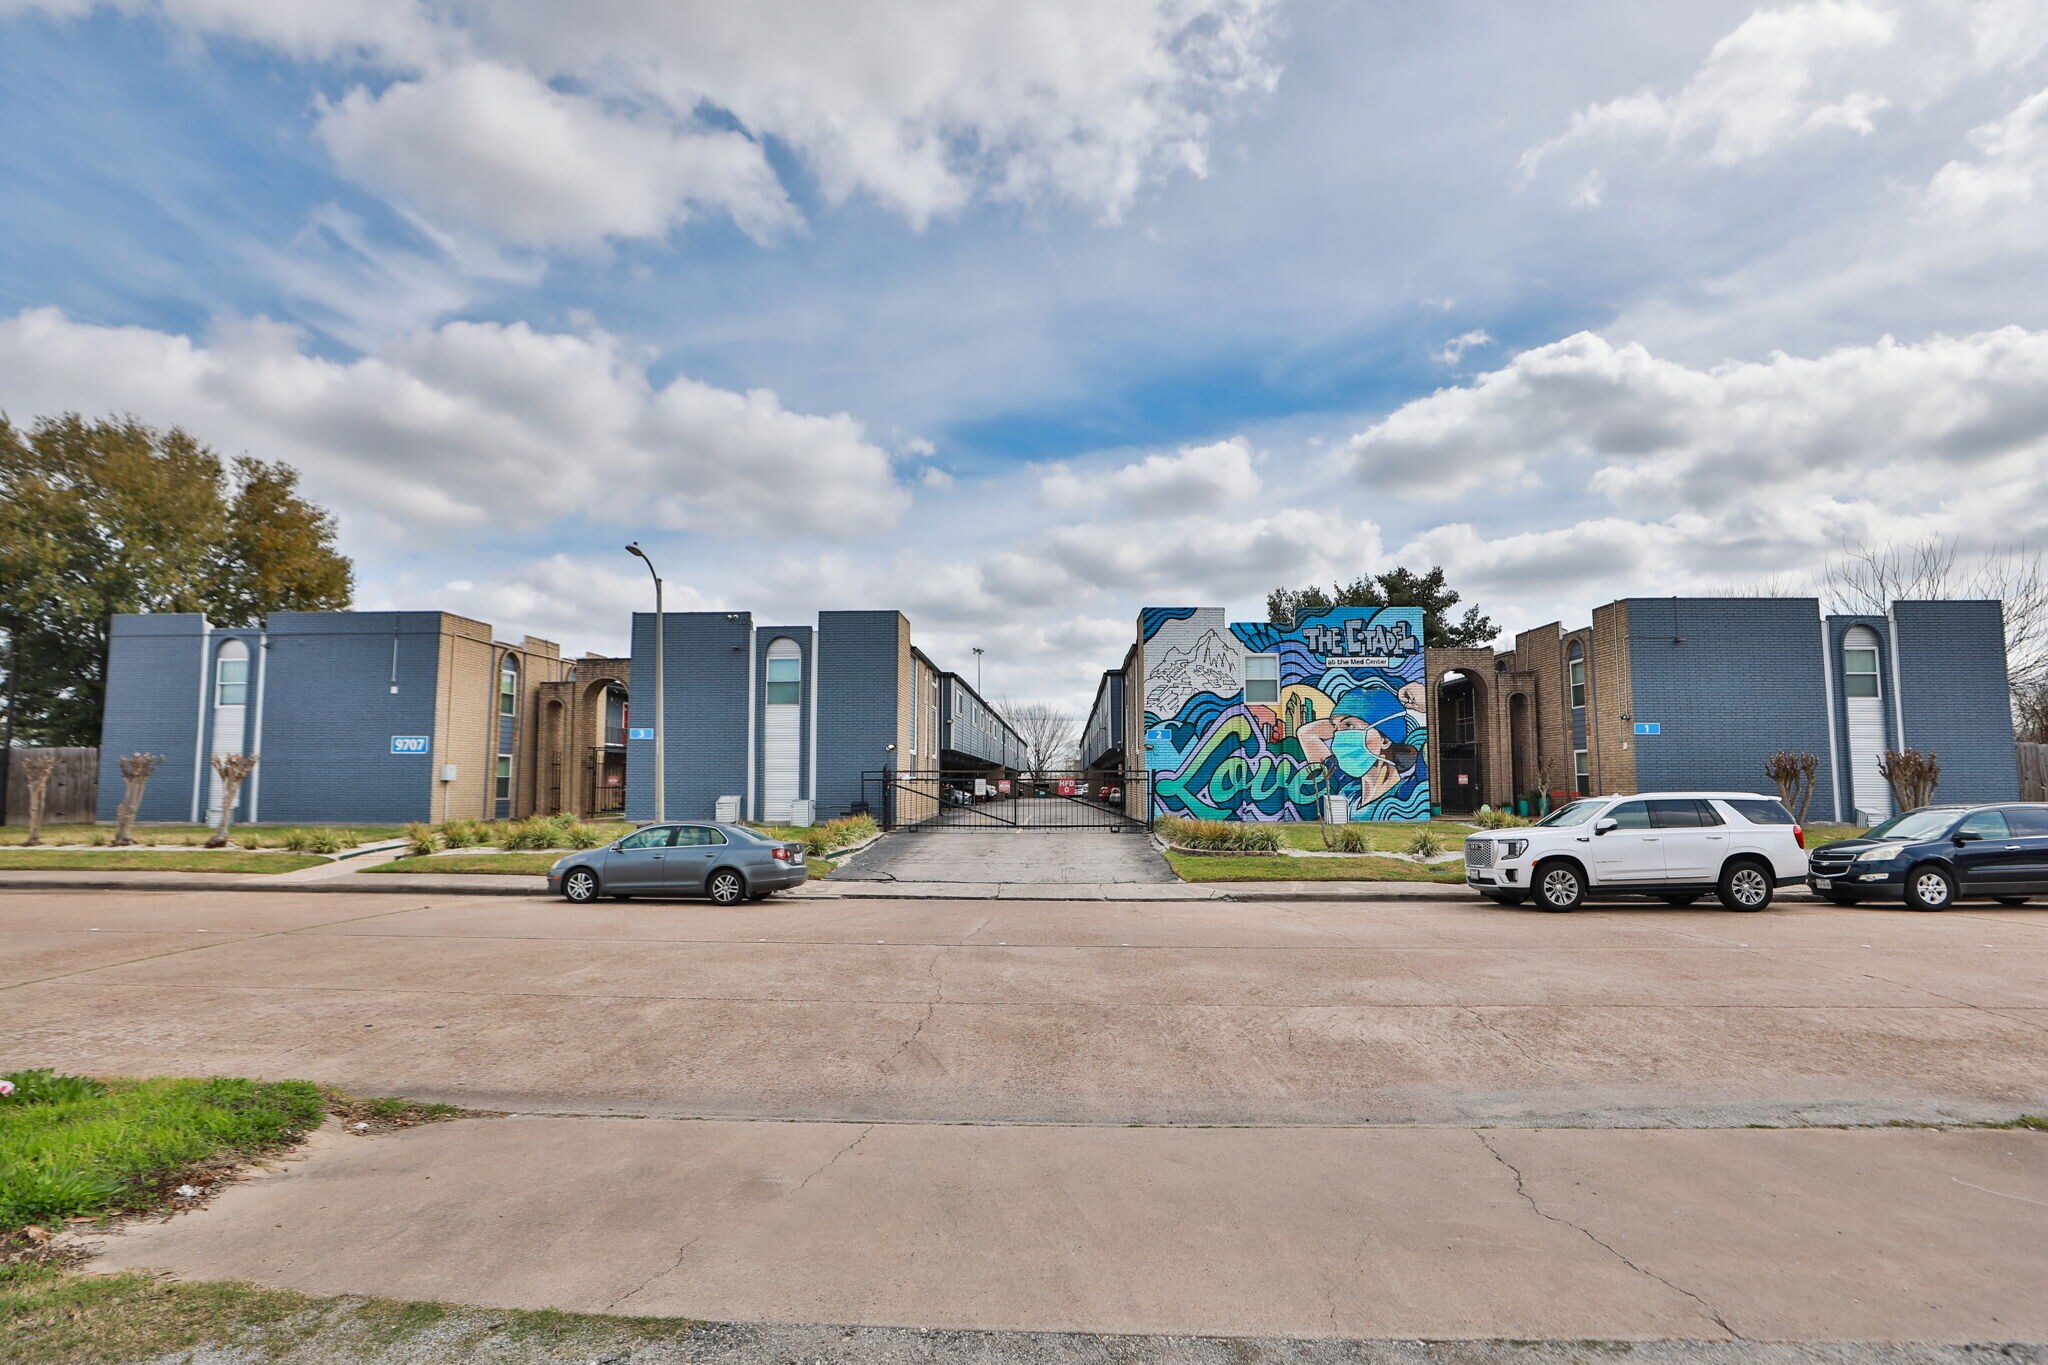
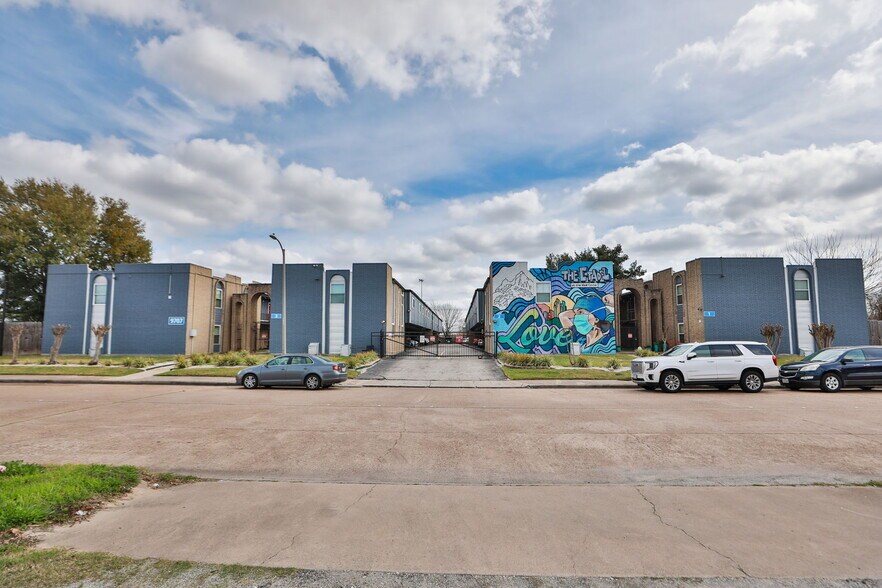
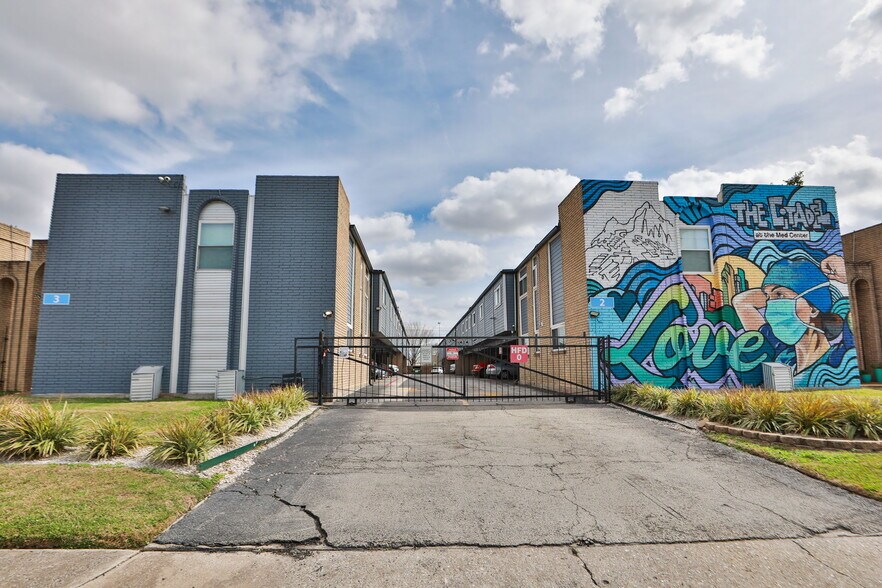
9707 Timberside Dr
Houston, TX 77025
The Citadel at Med Center Loop Crossing · Immeuble residentiel Propriété À vendre
·
54 Unités
Certaines informations ont été traduites automatiquement.
Faits saillants de l'investissement
- Assumable Loan
- Boutique scale with proven demand
- Resident features
- Prime Location
- Recent capital improvements
- Layout
Résumé de l'annonce
Renovated in 2020, The Citadel features modernized interiors with wood flooring, a clean and attractive unit mix, and a cohesive, well-kept aesthetic throughout the property. Importantly, the asset is not located in a flood zone, adding long-term security and risk mitigation for investors. With its strong location fundamentals, recent renovations, and desirable boutique feel, The Citadel at Med Center Loop Crossing presents a compelling opportunity to acquire a stabilized, high-quality asset in one of Houston’s most resilient
and demand-driven rental submarkets.
What Is a Minimum Bid?
Minimum Bid represents the starting price at which ownership is willing to review qualified purchase offers.
and demand-driven rental submarkets.
What Is a Minimum Bid?
Minimum Bid represents the starting price at which ownership is willing to review qualified purchase offers.
Faits sur la propriété
| Prix par unité | 156 333 $ CAD | Taille du lot | 1,54 AC |
| Type de vente | Investissement | Taille du bâtiment | 56 794 pi² |
| Nombre d’unités | 54 | Occupation moyenne | 91% |
| Type de propriété | Immeuble residentiel | Nombre d’étages | 2 |
| Sous-type de propriété | Appartement | Année de construction/rénovation | 1961/2020 |
| Style d’appartement | De faible hauteur | Ratio de stationnement | 0,98/1 000 pi² |
| Classe d’immeuble | B |
| Prix par unité | 156 333 $ CAD |
| Type de vente | Investissement |
| Nombre d’unités | 54 |
| Type de propriété | Immeuble residentiel |
| Sous-type de propriété | Appartement |
| Style d’appartement | De faible hauteur |
| Classe d’immeuble | B |
| Taille du lot | 1,54 AC |
| Taille du bâtiment | 56 794 pi² |
| Occupation moyenne | 91% |
| Nombre d’étages | 2 |
| Année de construction/rénovation | 1961/2020 |
| Ratio de stationnement | 0,98/1 000 pi² |
Commodités
Commodités des unités
- Climatisation
- Micro-ondes
- Système de sécurité
- Ventilateurs de plafond
- Planchers de tuiles
- Comptoirs de granit
- Planchers de bois franc
- Tapis
- Plancher de vinyle
Commodités du site
- Accès 24 heures
- Installations de lessive
- Espace de pique-nique
- Système de sécurité
- Clôturé
- Espace de jeu pour animaux de compagnie
- Wi-Fi
Unité renseignements sur le mélange
| Description | Nombre d’unités | Loyer moyen/mois | pi² |
|---|---|---|---|
| Studios | 1 | - | 550 |
| 1+1 | 20 | - | 700 |
| 2+1 | 11 | - | 800 |
| 2+2 | 10 | - | 1 000 |
| 3+2 | 12 | - | 1 237 |
Impôts fonciers
| Numéro de lot | 0951920000006 | Évaluation des bâtiments | 6 078 026 $ CAD |
| Évaluation du terrain | 1 882 228 $ CAD | Évaluation totale | 7 960 254 $ CAD |
Impôts fonciers
Numéro de lot
0951920000006
Évaluation du terrain
1 882 228 $ CAD
Évaluation des bâtiments
6 078 026 $ CAD
Évaluation totale
7 960 254 $ CAD
1 de 28
Vidéos
Visite extérieure 3D Matterport
Visite 3D Matterport
Photos
Vue depuis la rue
Rue
Carte