Votre courriel a été envoyé.

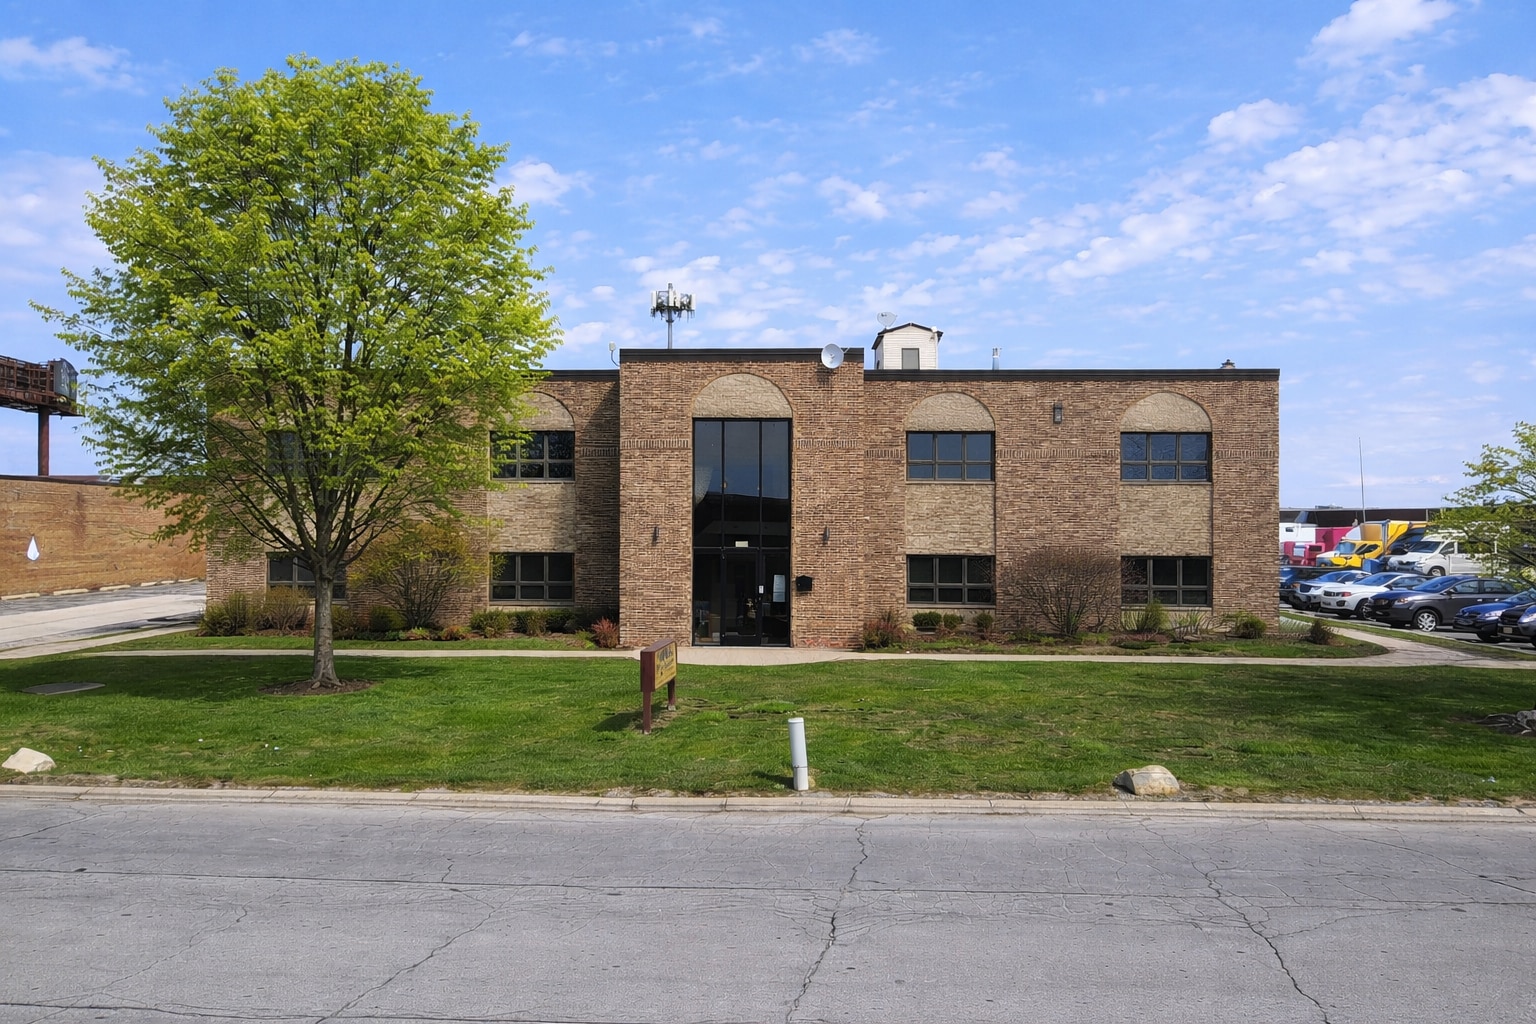
9735 Industrial Dr 25 000 pi² 100% Loué Local d'activités Immeuble Bridgeview, IL 60455 9 129 640 $ CAD (365,19 $ CAD/pi²)
Certaines informations ont été traduites automatiquement.
Faits saillants de l'investissement
- Executive amenities including apartment, sauna, weight room
- Additional income potential from an existing cell tower lease
Résumé de l'annonce
Faits sur la propriété
Commodités
- Terrain clôturé
- Système de sécurité
- Affichage
- Éclairage accentué
- Réception
- Affichage sur monument
- Climatisation
- Détecteur de fumée
Disponibilité des espaces
- Espace
- Taille
- Utilisation de l’espace
- Aménagement
- Disponible
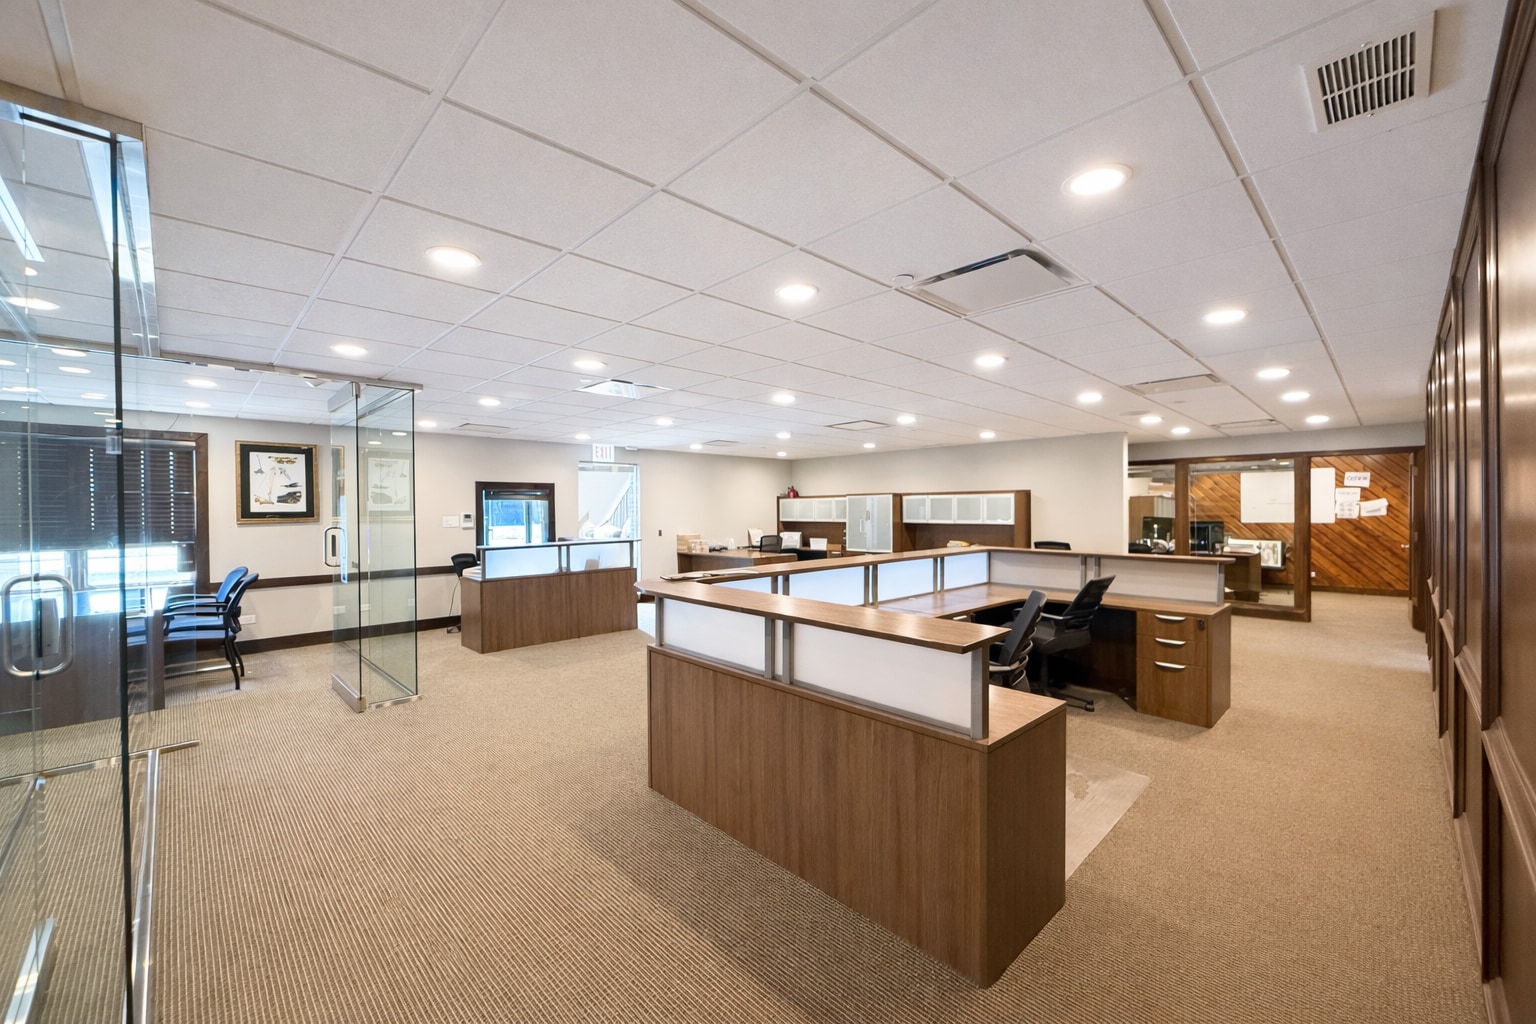
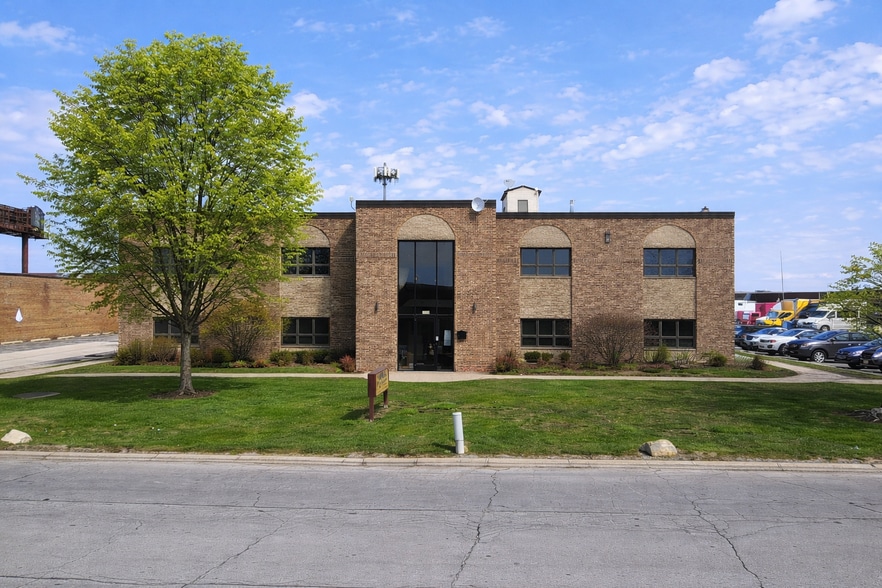
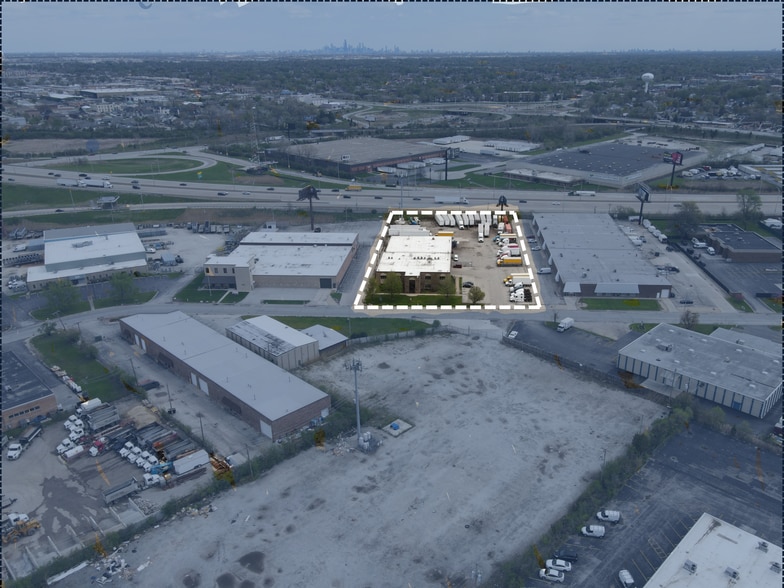
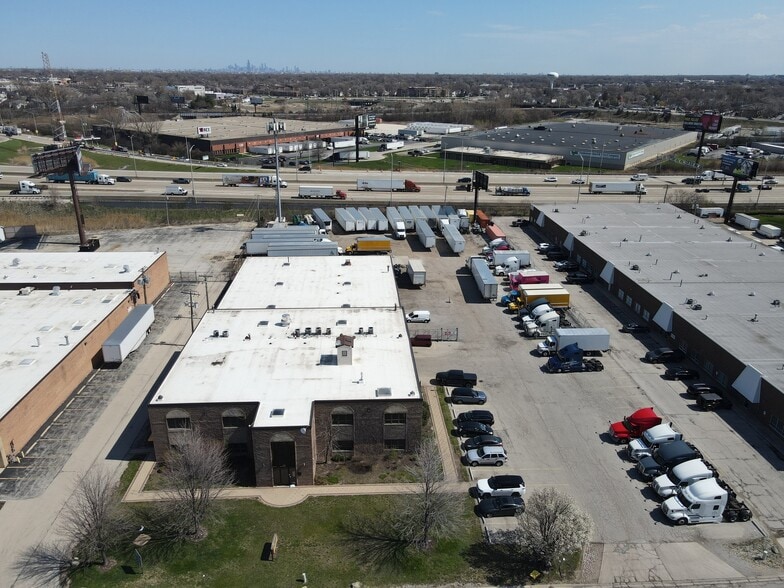
Industrial Outdoor Storage (IOS) facility with exceptional expressway visibility and immediate access to I-294, I-55, I-57, and I-80. This ±2.13-acre industrial property features approximately 25,000 SF of improvements, including a ±16,000 SF warehouse with 20' clear height, truck maintenance bays, a 20-ton crane bay, and ±8,600 SF of professional office space. The fenced site is ideally suited for transportation, logistics, fleet operations, contractors, equipment rental, utility companies, and other industrial users seeking a highly functional headquarters with outdoor storage. Additional features include 3-phase/800-amp electrical service, multiple overhead doors, extensive parking, and prominent two-sided billboard signage facing I-294 with exposure to approximately 150,700 vehicles per day.
| Espace | Taille | Utilisation de l’espace | Aménagement | Disponible |
| 1er Ét. - Full Space | 7 000 pi² | Flex | - | 90 jours |
1er Ét. - Full Space
| Taille |
| 7 000 pi² |
| Utilisation de l’espace |
| Flex |
| Aménagement |
| - |
| Disponible |
| 90 jours |
1er Ét. - Full Space
| Taille | 7 000 pi² |
| Utilisation de l’espace | Flex |
| Aménagement | - |
| Disponible | 90 jours |
Industrial Outdoor Storage (IOS) facility with exceptional expressway visibility and immediate access to I-294, I-55, I-57, and I-80. This ±2.13-acre industrial property features approximately 25,000 SF of improvements, including a ±16,000 SF warehouse with 20' clear height, truck maintenance bays, a 20-ton crane bay, and ±8,600 SF of professional office space. The fenced site is ideally suited for transportation, logistics, fleet operations, contractors, equipment rental, utility companies, and other industrial users seeking a highly functional headquarters with outdoor storage. Additional features include 3-phase/800-amp electrical service, multiple overhead doors, extensive parking, and prominent two-sided billboard signage facing I-294 with exposure to approximately 150,700 vehicles per day.


Impôts fonciers
| Numéros de lot | Évaluation des bâtiments | 226 008 $ CAD | |
| Évaluation du terrain | 240 563 $ CAD | Évaluation totale | 466 571 $ CAD |
Impôts fonciers




Présenté par
9735 Industrial Dr
Hmm, il semble y avoir eu une erreur lors de l’envoi de votre message. Veuillez réessayer.
Merci! Votre message a été envoyé.