Votre courriel a été envoyé.

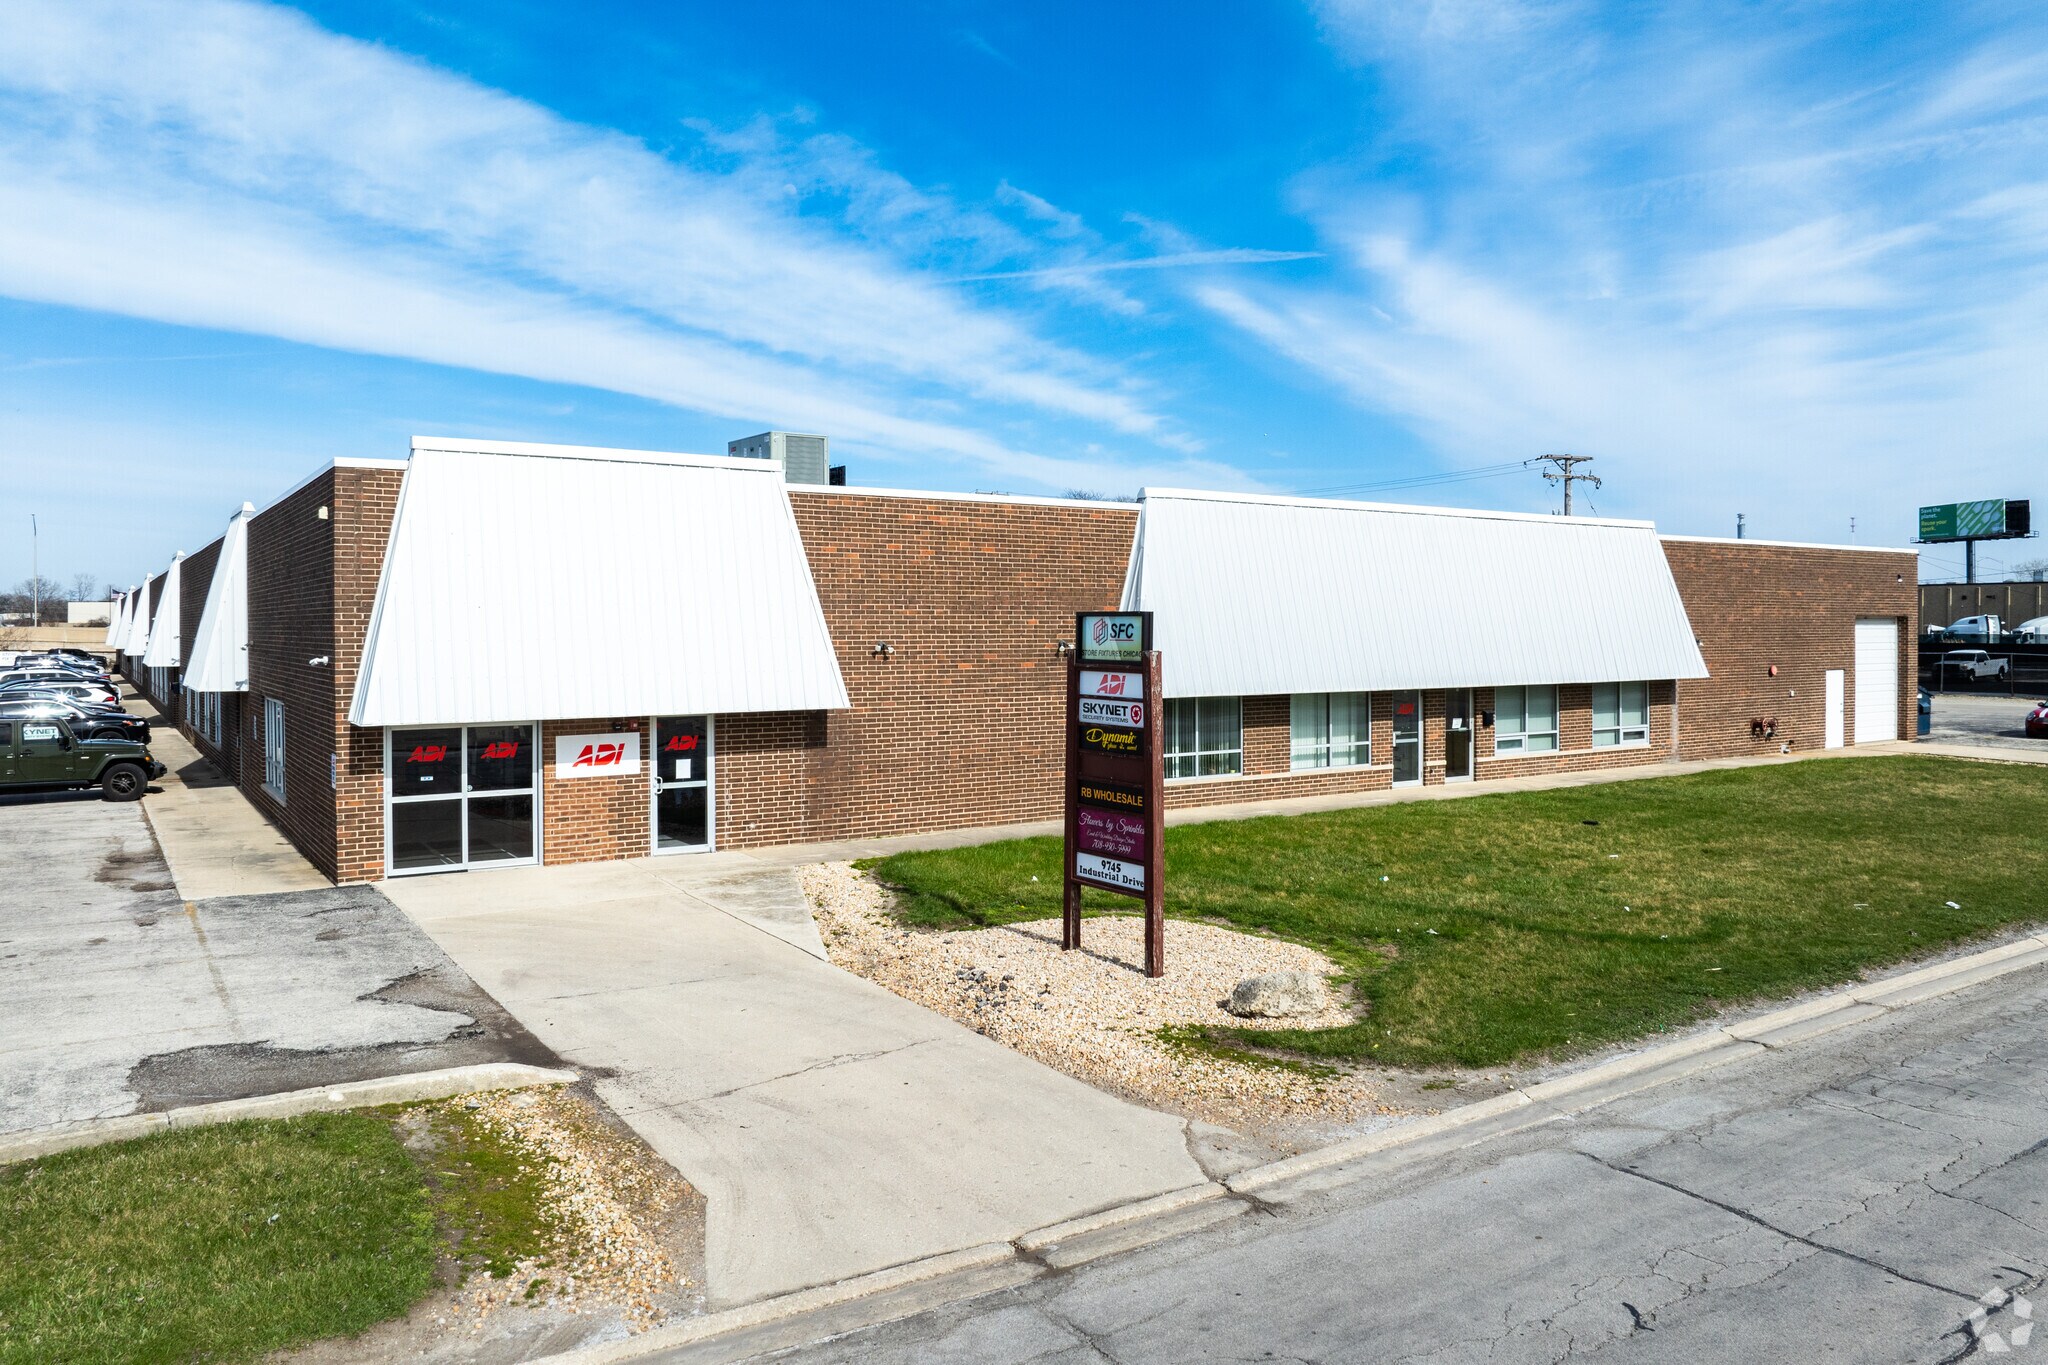
9745 Industrial Dr 5 320 pi² d'espace disponible • Industriel • Bridgeview, IL 60455
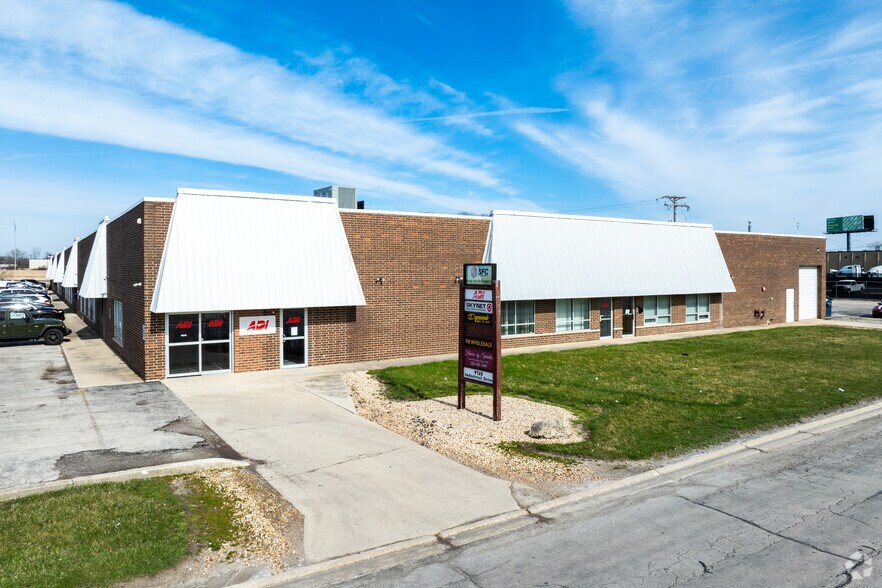
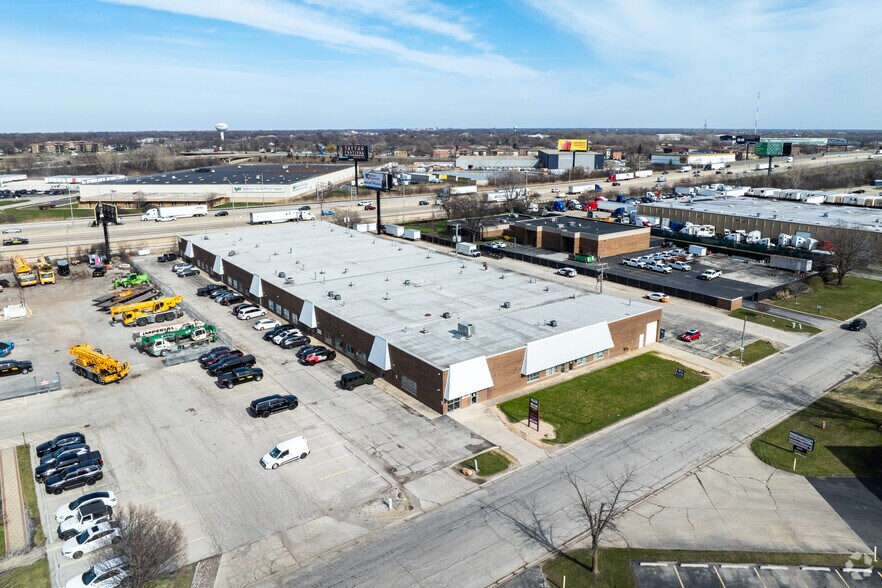
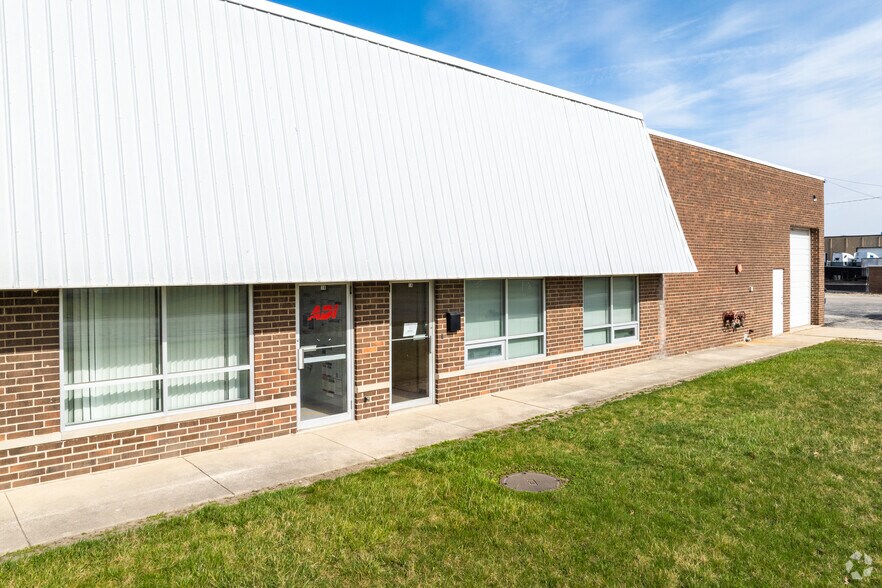
Certaines informations ont été traduites automatiquement.
Faits saillants
- Six drive-in bays, four dock doors, and levelers support efficient logistics operations.
- Flexible design suitable for office, distribution, light assembly, and showroom users.
- Solid masonry construction with gas heating and city water/sewer services.
- Immediate access to I-294 and 95th Street for optimal transportation convenience.
- 120 on-site parking spaces to accommodate employees and visitors.
- Located approximately 9 miles from Chicago Midway International Airport.
Caractéristiques
Tous les espaces disponibles(1)
Afficher les taux de location en
- Espace
- Taille
- Terme
- Taux de location
- Utilisation de l’espace
- Aménagement
- Disponible
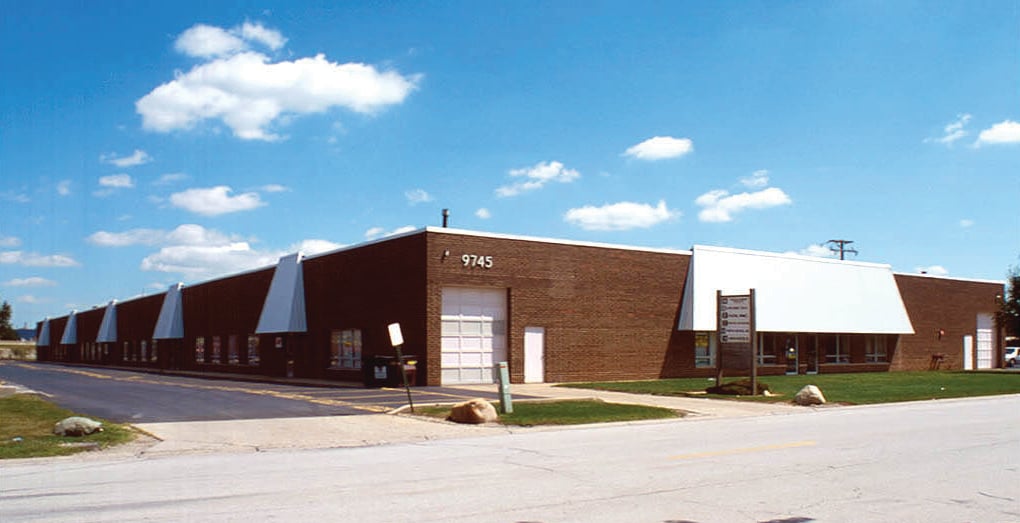


Versatile flex warehouse space ideal for office, showroom, distribution, or light industrial users. This well-designed 5,320 SF unit offers a functional mix of private office space and warehouse storage with excellent access to major transportation corridors. Professional services, contractors, distribution, light assembly, e-commerce, showroom users, and service-related businesses seeking a flexible workspace with warehouse functionality. Strategically located with immediate access to I-294 and 95th Street, providing excellent regional connectivity throughout the Chicagoland area.
- Le taux inscrit peut ne pas comprendre certains services publics, les services de bâtiment et les dépenses immobilières.
- 1 accès plain-pied
- Quick I-294 access.
- 16-foot ceiling height and 200-amp power
- Comprend 2 000 pi² d’espace de bureau dédié
- Warehouse w/ offices, showroom, storage build-out
- Eight private offices and conference room
| Espace | Taille | Terme | Taux de location | Utilisation de l’espace | Aménagement | Disponible |
| 1er étage - 3 | 5 320 pi² | 3 ans | 19,38 $ CAD/pi²/an 1,61 $ CAD/pi²/mois 103 080 $ CAD/an 8 590 $ CAD/mois | Industriel | construction partielle | 60 jours |
1er étage - 3
| Taille |
| 5 320 pi² |
| Terme |
| 3 ans |
| Taux de location |
| 19,38 $ CAD/pi²/an 1,61 $ CAD/pi²/mois 103 080 $ CAD/an 8 590 $ CAD/mois |
| Utilisation de l’espace |
| Industriel |
| Aménagement |
| construction partielle |
| Disponible |
| 60 jours |
1er étage - 3
| Taille | 5 320 pi² |
| Terme | 3 ans |
| Taux de location | 19,38 $ CAD/pi²/an |
| Utilisation de l’espace | Industriel |
| Aménagement | construction partielle |
| Disponible | 60 jours |
Versatile flex warehouse space ideal for office, showroom, distribution, or light industrial users. This well-designed 5,320 SF unit offers a functional mix of private office space and warehouse storage with excellent access to major transportation corridors. Professional services, contractors, distribution, light assembly, e-commerce, showroom users, and service-related businesses seeking a flexible workspace with warehouse functionality. Strategically located with immediate access to I-294 and 95th Street, providing excellent regional connectivity throughout the Chicagoland area.
- Le taux inscrit peut ne pas comprendre certains services publics, les services de bâtiment et les dépenses immobilières.
- Comprend 2 000 pi² d’espace de bureau dédié
- 1 accès plain-pied
- Warehouse w/ offices, showroom, storage build-out
- Quick I-294 access.
- Eight private offices and conference room
- 16-foot ceiling height and 200-amp power
Aperçu de la propriété
The property at 9745 Industrial Dr, Bridgeview, Illinois, is an industrial facility on a 2.51-acre lot in the North I-55 Corridor submarket. It is zoned I-2 and connected to municipal water and sewer utilities, with city-provided gas heating. The site includes dock and drive-in access points and is well-served by major roadways, including I-294 and 95th Street, enabling efficient transportation links. The location is approximately 16 minutes from Chicago Midway International Airport and within proximity to freight rail and interstate systems.
Faits sur l’installation entrepôt



Présenté par
9745 Industrial Dr

Hmm, il semble y avoir eu une erreur lors de l’envoi de votre message. Veuillez réessayer.
Merci! Votre message a été envoyé.