Votre courriel a été envoyé.

Cherry Lane Industrial Park Nampa, ID 83687 2 500–45 320 pi² d'espace disponible • Industriel
Certaines informations ont été traduites automatiquement.
Faits saillants du parc
- Excellent access to Interstate 84 via Midland Blvd.
- Marketplace, a 700,000 SF regional power center offering a wide selection of shopping and dining options, including Costco Wholesale.
- Close to Karcher Interchange and Treasure Valley
- 1 - 6.55 acres of potential yard space!
Faits sur le parc
| Superficie totale disponible | 45 320 pi² | Type de parc | Parc industriel |
| Min. divisible | 2 500 pi² |
| Superficie totale disponible | 45 320 pi² |
| Min. divisible | 2 500 pi² |
| Type de parc | Parc industriel |
Tous les espaces disponibles(3)
Afficher les taux de location en
- Espace
- Taille
- Terme
- Taux de location
- Utilisation de l’espace
- Aménagement
- Disponible
Introducing a prime leasing opportunity at 17100 N. Figjam Avenue, Nampa, ID, 83687. This cutting-edge industrial property offers unparalleled advantages, boasting a brand-new master-planned industrial park and convenient proximity to St. Luke’s Medical Center. With seamless access to Interstate 84 via Midland Blvd, this property is strategically located for maximum impact. Key features include drive-thru capability, up to 6.55 acres of potential yard space, and a completed building (BLDG 1) ready for immediate occupancy. Elevate your business operations in a premier location designed to meet your diverse needs. This is a rare leasing opportunity not to be missed.
- Le taux de location ne comprend pas les services publics, les services de bâtiment ou les dépenses immobilières.
- Drive-thru capability.
| Espace | Taille | Terme | Taux de location | Utilisation de l’espace | Aménagement | Disponible |
| 1er étage - Building 1 | 5 000 pi² | Négociable | 18,28 $ CAD/pi²/an 1,52 $ CAD/pi²/mois 91 424 $ CAD/an 7 619 $ CAD/mois | Industriel | construction complète | Maintenant |
17100 N Figjam Ave - 1er étage - Building 1
- Espace
- Taille
- Terme
- Taux de location
- Utilisation de l’espace
- Aménagement
- Disponible
- Le taux de location ne comprend pas les services publics, les services de bâtiment ou les dépenses immobilières.
| Espace | Taille | Terme | Taux de location | Utilisation de l’espace | Aménagement | Disponible |
| 1er étage - Building 2 | 2 500 à 15 120 pi² | Négociable | 18,28 $ CAD/pi²/an 1,52 $ CAD/pi²/mois 276 466 $ CAD/an 23 039 $ CAD/mois | Industriel | - | 2026-10-01 |
17100 N Figjam Ave - 1er étage - Building 2
- Espace
- Taille
- Terme
- Taux de location
- Utilisation de l’espace
- Aménagement
- Disponible
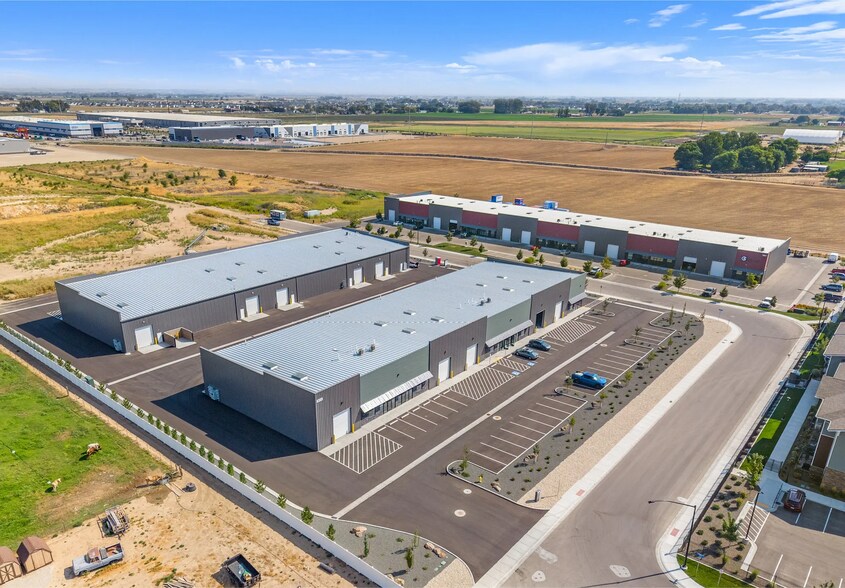
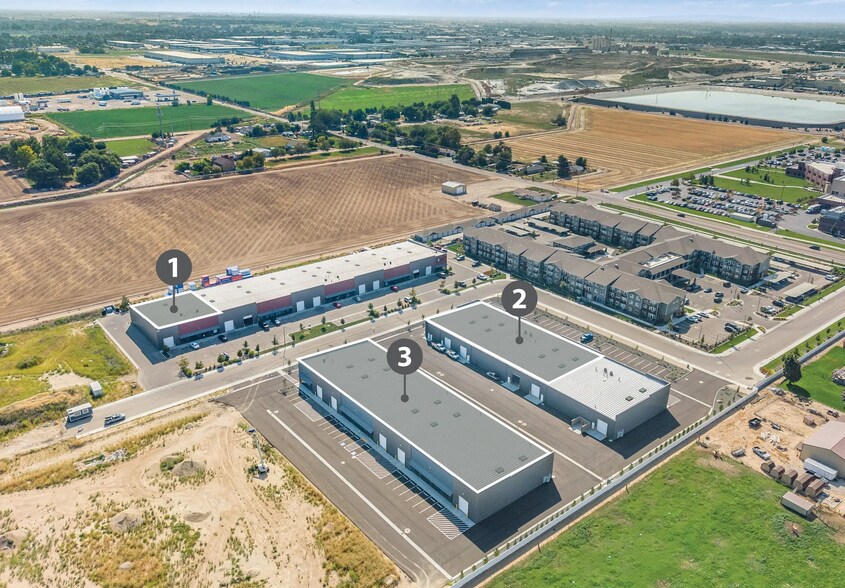
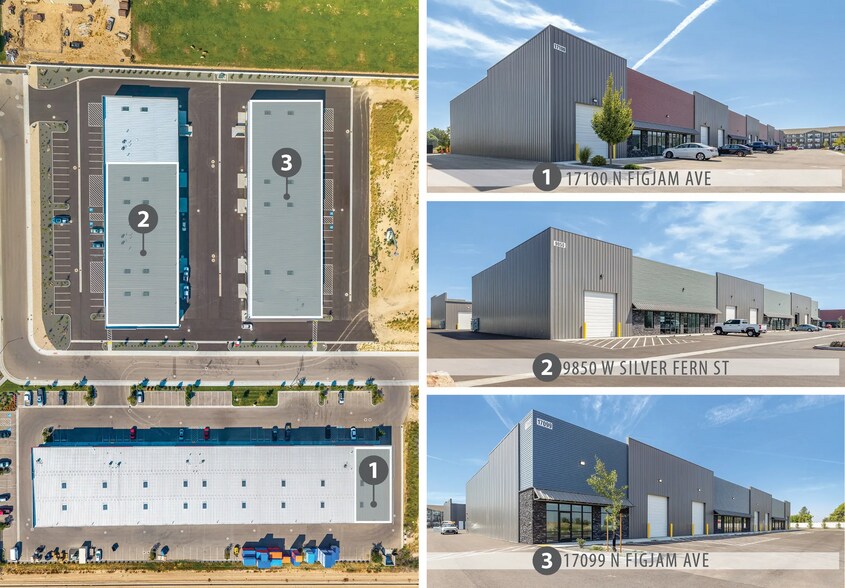
Brand new, master-planned industrial park located directly across from St. Luke’s Medical Center. Excellent access to Interstate 84 via Midland Blvd., with convenient proximity to the Karcher Interchange. Close to Treasure Valley Marketplace, a 700,000 SF regional power center featuring a wide variety of shopping and dining options, including Costco Wholesale. Three industrial buildings, including two brand-new buildings, with a range of available options, including a remaining suite in Building 1, larger space in Building 2, and a full-building opportunity in Building 3.
- Le taux de location ne comprend pas les services publics, les services de bâtiment ou les dépenses immobilières.
- Excellent access to Interstate 84 and the Karcher
- Near major shopping, dining, and service amenities
- Range of available opportunities.
- Brand new, master-planned industrial park located
- Positioned across from St. Luke’s Medical Center.
- Multiple occupancy options available.
| Espace | Taille | Terme | Taux de location | Utilisation de l’espace | Aménagement | Disponible |
| 1er étage - Building 3 | 2 500 à 25 200 pi² | Négociable | 18,28 $ CAD/pi²/an 1,52 $ CAD/pi²/mois 460 776 $ CAD/an 38 398 $ CAD/mois | Industriel | - | Maintenant |
17100 N Figjam Ave - 1er étage - Building 3
17100 N Figjam Ave - 1er étage - Building 1
| Taille | 5 000 pi² |
| Terme | Négociable |
| Taux de location | 18,28 $ CAD/pi²/an |
| Utilisation de l’espace | Industriel |
| Aménagement | construction complète |
| Disponible | Maintenant |
Introducing a prime leasing opportunity at 17100 N. Figjam Avenue, Nampa, ID, 83687. This cutting-edge industrial property offers unparalleled advantages, boasting a brand-new master-planned industrial park and convenient proximity to St. Luke’s Medical Center. With seamless access to Interstate 84 via Midland Blvd, this property is strategically located for maximum impact. Key features include drive-thru capability, up to 6.55 acres of potential yard space, and a completed building (BLDG 1) ready for immediate occupancy. Elevate your business operations in a premier location designed to meet your diverse needs. This is a rare leasing opportunity not to be missed.
- Le taux de location ne comprend pas les services publics, les services de bâtiment ou les dépenses immobilières.
- Drive-thru capability.
17100 N Figjam Ave - 1er étage - Building 2
| Taille | 2 500 à 15 120 pi² |
| Terme | Négociable |
| Taux de location | 18,28 $ CAD/pi²/an |
| Utilisation de l’espace | Industriel |
| Aménagement | - |
| Disponible | 2026-10-01 |
- Le taux de location ne comprend pas les services publics, les services de bâtiment ou les dépenses immobilières.
17100 N Figjam Ave - 1er étage - Building 3
| Taille | 2 500 à 25 200 pi² |
| Terme | Négociable |
| Taux de location | 18,28 $ CAD/pi²/an |
| Utilisation de l’espace | Industriel |
| Aménagement | - |
| Disponible | Maintenant |
Brand new, master-planned industrial park located directly across from St. Luke’s Medical Center. Excellent access to Interstate 84 via Midland Blvd., with convenient proximity to the Karcher Interchange. Close to Treasure Valley Marketplace, a 700,000 SF regional power center featuring a wide variety of shopping and dining options, including Costco Wholesale. Three industrial buildings, including two brand-new buildings, with a range of available options, including a remaining suite in Building 1, larger space in Building 2, and a full-building opportunity in Building 3.
- Le taux de location ne comprend pas les services publics, les services de bâtiment ou les dépenses immobilières.
- Brand new, master-planned industrial park located
- Excellent access to Interstate 84 and the Karcher
- Positioned across from St. Luke’s Medical Center.
- Near major shopping, dining, and service amenities
- Multiple occupancy options available.
- Range of available opportunities.
Sélectionner des locataires à cette propriété
- Étage
- Nom du locataire
- Secteur
- 1ᵉʳ
- Crescent Electric Supply Company
- Grossiste
- 1ᵉʳ
- E-Future Logistics, Inc.
- Transport et entreposage
- 1ᵉʳ
- Polaris Distro, LLC
- Transport et entreposage
Aperçu du parc
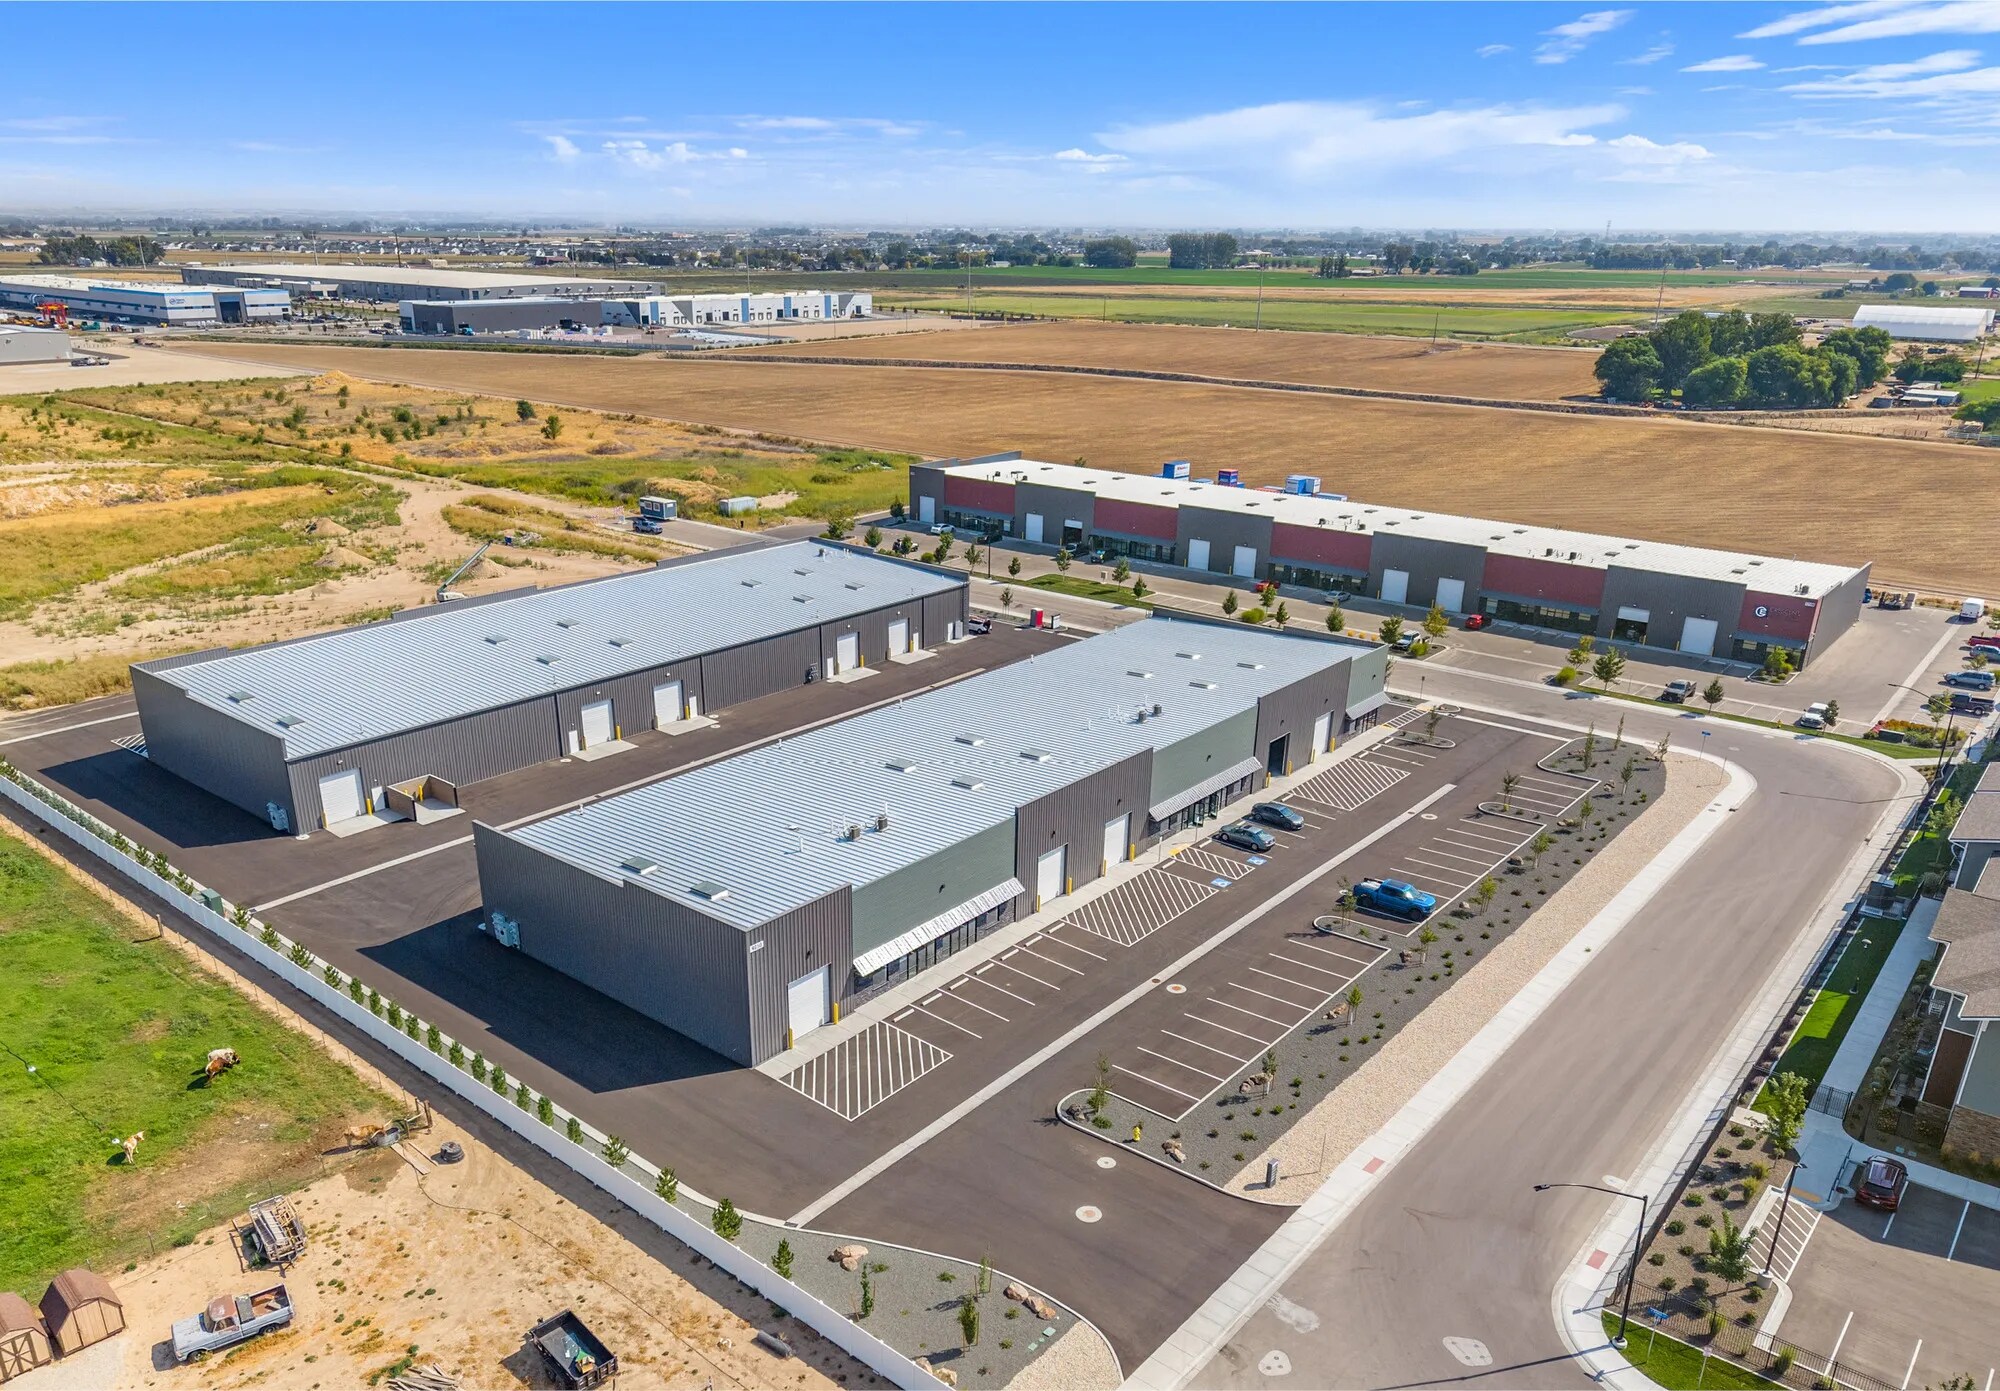
Brand new master-planned industrial park located directly across from St. Luke’s Medical Center.




Présenté par
Cherry Lane Industrial Park | Nampa, ID 83687
Hmm, il semble y avoir eu une erreur lors de l’envoi de votre message. Veuillez réessayer.
Merci! Votre message a été envoyé.