Se Connecter/S’inscrire
Votre courriel a été envoyé.

98-B Green Street 54 825 pi² 100% Loué Industriel Immeuble Warner Robins, GA 31093 2 428 073 $ CAD (44,29 $ CAD/pi²)
Certaines informations ont été traduites automatiquement.
Faits saillants de l'investissement
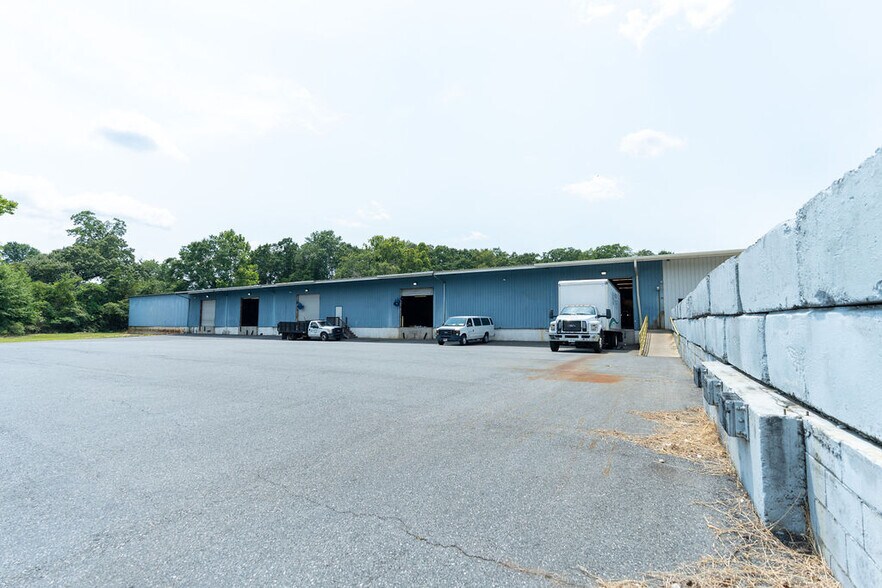
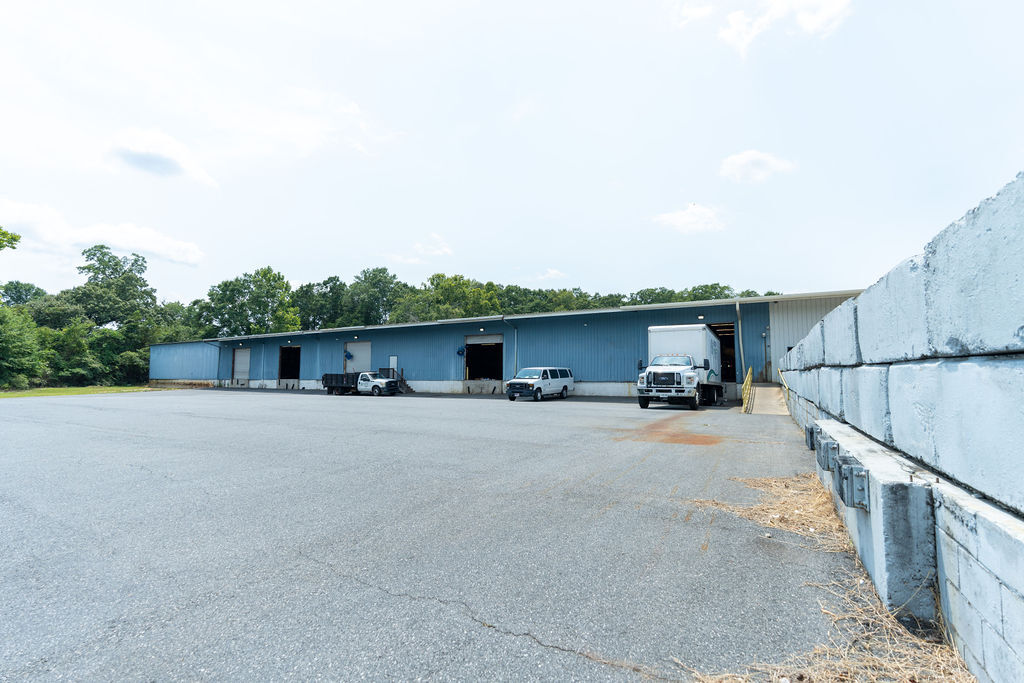
- Warehouse comprised of 2 large open bay warehouses connected by an enclosed drive-thru ramp
- Separate mens and women's restrooms
- Both warehouses have sprinkler fire suppression system
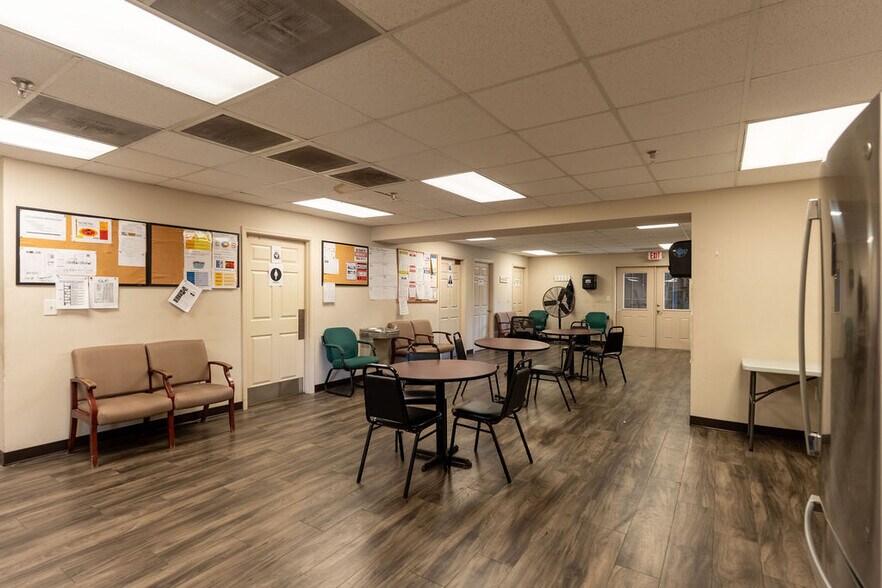
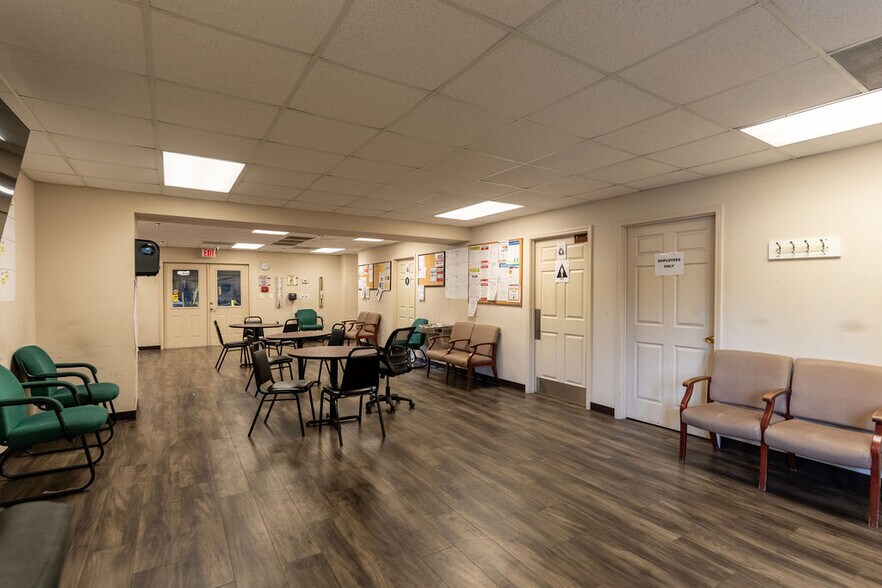
- Climate controlled office space within the front warehouse
- Large caged storage area
- Both warehouses have 18' eave height and 21' center height
Résumé de l'annonce
This warehouse is comprised of (2) large open bay warehouses connected by an enclosed drive-thru ramp. Within the front warehouse is an enclosed climate controlled office space comprised of 2 offices (12x8, 17x8), large 17x11 breakroom or open office area for partitioned offices, 17x5 storage room, 12x6 storage room with wash rack and water heater, 12x4.5 equipment room. Men's Bathroom with 2 sinks, 2 toilet stalls and 2 urinals. Ladies Bathroom with 2 sinks, and 3 toilet stalls with ADA Compliant stall. There is also a large caged storage area in the front warehouse.
Both warehouses and offices have a sprinkler fire suppression system.
Both warehouses have 18' eave height and 21' center height.
Front warehouse (34,500 sf) has (5) (12x14) Roll-up Doors, (1) 8x12 Roll-up Door, 2 drive up loading docks with ramp, and 4 truck height docks, (1) Single 3.0 metal egress door, 8 (3x4) wall exhaust fans, 29 skylights, (97) 6' fluorescents, (2) 10' Big Ass Fans.
The rear warehouse (20,325 sf) has (2) 10' Big Ass fans, (8) 6' fluorescents, 30 skylights, and (3) 3.0 metal egress doors.
This property is within the Warner Robins Qualified HUBZone. See Map attachment
Both warehouses and offices have a sprinkler fire suppression system.
Both warehouses have 18' eave height and 21' center height.
Front warehouse (34,500 sf) has (5) (12x14) Roll-up Doors, (1) 8x12 Roll-up Door, 2 drive up loading docks with ramp, and 4 truck height docks, (1) Single 3.0 metal egress door, 8 (3x4) wall exhaust fans, 29 skylights, (97) 6' fluorescents, (2) 10' Big Ass Fans.
The rear warehouse (20,325 sf) has (2) 10' Big Ass fans, (8) 6' fluorescents, 30 skylights, and (3) 3.0 metal egress doors.
This property is within the Warner Robins Qualified HUBZone. See Map attachment
Faits sur la propriété
1 1
Assez accessible à pied
40/100
Très bien adapté aux voitures
80/100
Plutôt accessible en vélo
50/100
Impôts fonciers
| Numéro de lot | W15-A-11 | Évaluation des bâtiments | 102 173 $ CAD |
| Évaluation du terrain | 23 864 $ CAD | Évaluation totale | 126 038 $ CAD |
Impôts fonciers
Numéro de lot
W15-A-11
Évaluation du terrain
23 864 $ CAD
Évaluation des bâtiments
102 173 $ CAD
Évaluation totale
126 038 $ CAD


1 de 39
Vidéos
Visite extérieure 3D Matterport
Visite 3D Matterport
Photos
Vue depuis la rue
Rue
Carte
1 de 1

Présenté par
98-B Green Street
Vous êtes déjà membre? Connectez-vous
Hmm, il semble y avoir eu une erreur lors de l’envoi de votre message. Veuillez réessayer.
Merci! Votre message a été envoyé.