Votre courriel a été envoyé.

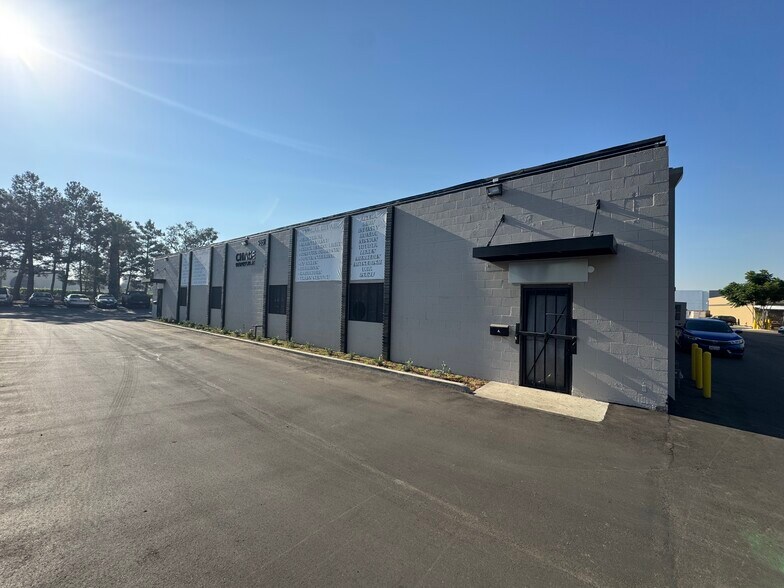
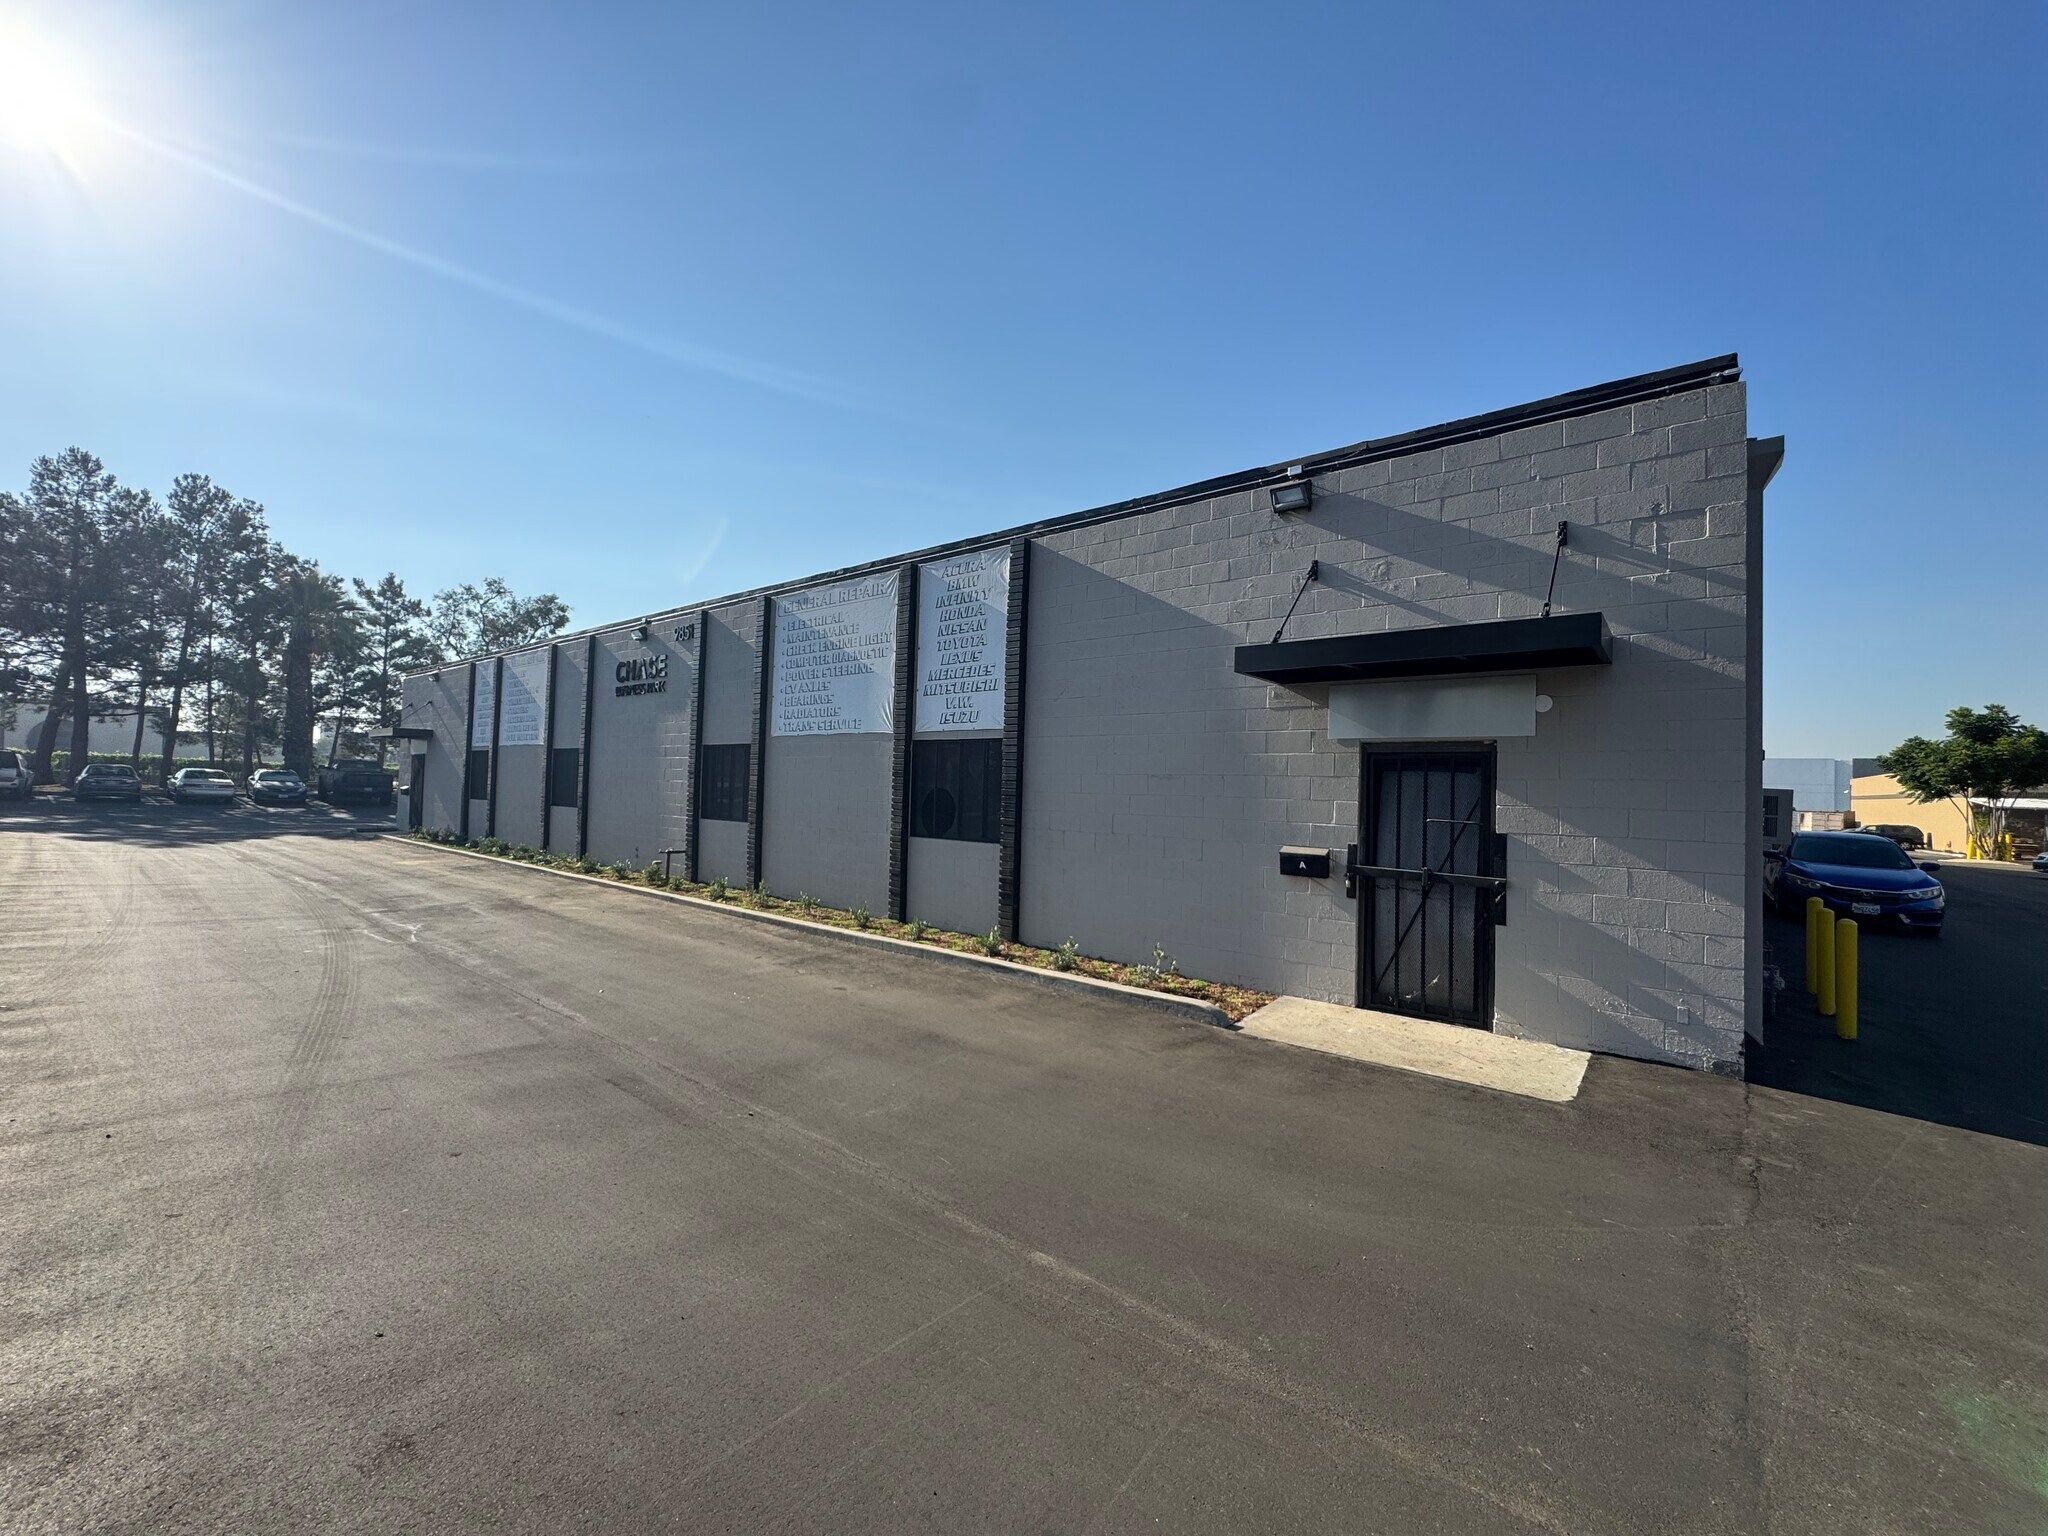
Automotive Center 9851 Eighth St 1 500–3 000 pi² d'espace disponible • Rancho Cucamonga, CA 91730
Certaines informations ont été traduites automatiquement.
Faits saillants
- Zone industrielle générale
- Nombreuses utilisations de l'automobile autorisées
Caractéristiques
Tous les espaces disponibles(2)
Afficher les taux de location en
- Espace
- Taille
- Terme
- Taux de location
- Utilisation de l’espace
- Aménagement
- Disponible


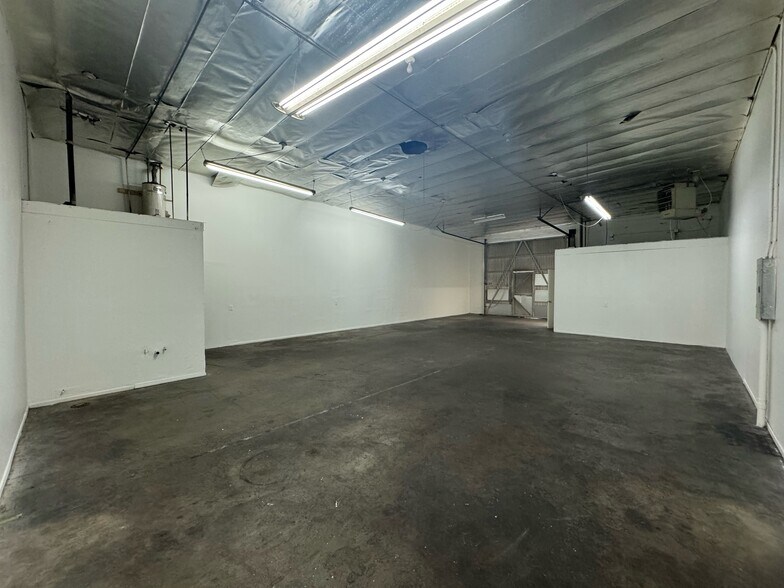
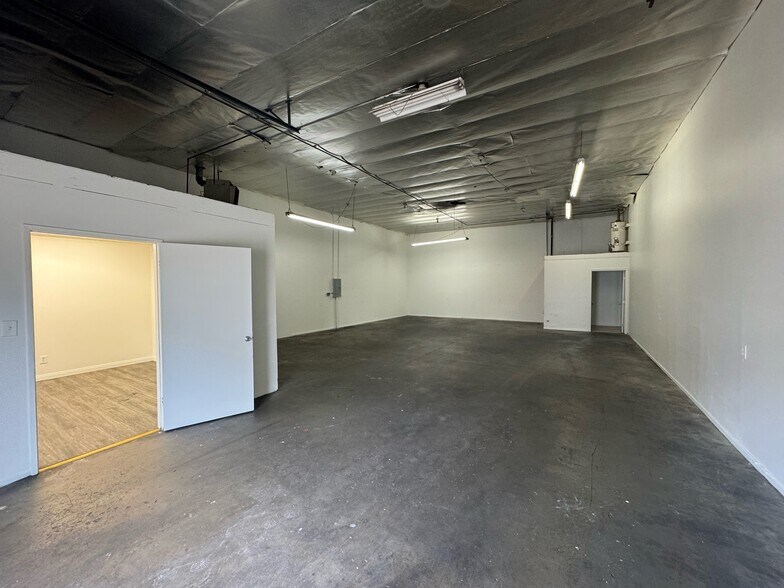
Approximately 1,500 square feet of industrial space featuring a private office and restroom. * Overhead door dimensions: approximately 10.5 feet high by 11.5 feet wide. * Electrical service is estimated to be 120/208V, 3-phase (to be verified by tenant). * Property is zoned General Industrial. * Ownership will permit automotive and woodworking uses. Prospective tenants should independently verify permitted automotive uses with the local municipality. Important: All measurements and electrical specifications are approximate and should be independently verified by prospective tenants. A premium of $0.45 per square foot will apply to automotive-related uses. Ownership will pay a total broker commission of up to 6%.
- Le taux inscrit peut ne pas comprendre certains services publics, les services de bâtiment et les dépenses immobilières.
- 1 accès plain-pied
- Espace en excellent état
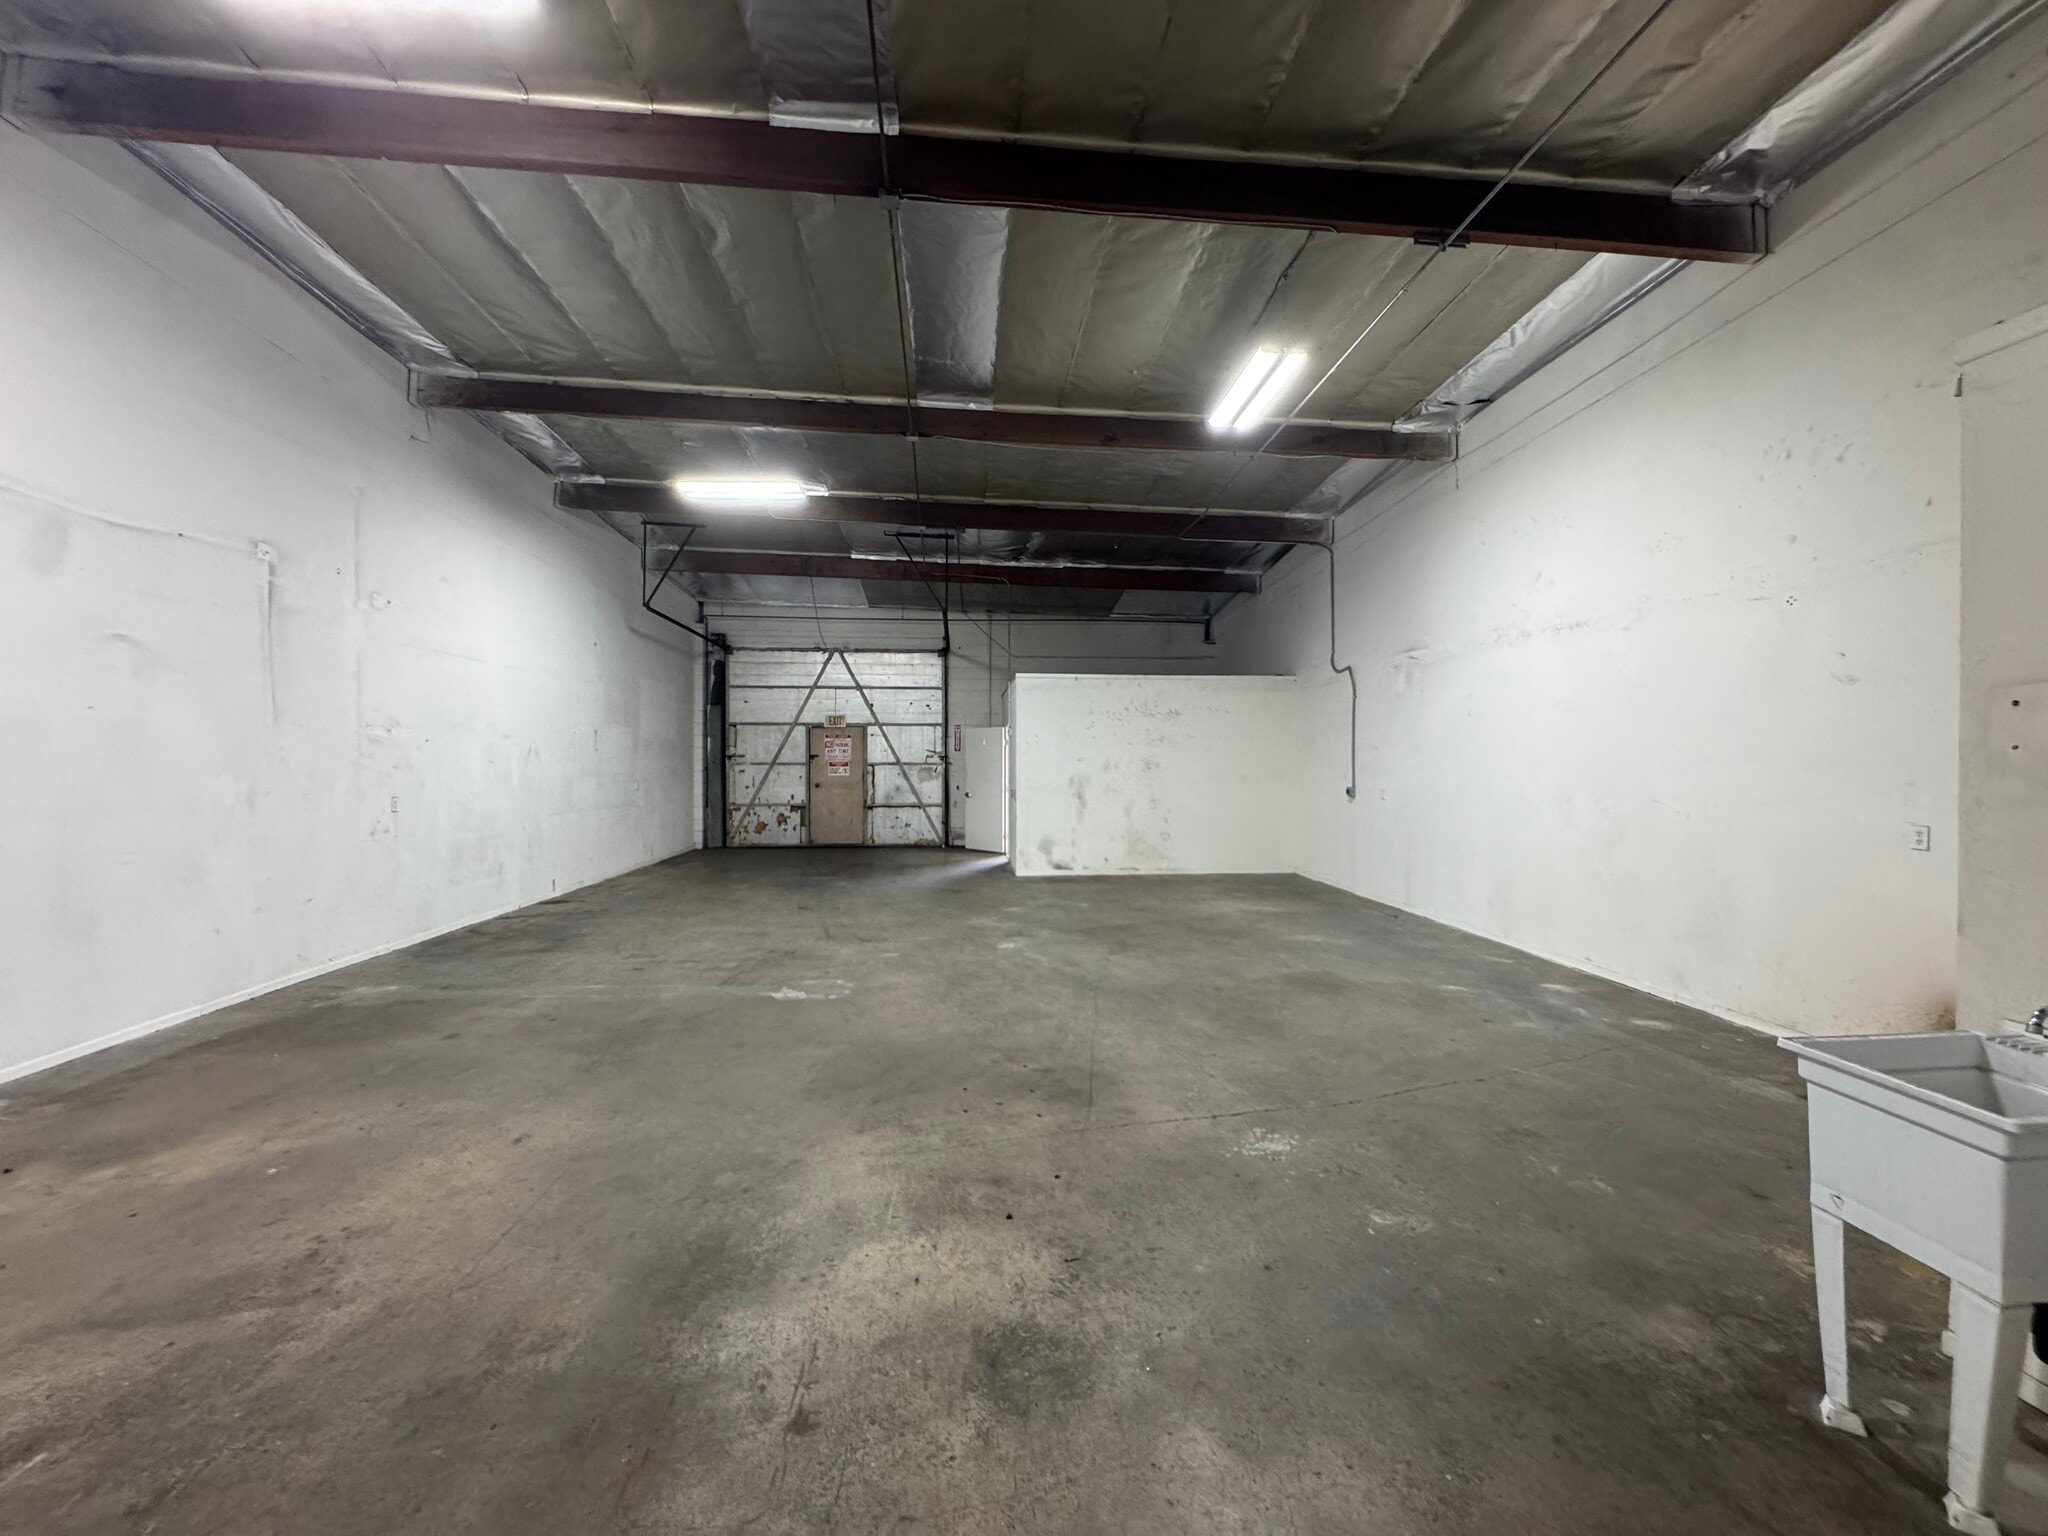


Approximately 1,500 square feet of industrial space featuring a private office and restroom. * Overhead door dimensions: approximately 10.5 feet high by 11.5 feet wide. * Electrical service is estimated to be 120/208V, 3-phase (to be verified by tenant). * Property is zoned General Industrial. * Ownership will permit automotive and woodworking uses. Prospective tenants should independently verify permitted automotive uses with the local municipality. Important: All measurements and electrical specifications are approximate and should be independently verified by prospective tenants. A premium of $0.45 per square foot will apply to automotive-related uses. Ownership will pay a total broker commission of up to 6%.
- Le taux inscrit peut ne pas comprendre certains services publics, les services de bâtiment et les dépenses immobilières.
- 1 accès plain-pied
| Espace | Taille | Terme | Taux de location | Utilisation de l’espace | Aménagement | Disponible |
| 1er étage - F | 1 500 pi² | 3-5 ans | 23,24 $ CAD/pi²/an 1,94 $ CAD/pi²/mois 34 867 $ CAD/an 2 906 $ CAD/mois | Flex | construction partielle | Maintenant |
| 1er étage - Q | 1 500 pi² | 3-5 ans | 23,24 $ CAD/pi²/an 1,94 $ CAD/pi²/mois 34 867 $ CAD/an 2 906 $ CAD/mois | Industriel | - | Maintenant |
1er étage - F
| Taille |
| 1 500 pi² |
| Terme |
| 3-5 ans |
| Taux de location |
| 23,24 $ CAD/pi²/an 1,94 $ CAD/pi²/mois 34 867 $ CAD/an 2 906 $ CAD/mois |
| Utilisation de l’espace |
| Flex |
| Aménagement |
| construction partielle |
| Disponible |
| Maintenant |
1er étage - Q
| Taille |
| 1 500 pi² |
| Terme |
| 3-5 ans |
| Taux de location |
| 23,24 $ CAD/pi²/an 1,94 $ CAD/pi²/mois 34 867 $ CAD/an 2 906 $ CAD/mois |
| Utilisation de l’espace |
| Industriel |
| Aménagement |
| - |
| Disponible |
| Maintenant |
1er étage - F
| Taille | 1 500 pi² |
| Terme | 3-5 ans |
| Taux de location | 23,24 $ CAD/pi²/an |
| Utilisation de l’espace | Flex |
| Aménagement | construction partielle |
| Disponible | Maintenant |
Approximately 1,500 square feet of industrial space featuring a private office and restroom. * Overhead door dimensions: approximately 10.5 feet high by 11.5 feet wide. * Electrical service is estimated to be 120/208V, 3-phase (to be verified by tenant). * Property is zoned General Industrial. * Ownership will permit automotive and woodworking uses. Prospective tenants should independently verify permitted automotive uses with the local municipality. Important: All measurements and electrical specifications are approximate and should be independently verified by prospective tenants. A premium of $0.45 per square foot will apply to automotive-related uses. Ownership will pay a total broker commission of up to 6%.
- Le taux inscrit peut ne pas comprendre certains services publics, les services de bâtiment et les dépenses immobilières.
- Espace en excellent état
- 1 accès plain-pied
1er étage - Q
| Taille | 1 500 pi² |
| Terme | 3-5 ans |
| Taux de location | 23,24 $ CAD/pi²/an |
| Utilisation de l’espace | Industriel |
| Aménagement | - |
| Disponible | Maintenant |
Approximately 1,500 square feet of industrial space featuring a private office and restroom. * Overhead door dimensions: approximately 10.5 feet high by 11.5 feet wide. * Electrical service is estimated to be 120/208V, 3-phase (to be verified by tenant). * Property is zoned General Industrial. * Ownership will permit automotive and woodworking uses. Prospective tenants should independently verify permitted automotive uses with the local municipality. Important: All measurements and electrical specifications are approximate and should be independently verified by prospective tenants. A premium of $0.45 per square foot will apply to automotive-related uses. Ownership will pay a total broker commission of up to 6%.
- Le taux inscrit peut ne pas comprendre certains services publics, les services de bâtiment et les dépenses immobilières.
- 1 accès plain-pied
Aperçu de la propriété
Avec plusieurs tailles d'unités disponibles allant de 1 500 à 6 000 pieds carrés, cette propriété s'adresse aux entreprises de toutes tailles. Deux unités de 3 000 pieds carrés sont également dotées de cours privées attenantes, offrant un espace de stockage ou de travail supplémentaire. La propriété offre un accès pratique aux principales autoroutes : 10, 15 et 210, assurant une logistique transparente et une accessibilité aux clients. Cette propriété est zonée General Industrial et comprend de nombreuses utilisations autorisées, y compris l'automobile. Veuillez communiquer avec les courtiers pour obtenir de plus amples renseignements.
Faits sur l’installation entrepôt



Présenté par
Entreprise non fournie
Automotive Center | 9851 Eighth St
Hmm, il semble y avoir eu une erreur lors de l’envoi de votre message. Veuillez réessayer.
Merci! Votre message a été envoyé.