Se Connecter/S’inscrire
Votre courriel a été envoyé.

9880 San Fernando Rd 35 715 pi² d'espace disponible • Industriel • Pacoima, CA 91331
Certaines informations ont été traduites automatiquement.
Faits saillants
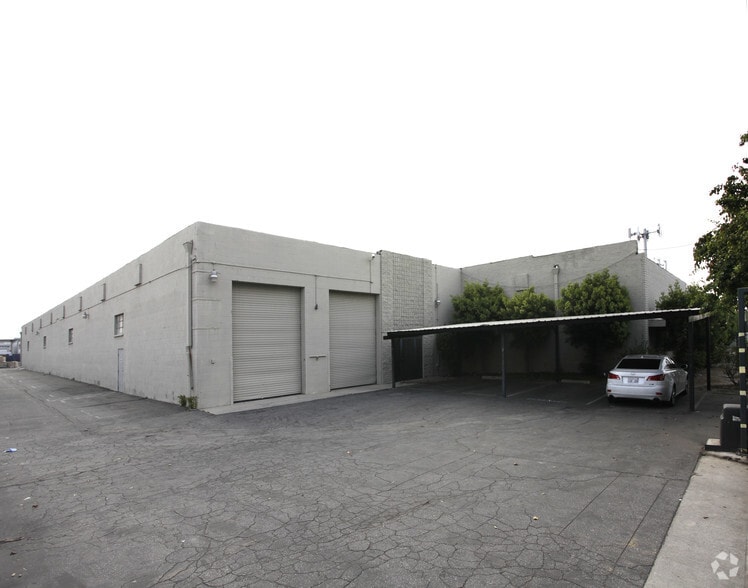
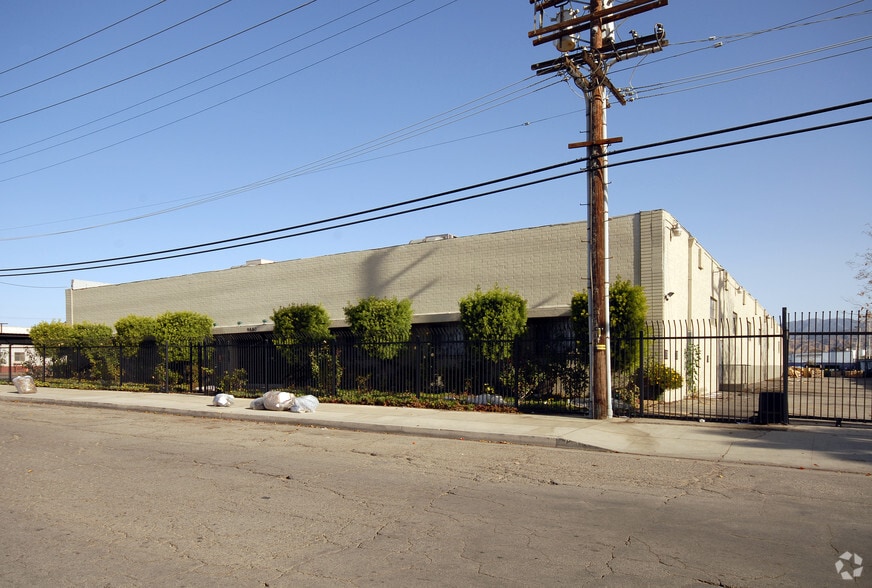
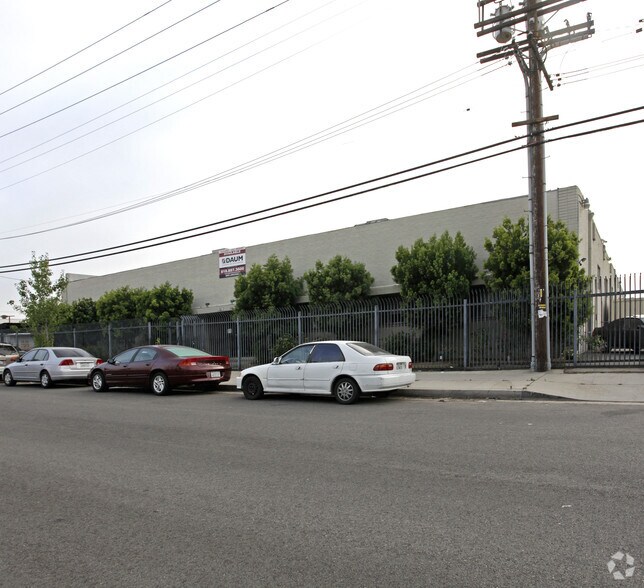
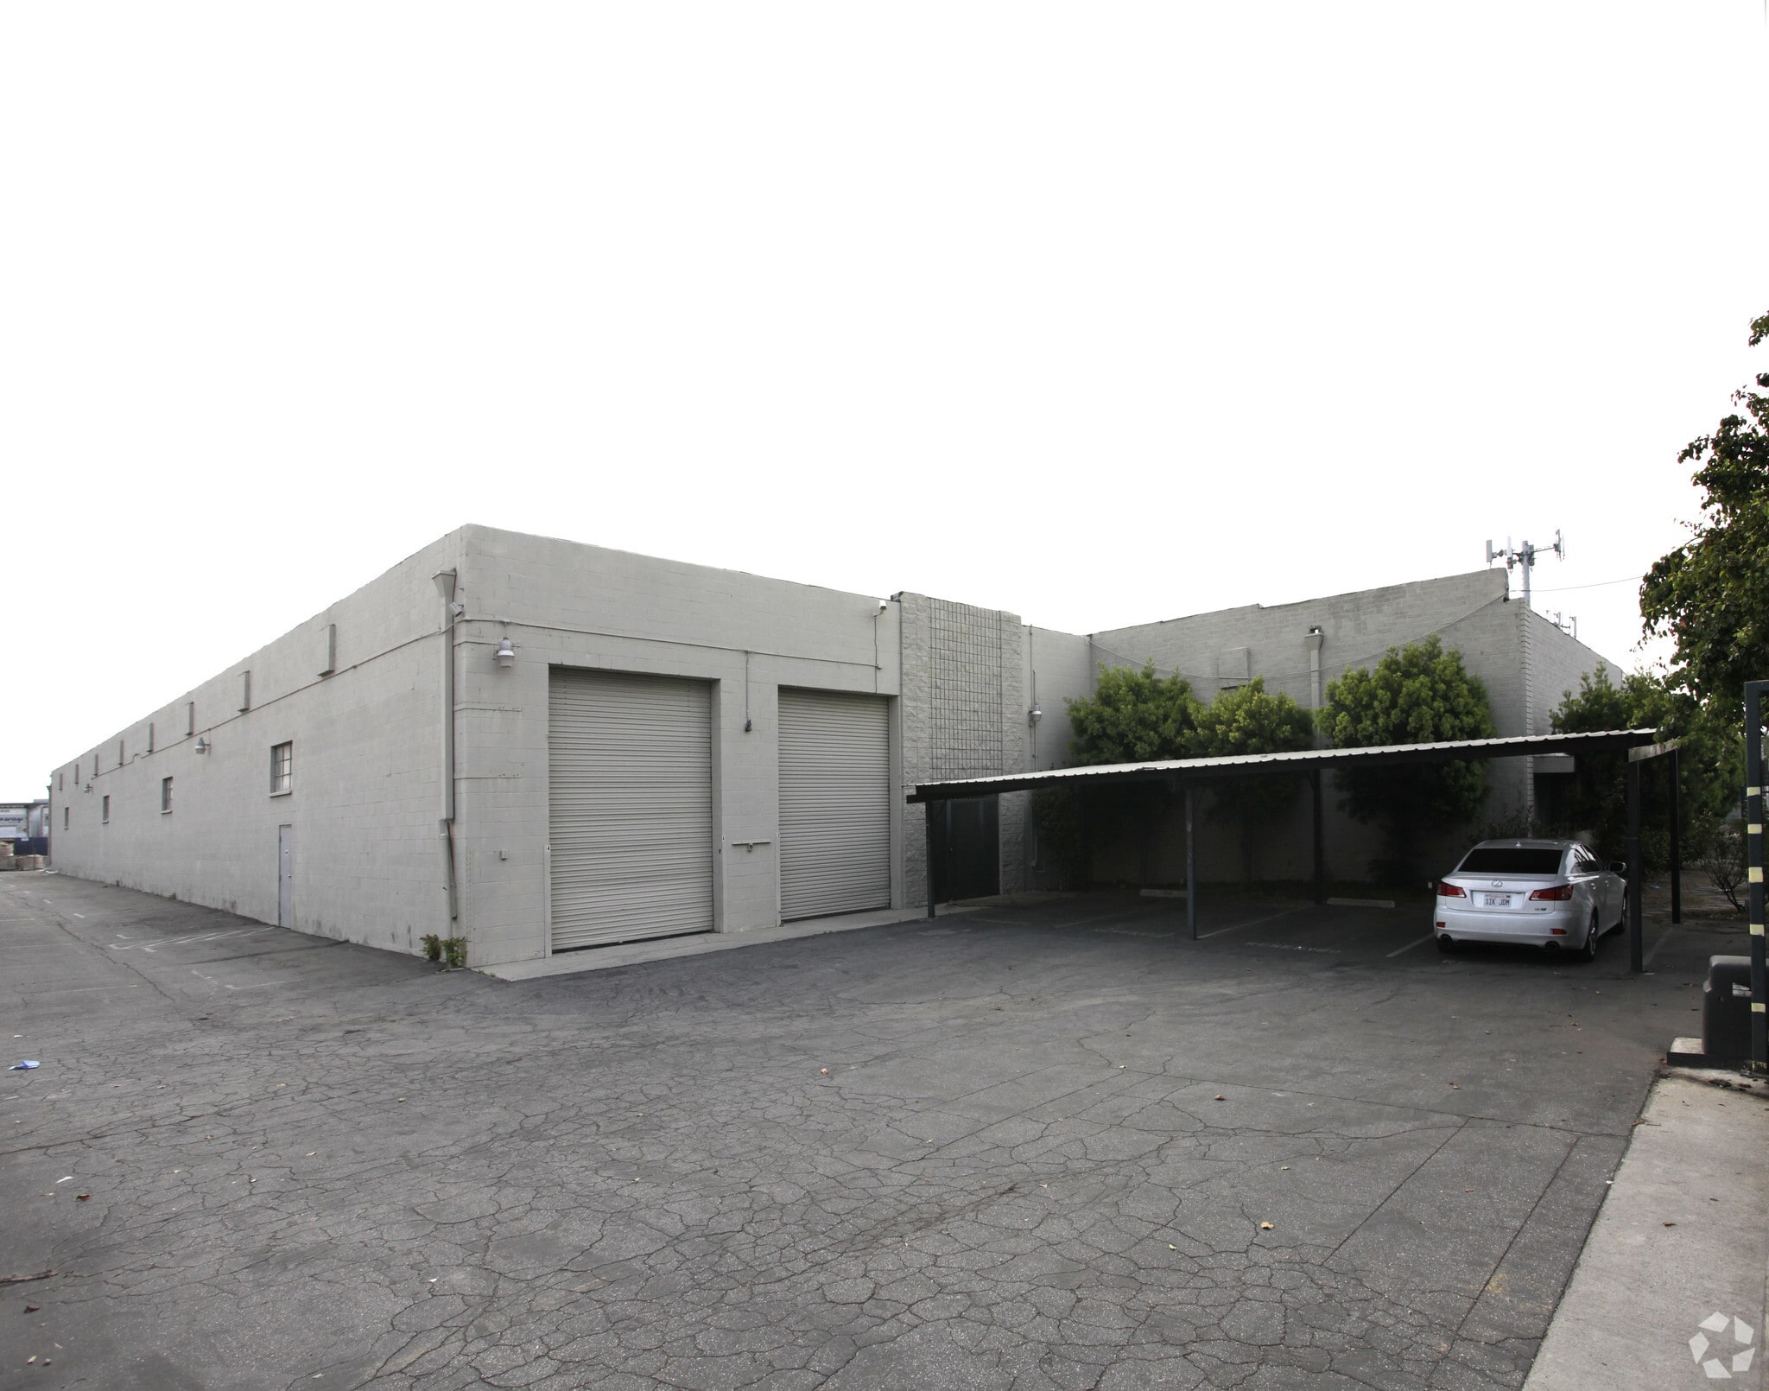
- Free-standing industrial building with no shared walls and no competing tenants, offering full operational control
- Direct access to I-5, 118, and 210 freeways connecting Port of Los Angeles, Burbank Airport, and greater LA Basin distribution lanes
- 400-amp power capacity accommodates manufacturing, cold storage, EV fleet charging, and other power-intensive operations
- Dual-access loading with four dock-high and four ground-level doors for simultaneous heavy distribution and light freight operations
- 67-space surface parking lot supports large crews, fleet vehicles, and frequent visitor traffic
- 18-foot clear height supports standard racking systems and two-level mezzanine storage
Caractéristiques
Hauteur libre
18’
Baies d’entrée
4
Portes de quai de chargement extérieures
4
Places de stationnement standard
70
Tous les espaces disponibles(1)
Afficher les taux de location en
- Espace
- Taille
- Terme
- Taux de location
- Utilisation de l’espace
- Aménagement
- Disponible
- Le taux inscrit peut ne pas comprendre certains services publics, les services de bâtiment et les dépenses immobilières.
- 4 quais de chargement
- Dual-access loading configuration
- 400-amp power for heavy operations
- EV fleet charging capable
- 4 accès plain-pied
- Free-standing building with no shared walls
- 4 dock-high and 4 ground-level doors
- Supports manufacturing and cold storage
| Espace | Taille | Terme | Taux de location | Utilisation de l’espace | Aménagement | Disponible |
| 1er étage | 35 715 pi² | Négociable | 23,24 $ CAD/pi²/an 1,94 $ CAD/pi²/mois 830 031 $ CAD/an 69 169 $ CAD/mois | Industriel | construction complète | Maintenant |
1er étage
| Taille |
| 35 715 pi² |
| Terme |
| Négociable |
| Taux de location |
| 23,24 $ CAD/pi²/an 1,94 $ CAD/pi²/mois 830 031 $ CAD/an 69 169 $ CAD/mois |
| Utilisation de l’espace |
| Industriel |
| Aménagement |
| construction complète |
| Disponible |
| Maintenant |
1er étage
| Taille | 35 715 pi² |
| Terme | Négociable |
| Taux de location | 23,24 $ CAD/pi²/an |
| Utilisation de l’espace | Industriel |
| Aménagement | construction complète |
| Disponible | Maintenant |
- Le taux inscrit peut ne pas comprendre certains services publics, les services de bâtiment et les dépenses immobilières.
- 4 accès plain-pied
- 4 quais de chargement
- Free-standing building with no shared walls
- Dual-access loading configuration
- 4 dock-high and 4 ground-level doors
- 400-amp power for heavy operations
- Supports manufacturing and cold storage
- EV fleet charging capable
Aperçu de la propriété
9880 San Fernando Rd is an industrial property located in Pacoima, California. Property records indicate light industrial land use, LAM1 zoning, and a 1.01-acre site. The property is situated along San Fernando Road within an established industrial area of the eastern San Fernando Valley and is accessible to regional transportation corridors serving Los Angeles County.
Faits sur l’installation entrepôt
Taille du bâtiment
35 715 pi²
Taille du lot
0,88 AC
Année de construction
1970
Construction
Maçonnerie
Alimentation électrique
Ampères: 400 Volts: 240 Phase: 3 Fil: 3
Zonage
M1 - light industrial
Sélectionner des locataires
- Étage
- Nom du locataire
- Secteur
- 1ᵉʳ
- Eternity Floors
- Détaillant
1 1
Assez accessible à pied
40/100
Exceptionnellement adapté aux voitures
100/100
Transports en commun relativement accessibles
40/100
Plutôt accessible en vélo
40/100


1 de 6
Vidéos
Visite extérieure 3D Matterport
Visite 3D Matterport
Photos
Vue depuis la rue
Rue
Carte
1 de 1

Présenté par
9880 San Fernando Rd
Vous êtes déjà membre? Connectez-vous
Hmm, il semble y avoir eu une erreur lors de l’envoi de votre message. Veuillez réessayer.
Merci! Votre message a été envoyé.