Votre courriel a été envoyé.

9901-9913 S 78th Ave 10 728 pi² d'espace disponible • Industriel • Hickory Hills, IL 60457


Certaines informations ont été traduites automatiquement.
Faits saillants
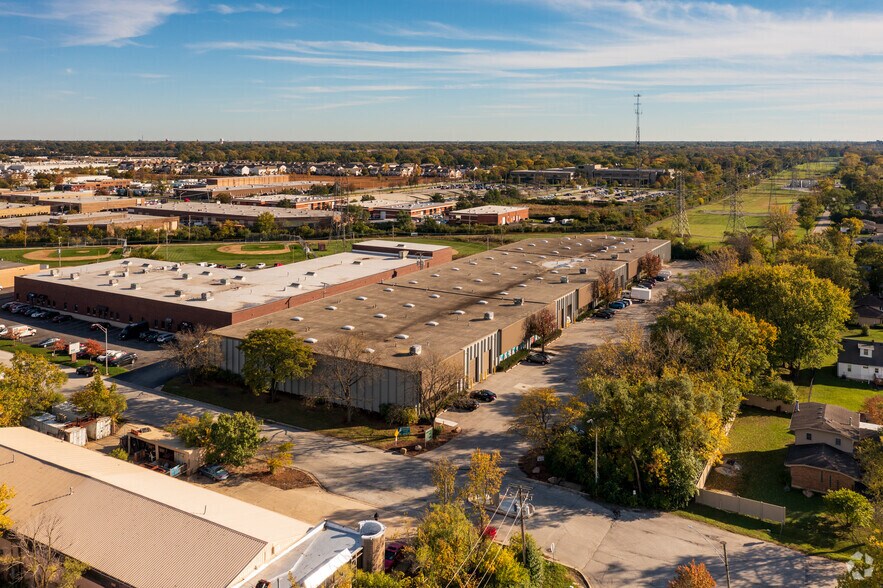
- 10,728 SF of available industrial space within an 83,096 SF building.
- Equipped with one dock and one drive-in door for versatile loading.
- Professionally owned and managed asset with tax and CAM included in current stop.
- 20-foot ceiling height with 40' x 35' column spacing.
- Located just minutes from I-294 at 95th Street for efficient access.
Caractéristiques
Tous les espaces disponibles(1)
Afficher les taux de location en
- Espace
- Taille
- Terme
- Taux de location
- Utilisation de l’espace
- Aménagement
- Disponible
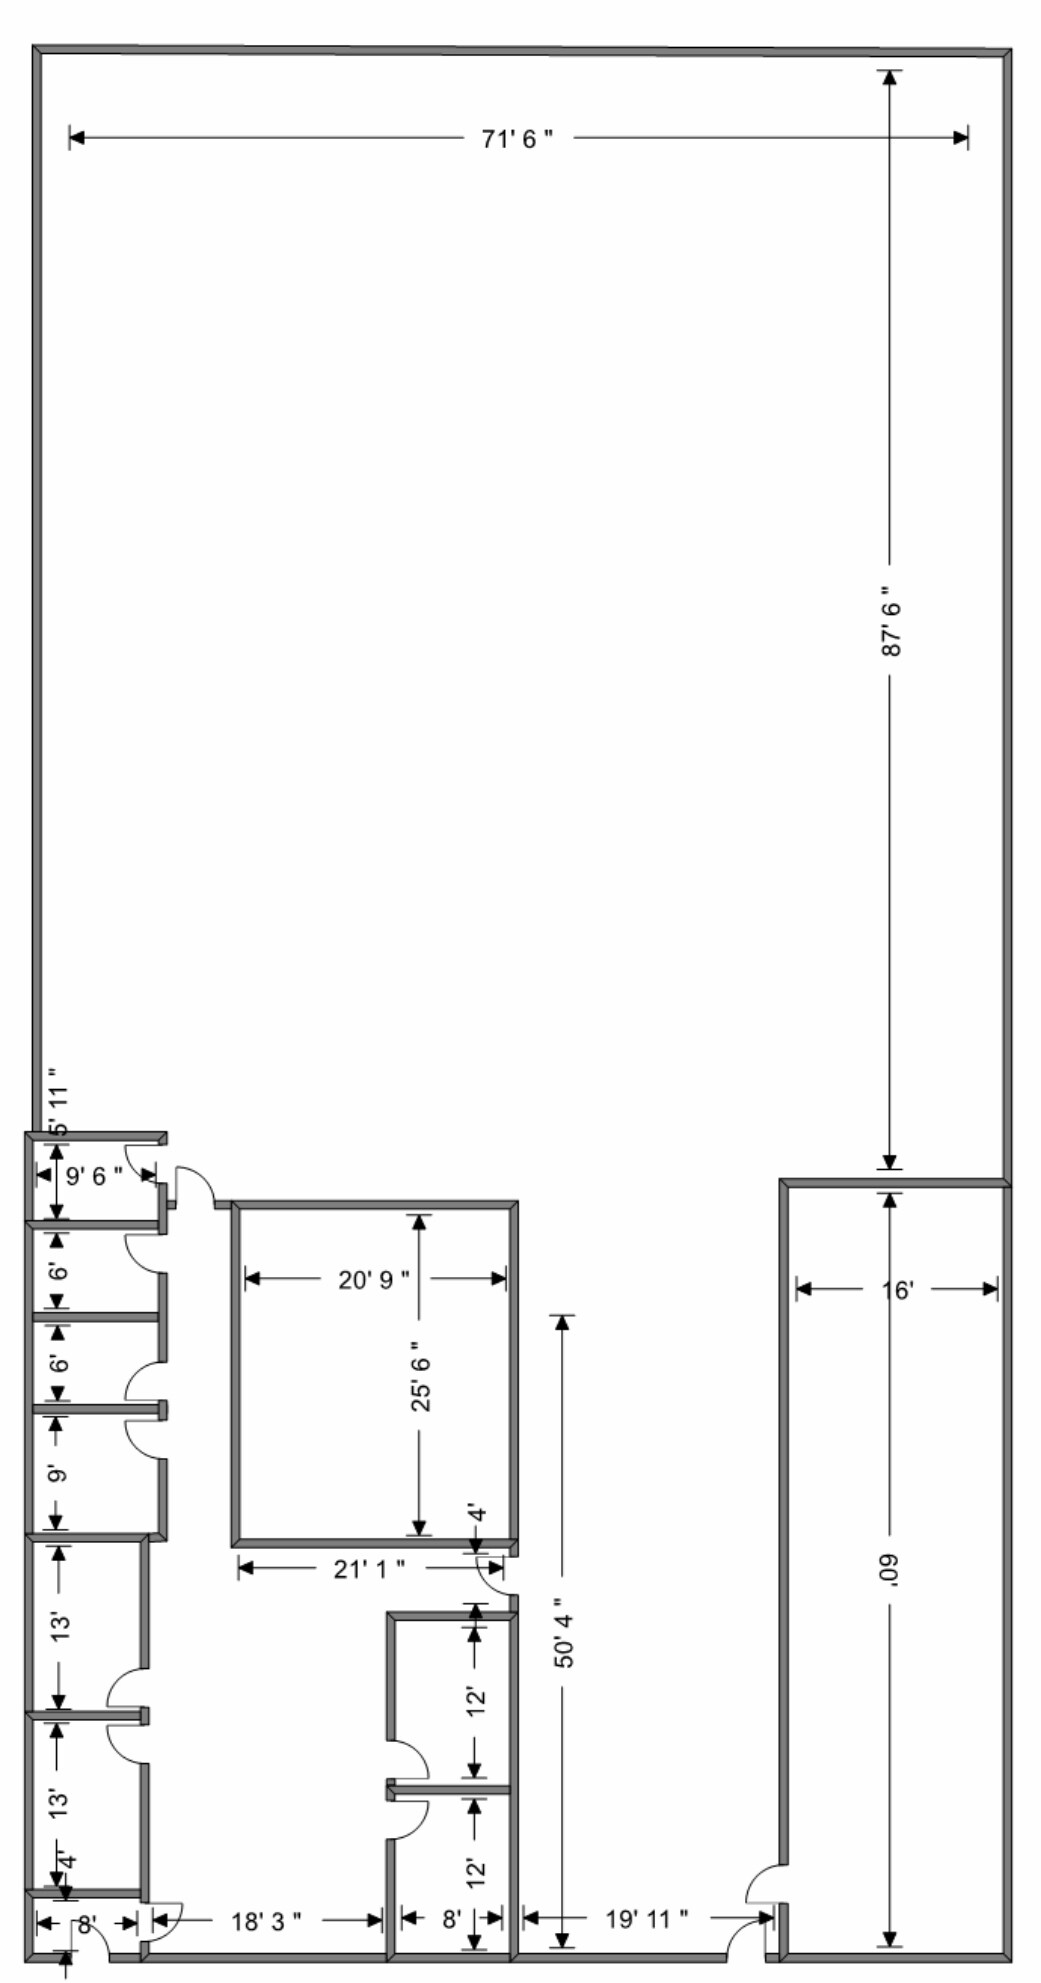
This industrial space offers 10,728 SF within a larger 83,096 SF concrete construction facility in Hickory Hills, Illinois. The property features 20-foot ceiling heights, one dock, and one drive-in door to accommodate flexible distribution or industrial operations. With 1,200-amp power available, the site supports manufacturing or heavy power needs. Positioned minutes from I-294 at 95th Street, the location enables easy access to major transportation routes throughout the Chicagoland area. The property benefits from professionally managed ownership and provides convenient proximity to regional business markets, intermodal yards, and urban centers. Ideal for companies seeking a functional, well-located industrial space with strong connectivity options and efficient loading capabilities.
- Comprend 1 800 pi² d’espace de bureau dédié
- 1 quai de chargement
- 1 accès plain-pied
| Espace | Taille | Terme | Taux de location | Utilisation de l’espace | Aménagement | Disponible |
| 1er étage - 9909 | 10 728 pi² | Négociable | Sur demande Sur demande Sur demande Sur demande | Industriel | construction complète | Maintenant |
1er étage - 9909
| Taille |
| 10 728 pi² |
| Terme |
| Négociable |
| Taux de location |
| Sur demande Sur demande Sur demande Sur demande |
| Utilisation de l’espace |
| Industriel |
| Aménagement |
| construction complète |
| Disponible |
| Maintenant |
1er étage - 9909
| Taille | 10 728 pi² |
| Terme | Négociable |
| Taux de location | Sur demande |
| Utilisation de l’espace | Industriel |
| Aménagement | construction complète |
| Disponible | Maintenant |
This industrial space offers 10,728 SF within a larger 83,096 SF concrete construction facility in Hickory Hills, Illinois. The property features 20-foot ceiling heights, one dock, and one drive-in door to accommodate flexible distribution or industrial operations. With 1,200-amp power available, the site supports manufacturing or heavy power needs. Positioned minutes from I-294 at 95th Street, the location enables easy access to major transportation routes throughout the Chicagoland area. The property benefits from professionally managed ownership and provides convenient proximity to regional business markets, intermodal yards, and urban centers. Ideal for companies seeking a functional, well-located industrial space with strong connectivity options and efficient loading capabilities.
- Comprend 1 800 pi² d’espace de bureau dédié
- 1 accès plain-pied
- 1 quai de chargement
Aperçu de la propriété
The property is located along S. 78th Avenue in Hickory Hills, Illinois, with access to I-294 via 95th Street. It consists of an 83,096 SF industrial facility with concrete construction built in 1980. Features include 20-foot ceiling heights, one dock, one drive-in door, and 1,200 amps of power.
Faits sur l’installation entrepôt
Sélectionner des locataires
- Étage
- Nom du locataire
- Secteur
- 1ᵉʳ
- Cadore-miller Printing, Inc
- Fabrication
- 1ᵉʳ
- Express Kitchen Cabinets
- Grossiste
- 1ᵉʳ
- Gallup 9th Street Flea Market Llc
- Détaillant






Présenté par
9901-9913 S 78th Ave
Hmm, il semble y avoir eu une erreur lors de l’envoi de votre message. Veuillez réessayer.
Merci! Votre message a été envoyé.