Se Connecter/S’inscrire
Votre courriel a été envoyé.
9992 Main St
Clarence, NY 14031
Industriel Propriété À vendre
Certaines informations ont été traduites automatiquement.
Faits saillants de l'investissement
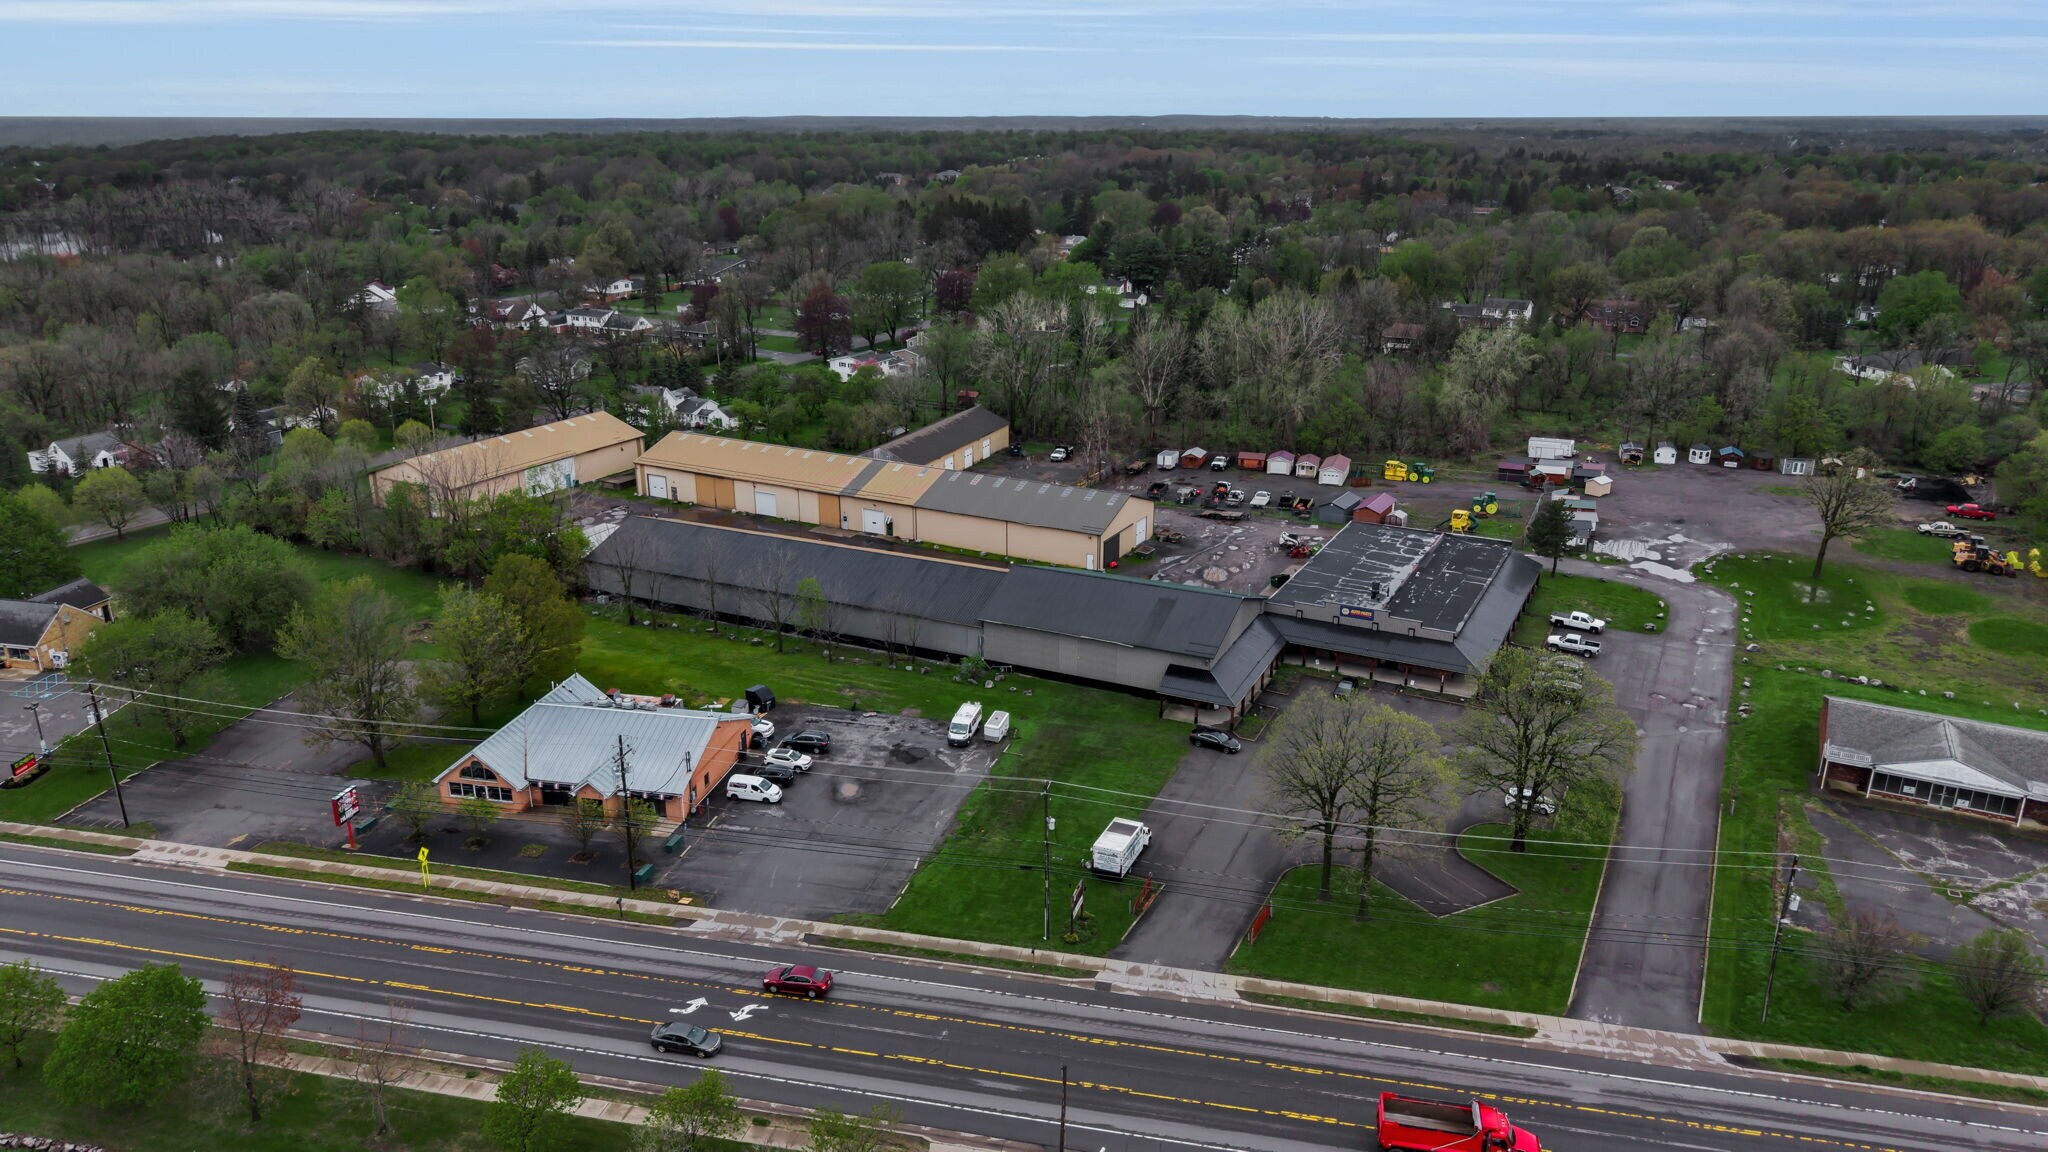
- Rare opportunity to acquire a prominent 8.5± acre site along one of Western New York’s most desirable commercial corridors
- Opportunity to customize, expand, or redevelop the existing footprint Strong underlying land value within a supply constrained Clarence market
- Minutes from Transit Road’s major retail, restaurant, and service amenities
- 60,709± SF of existing buildings with exceptional visibility and frontage ideal for branding, signage, and operations
- Strategic location within the affluent Clarence retail and commercial corridor
- Ideal for retail, restaurant, hospitality, medical office, mixed-use/apartment development, showroom, flex/warehouse, operational headquarters...
Résumé de l'annonce
Rare opportunity to acquire a prominent 8.5 acre site along one of Western New York's most desirable commercial corridors. 60,709 SF of existing buildings with exceptional visibility and frontage ideal for branding, signage, and operations. Opportunity to customize, expand, or redevelop the existing footprint Strong underlying land value within a supply-constrained Clarence market. Strategic location within the affluent Clarence retail and commercial corridor. Minutes from Transit Road's major retail, restaurant, and service amenities. Convenient access to the New York State Thruway and major regional highways. Short drive to Buffalo Niagara International Airport. Ideal for retail, restaurant, hospitality, medical office, mixed-use/apartment development, showroom, flex/warehouse, operational headquarters, or small-bay industrial uses.
Faits sur la propriété
| Type de vente | Investissement ou propriétaire utilisateur | Aire du bâtiment louable | 60 709 pi² |
| Type de propriété | Industriel | Nombre d’étages | 1 |
| Sous-type de propriété | Entrepôt | Année de construction | 1983 |
| Classe d’immeuble | B | Ratio de stationnement | 1,65/1 000 pi² |
| Taille du lot | 8,50 AC | Nbre d’entrées dans les portes/au niveau du sol | 6 |
| Zonage | commercial | ||
| Type de vente | Investissement ou propriétaire utilisateur |
| Type de propriété | Industriel |
| Sous-type de propriété | Entrepôt |
| Classe d’immeuble | B |
| Taille du lot | 8,50 AC |
| Aire du bâtiment louable | 60 709 pi² |
| Nombre d’étages | 1 |
| Année de construction | 1983 |
| Ratio de stationnement | 1,65/1 000 pi² |
| Nbre d’entrées dans les portes/au niveau du sol | 6 |
| Zonage | commercial |
Impôts fonciers
| Numéro de lot | 143200-071-020-0005-024-110 | Évaluation des bâtiments | 1 836 165 $ CAD |
| Évaluation du terrain | 552 845 $ CAD | Évaluation totale | 2 389 010 $ CAD |
Impôts fonciers
Numéro de lot
143200-071-020-0005-024-110
Évaluation du terrain
552 845 $ CAD
Évaluation des bâtiments
1 836 165 $ CAD
Évaluation totale
2 389 010 $ CAD
1 de 40
Vidéos
Visite extérieure 3D Matterport
Visite 3D Matterport
Photos
Vue depuis la rue
Rue
Carte