Votre courriel a été envoyé.

Agriculture House Agriculture House 1 412 pi² d'espace disponible • Bureau • Chippenham SN15 4LL
Certaines informations ont été traduites automatiquement.
Faits saillants
- Idyllic village location.
- Good accessibilty.
- New Lease.
- Detached offices premises.
- Parking for 8 - 10 cars.
Tous les espaces disponibles(1)
Afficher les taux de location en
- Espace
- Taille
- Terme
- Taux de location
- Utilisation de l’espace
- Aménagement
- Disponible
Les 2 espaces de cet immeuble doivent être loués ensemble, pour une superficie totale de 1 412 pi² (Zone contiguë):
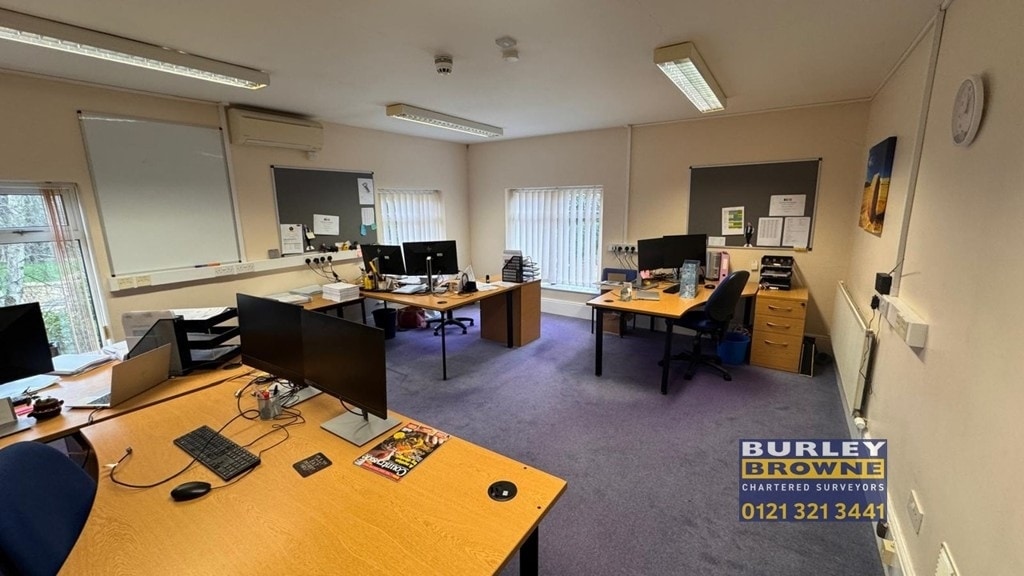

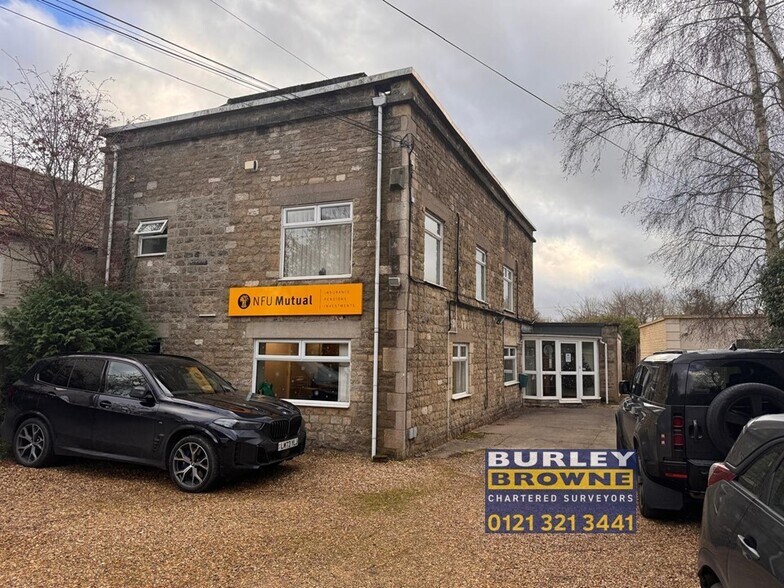
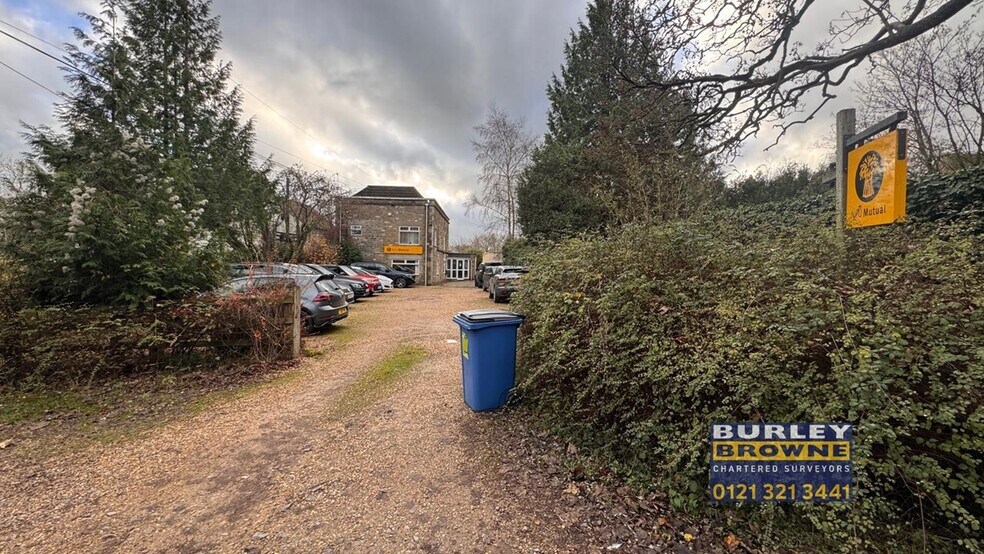
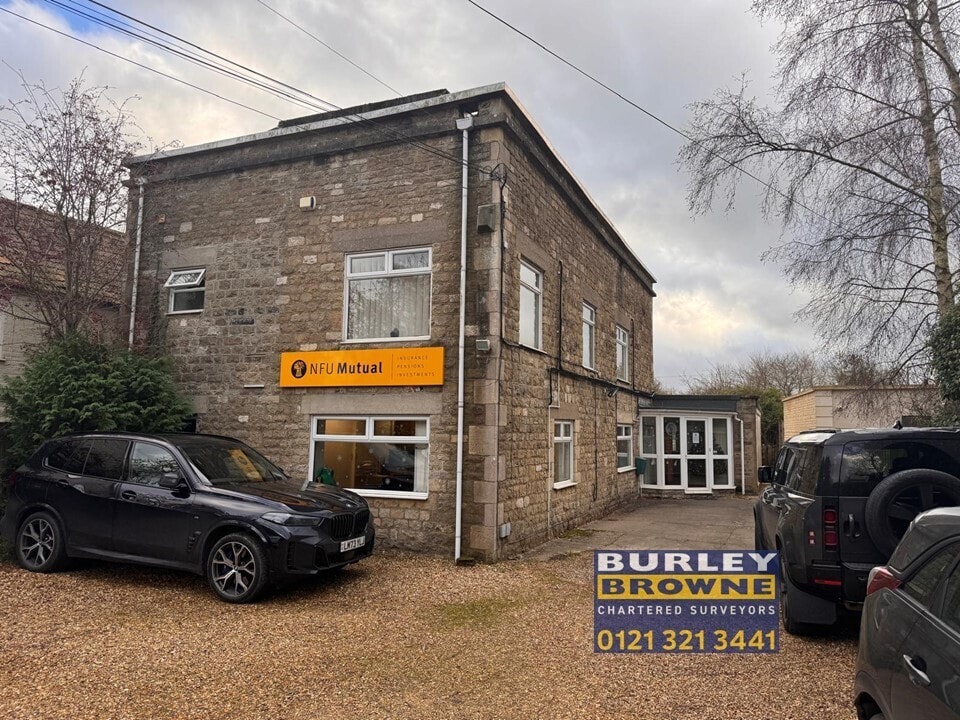
The detached two storey premises providing side lobby entrance off which lead two open plan offices and WC within the main building and a office / meeting room, staff room and kitchen within the single storey extension. The first floor provides two further offices and WC. Gated entrance with parking to the front for 8 - 10 cars.
- Classe d’utilisation : E
- Disposition intensive du bureau
- Bureaux partitionnés
- Lumière naturelle
- Installations WC abandonnées
- Parking for 8 - 10 cars
- Convient pour 2 à 5 personnes
- Partiellement construit comme Bureau standard
- Convient pour 3 à 7 personnes
- Complètement tapissé
- Cote de rendement énergétique - C
- Detached offices premises
- New Lease
| Espace | Taille | Terme | Taux de location | Utilisation de l’espace | Aménagement | Disponible |
| RDC, 1er étage | 1 412 pi² | 5 ans | 15,86 $ CAD/pi²/an 1,32 $ CAD/pi²/mois 22 390 $ CAD/an 1 866 $ CAD/mois | Bureau | construction partielle | Bail en cours |
RDC, 1er étage
Les 2 espaces de cet immeuble doivent être loués ensemble, pour une superficie totale de 1 412 pi² (Zone contiguë):
| Taille |
|
RDC - 867 pi²
1er étage - 545 pi²
|
| Terme |
| 5 ans |
| Taux de location |
| 15,86 $ CAD/pi²/an 1,32 $ CAD/pi²/mois 22 390 $ CAD/an 1 866 $ CAD/mois |
| Utilisation de l’espace |
| Bureau |
| Aménagement |
| construction partielle |
| Disponible |
| Bail en cours |
RDC, 1er étage
| Taille |
RDC - 867 pi²
1er étage - 545 pi²
|
| Terme | 5 ans |
| Taux de location | 15,86 $ CAD/pi²/an |
| Utilisation de l’espace | Bureau |
| Aménagement | construction partielle |
| Disponible | Bail en cours |
The detached two storey premises providing side lobby entrance off which lead two open plan offices and WC within the main building and a office / meeting room, staff room and kitchen within the single storey extension. The first floor provides two further offices and WC. Gated entrance with parking to the front for 8 - 10 cars.
- Classe d’utilisation : E
- Partiellement construit comme Bureau standard
- Disposition intensive du bureau
- Convient pour 3 à 7 personnes
- Bureaux partitionnés
- Complètement tapissé
- Lumière naturelle
- Cote de rendement énergétique - C
- Installations WC abandonnées
- Detached offices premises
- Parking for 8 - 10 cars
- New Lease
- Convient pour 2 à 5 personnes
Aperçu de la propriété
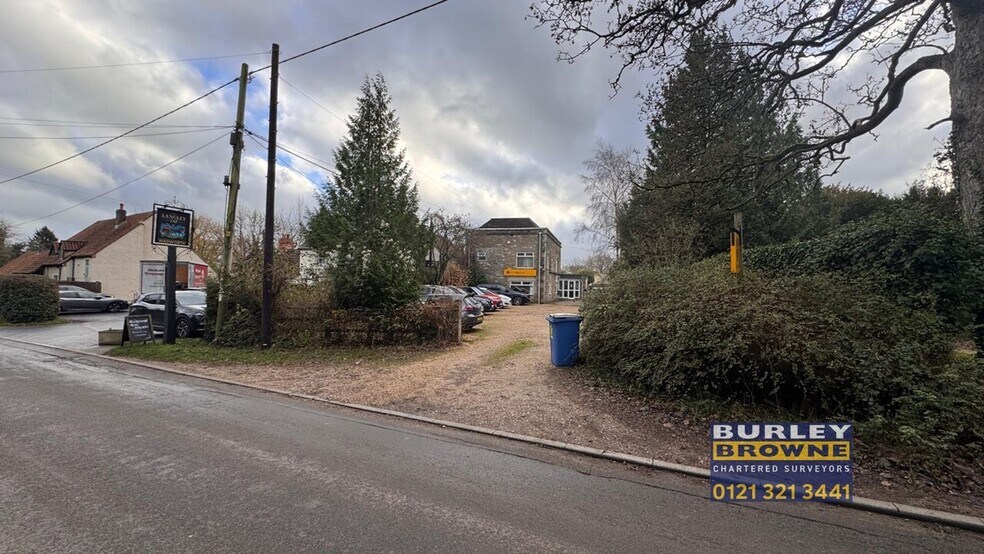
Agricultural House is located in the picturesque village of Langley Burrell, approximately 2 miles outside of Chippenham in Wiltshire. The office premises are located adjecent to the Langley Tap guest house and offer a traditional and peaceful village location while still benefiting from excellent connectivity to Chippenham town centre and its mainline rail links. In addition, the nearby A4 and M4 provide convenient access to Bristol, Swindon, and the wider motorway network.
- Terrain clôturé
- Cuisine
- Toilettes privées
- Complètement tapissé
- Lumière naturelle
Faits sur la propriété



Présenté par
Agriculture House | Agriculture House
Hmm, il semble y avoir eu une erreur lors de l’envoi de votre message. Veuillez réessayer.
Merci! Votre message a été envoyé.