Votre courriel a été envoyé.

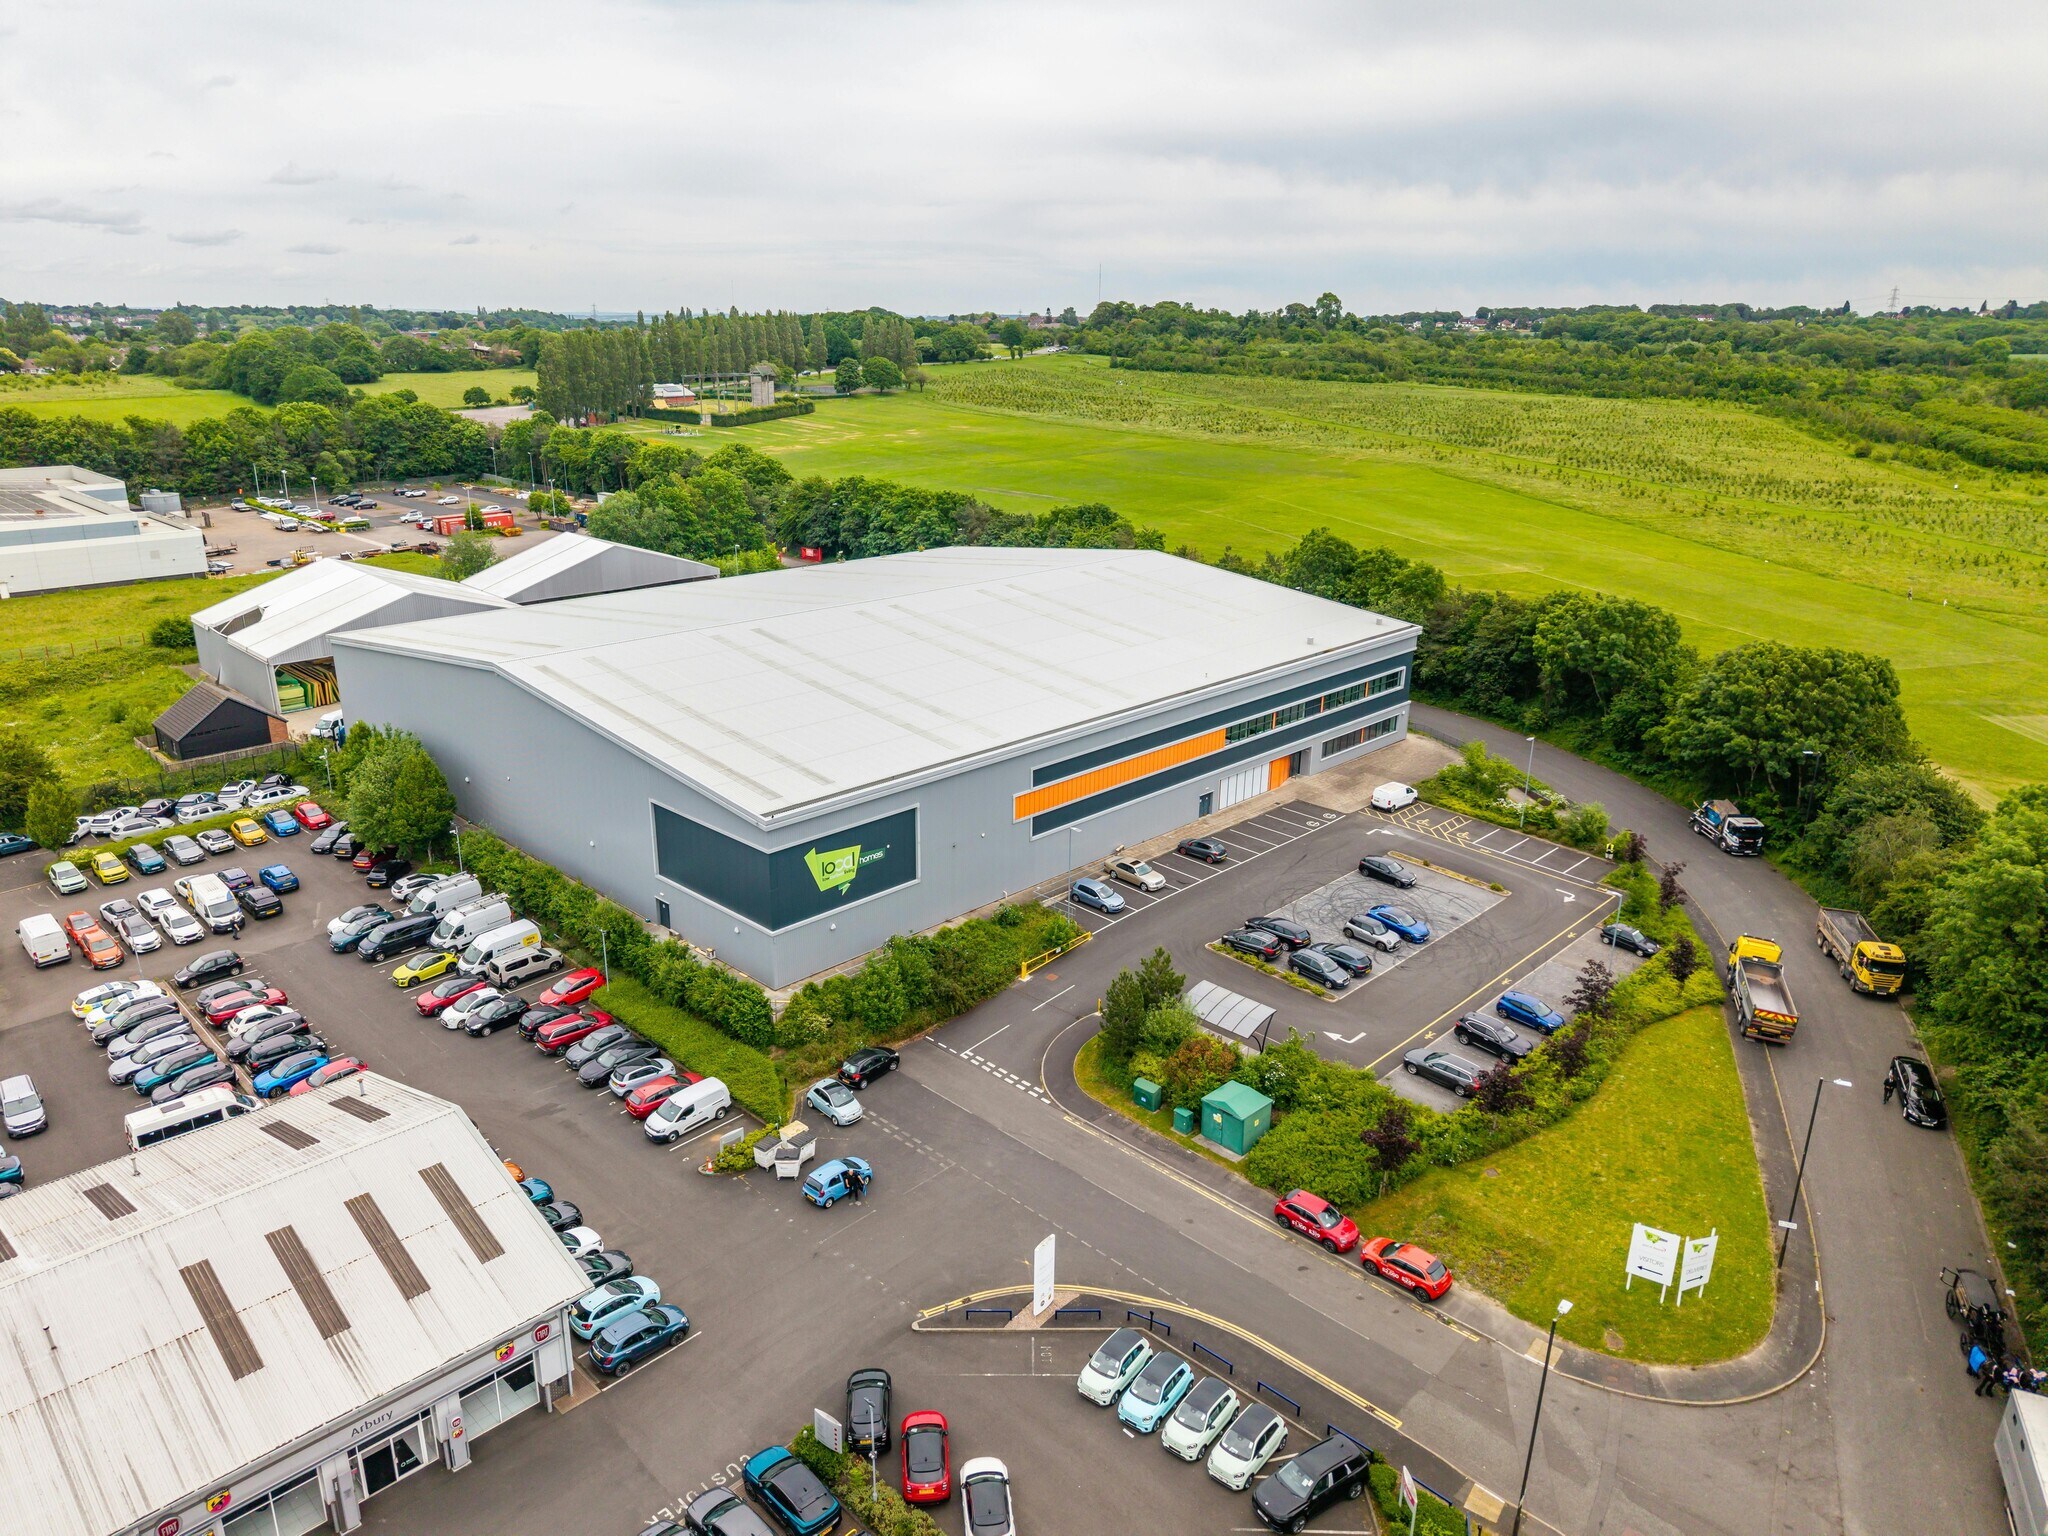
Airfield 55 Airfield Dr 55 100 pi² d'espace disponible • Industriel • 4 étoiles • Aldridge WS9 0GG
Certaines informations ont été traduites automatiquement.
Faits saillants
- 10 m eaves height.
- Minimum 50 m yard depth.
- First floor office accomodation.
- Potential dock installation.
- 6 level access doors.
- Dedicated parking.
- 600kVA power supply.
Caractéristiques
Tous les espaces disponibles(1)
Afficher les taux de location en
- Espace
- Taille
- Terme
- Taux de location
- Utilisation de l’espace
- Aménagement
- Disponible
Les 2 espaces de cet immeuble doivent être loués ensemble, pour une superficie totale de 55 100 pi² (Zone contiguë):
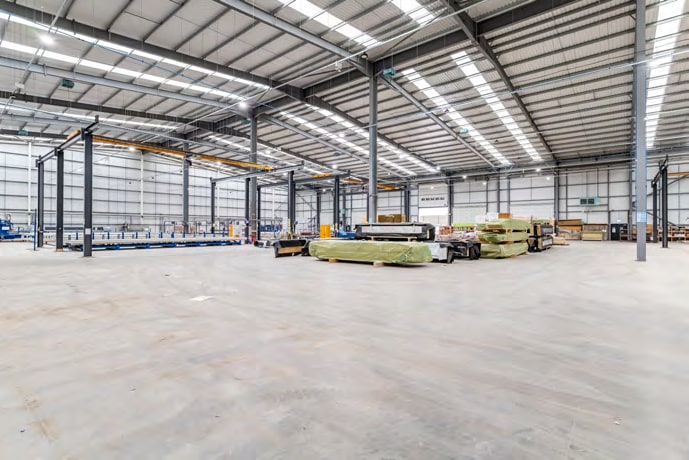


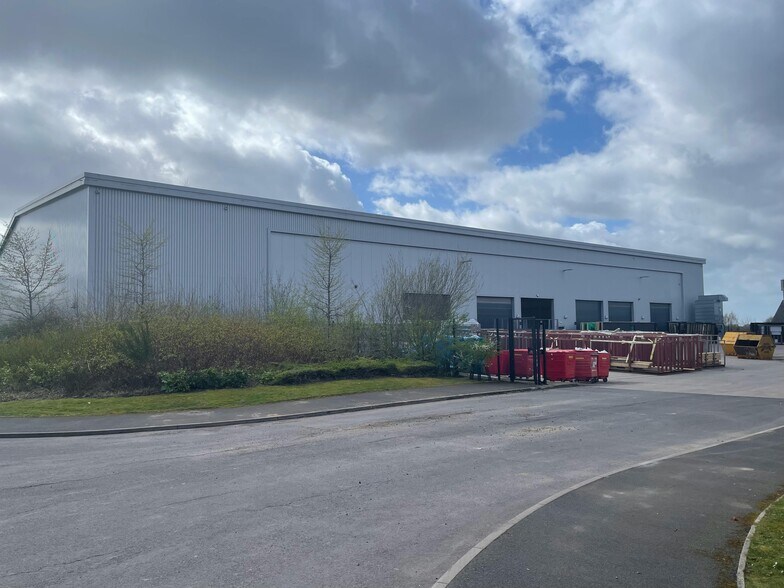
The available accommodation comprises 55,100 sq ft within a detached industrial and warehouse unit, including 52,500 sq ft of warehouse space and 2,600 sq ft of first-floor offices. The warehouse provides a minimum clear internal height of 10m, floor loading capacity of 50 kN/sq m, a 600 kVA power supply and six level access loading doors. The property also benefits from secure yard areas with a minimum depth of 50m, dedicated parking and potential for dock loading installation, making it suitable for manufacturing, warehousing, logistics and trade operations.
- Classe d’utilisation : B8
- Bureaux partitionnés
- Entreposage sécurisé
- Stores automatiques
- Cour
- Six level access loading doors
- 6 quais de chargement
- Système de sécurité
- Lumière naturelle
- Installations WC abandonnées
- 10m clear internal warehouse height
- Minimum 50m secure yard depth
| Espace | Taille | Terme | Taux de location | Utilisation de l’espace | Aménagement | Disponible |
| RDC, 1er étage | 55 100 pi² | Négociable | Sur demande Sur demande Sur demande Sur demande | Industriel | espace cloisonné | 30 jours |
RDC, 1er étage
Les 2 espaces de cet immeuble doivent être loués ensemble, pour une superficie totale de 55 100 pi² (Zone contiguë):
| Taille |
|
RDC - 52 500 pi²
1er étage - 2 600 pi²
|
| Terme |
| Négociable |
| Taux de location |
| Sur demande Sur demande Sur demande Sur demande |
| Utilisation de l’espace |
| Industriel |
| Aménagement |
| espace cloisonné |
| Disponible |
| 30 jours |
RDC, 1er étage
| Taille |
RDC - 52 500 pi²
1er étage - 2 600 pi²
|
| Terme | Négociable |
| Taux de location | Sur demande |
| Utilisation de l’espace | Industriel |
| Aménagement | espace cloisonné |
| Disponible | 30 jours |
The available accommodation comprises 55,100 sq ft within a detached industrial and warehouse unit, including 52,500 sq ft of warehouse space and 2,600 sq ft of first-floor offices. The warehouse provides a minimum clear internal height of 10m, floor loading capacity of 50 kN/sq m, a 600 kVA power supply and six level access loading doors. The property also benefits from secure yard areas with a minimum depth of 50m, dedicated parking and potential for dock loading installation, making it suitable for manufacturing, warehousing, logistics and trade operations.
- Classe d’utilisation : B8
- 6 quais de chargement
- Bureaux partitionnés
- Système de sécurité
- Entreposage sécurisé
- Lumière naturelle
- Stores automatiques
- Installations WC abandonnées
- Cour
- 10m clear internal warehouse height
- Six level access loading doors
- Minimum 50m secure yard depth
Aperçu de la propriété
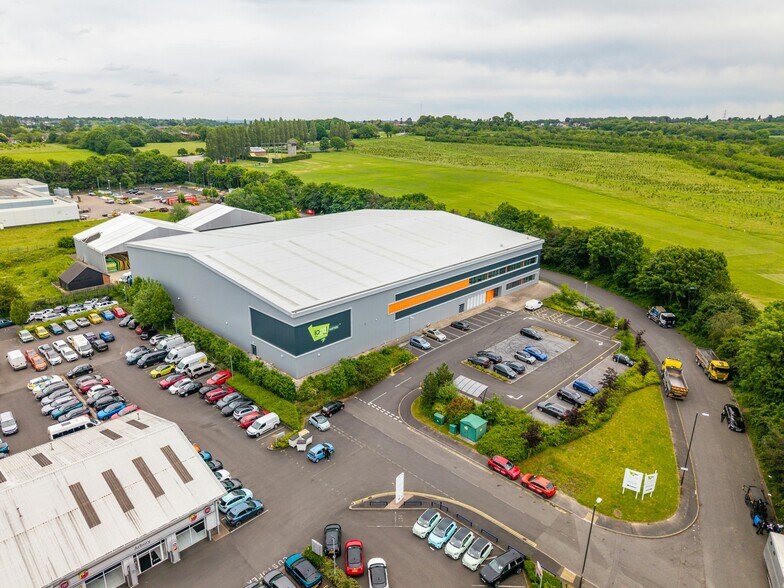
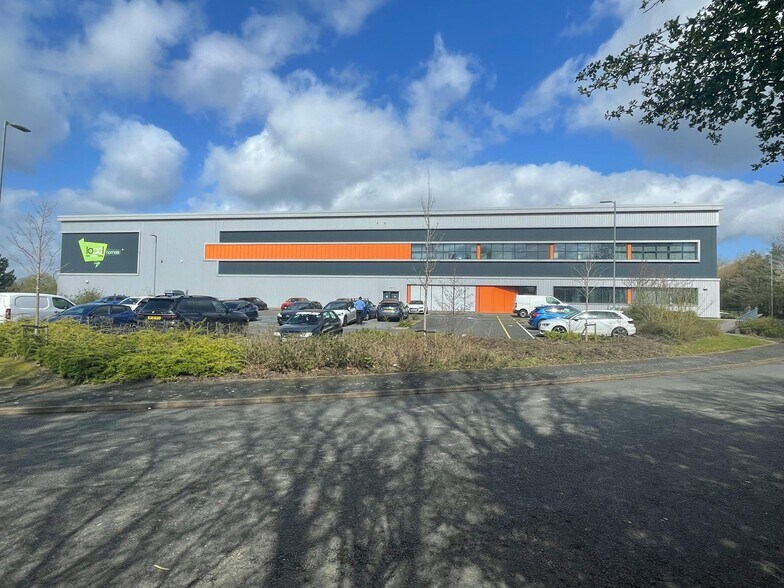
Airfield 55 is a modern detached industrial and warehouse facility positioned on Airfield Drive within the established commercial area of Aldridge. The self-contained property comprises warehouse and ancillary office accommodation with associated secure yard areas and dedicated parking. The building is designed to support a range of industrial and distribution uses and benefits from strong road connectivity via the A454, providing convenient access to the wider West Midlands and national motorway network.
Faits sur l’installation entrepôt



Présenté par
Airfield 55 | Airfield Dr
Hmm, il semble y avoir eu une erreur lors de l’envoi de votre message. Veuillez réessayer.
Merci! Votre message a été envoyé.