Votre courriel a été envoyé.

E1-E2 Alban Park 1 095 pi² d'espace disponible • Bureau • St Albans AL4 0LA
Certaines informations ont été traduites automatiquement.
Faits saillants
- Competitive and flexible lease packages available.
- New ceiling-mounted air conditioning and heat pump system.
- Allocated parking plus visitor spaces.
- Well presented with high level internal fit-out.
- Highly accessible small business park location.
Tous les espaces disponibles(1)
Afficher les taux de location en
- Espace
- Taille
- Terme
- Taux de location
- Utilisation de l’espace
- Aménagement
- Disponible
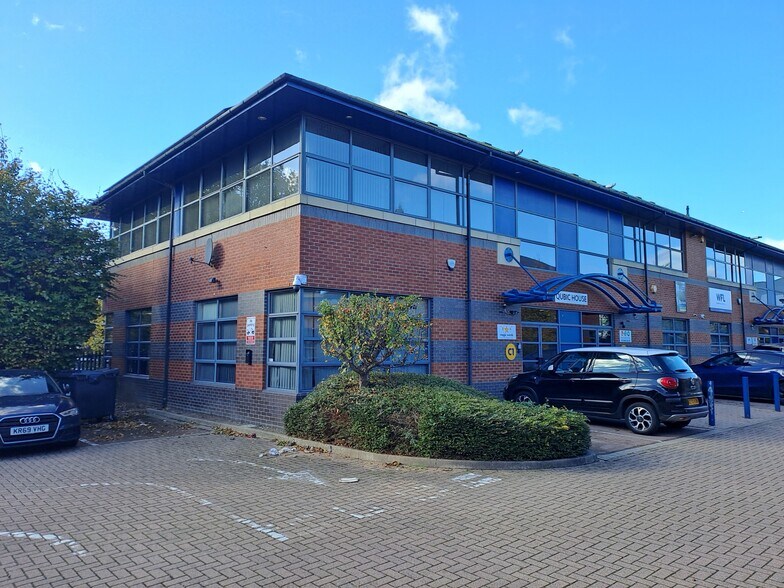
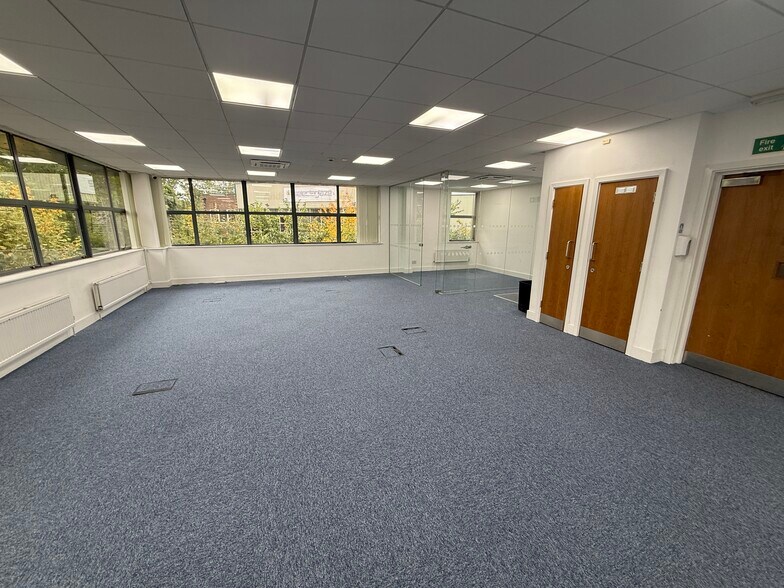
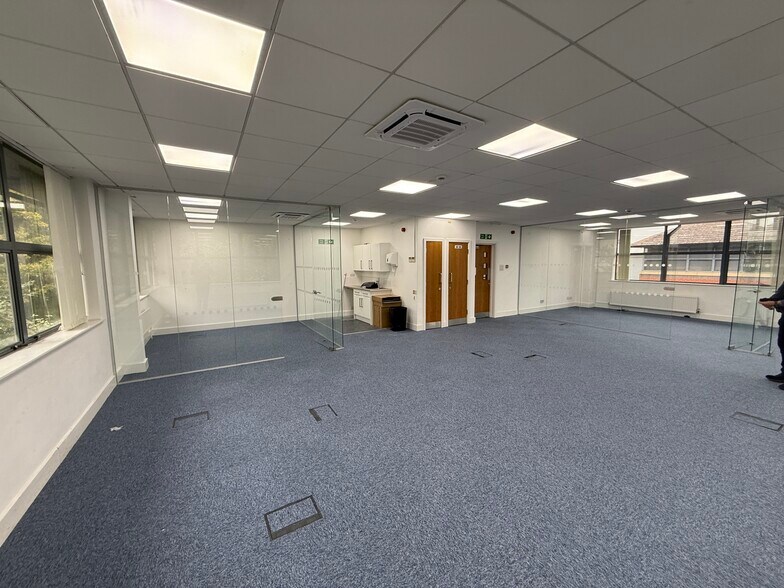
E2 The Courtyard offers modern, first-floor office space within the established Alban Park business location in St Albans. The property features an attractive open-plan layout enhanced by glass partitioned rooms, creating a flexible and professional environment. High-quality specifications include raised access floors, suspended ceilings with recessed LED lighting, air conditioning, and gas-fired radiator heating, ensuring a comfortable workspace for employees. The office benefits from natural light on three elevations, adding to the sense of openness, and includes tea point and kitchen facilities. Additional features include an appealing brick façade with contemporary architectural details. Occupiers also enjoy the convenience of four allocated parking spaces within a well-maintained business park environment. Strategically positioned off Hatfield Road on the east side of St Albans, the location offers exceptional connectivity via the A1(M), M25, and M1, as well as a fast rail link to London St Pancras, approximately 21 minutes away. These transport options complement the accessible setting for businesses looking to serve London and the wider Home Counties.
- Classe d’utilisation : E
- Cote de rendement énergétique - B
- Disposition du plan d’étage ouverte en général
- Shared WC and tea point facilities included.
| Espace | Taille | Terme | Taux de location | Utilisation de l’espace | Aménagement | Disponible |
| 1er étage, ste E2 | 1 095 pi² | Négociable | Sur demande Sur demande Sur demande Sur demande | Bureau | construction complète | Maintenant |
1er étage, ste E2
| Taille |
| 1 095 pi² |
| Terme |
| Négociable |
| Taux de location |
| Sur demande Sur demande Sur demande Sur demande |
| Utilisation de l’espace |
| Bureau |
| Aménagement |
| construction complète |
| Disponible |
| Maintenant |
1er étage, ste E2
| Taille | 1 095 pi² |
| Terme | Négociable |
| Taux de location | Sur demande |
| Utilisation de l’espace | Bureau |
| Aménagement | construction complète |
| Disponible | Maintenant |
E2 The Courtyard offers modern, first-floor office space within the established Alban Park business location in St Albans. The property features an attractive open-plan layout enhanced by glass partitioned rooms, creating a flexible and professional environment. High-quality specifications include raised access floors, suspended ceilings with recessed LED lighting, air conditioning, and gas-fired radiator heating, ensuring a comfortable workspace for employees. The office benefits from natural light on three elevations, adding to the sense of openness, and includes tea point and kitchen facilities. Additional features include an appealing brick façade with contemporary architectural details. Occupiers also enjoy the convenience of four allocated parking spaces within a well-maintained business park environment. Strategically positioned off Hatfield Road on the east side of St Albans, the location offers exceptional connectivity via the A1(M), M25, and M1, as well as a fast rail link to London St Pancras, approximately 21 minutes away. These transport options complement the accessible setting for businesses looking to serve London and the wider Home Counties.
- Classe d’utilisation : E
- Disposition du plan d’étage ouverte en général
- Cote de rendement énergétique - B
- Shared WC and tea point facilities included.
Aperçu de la propriété
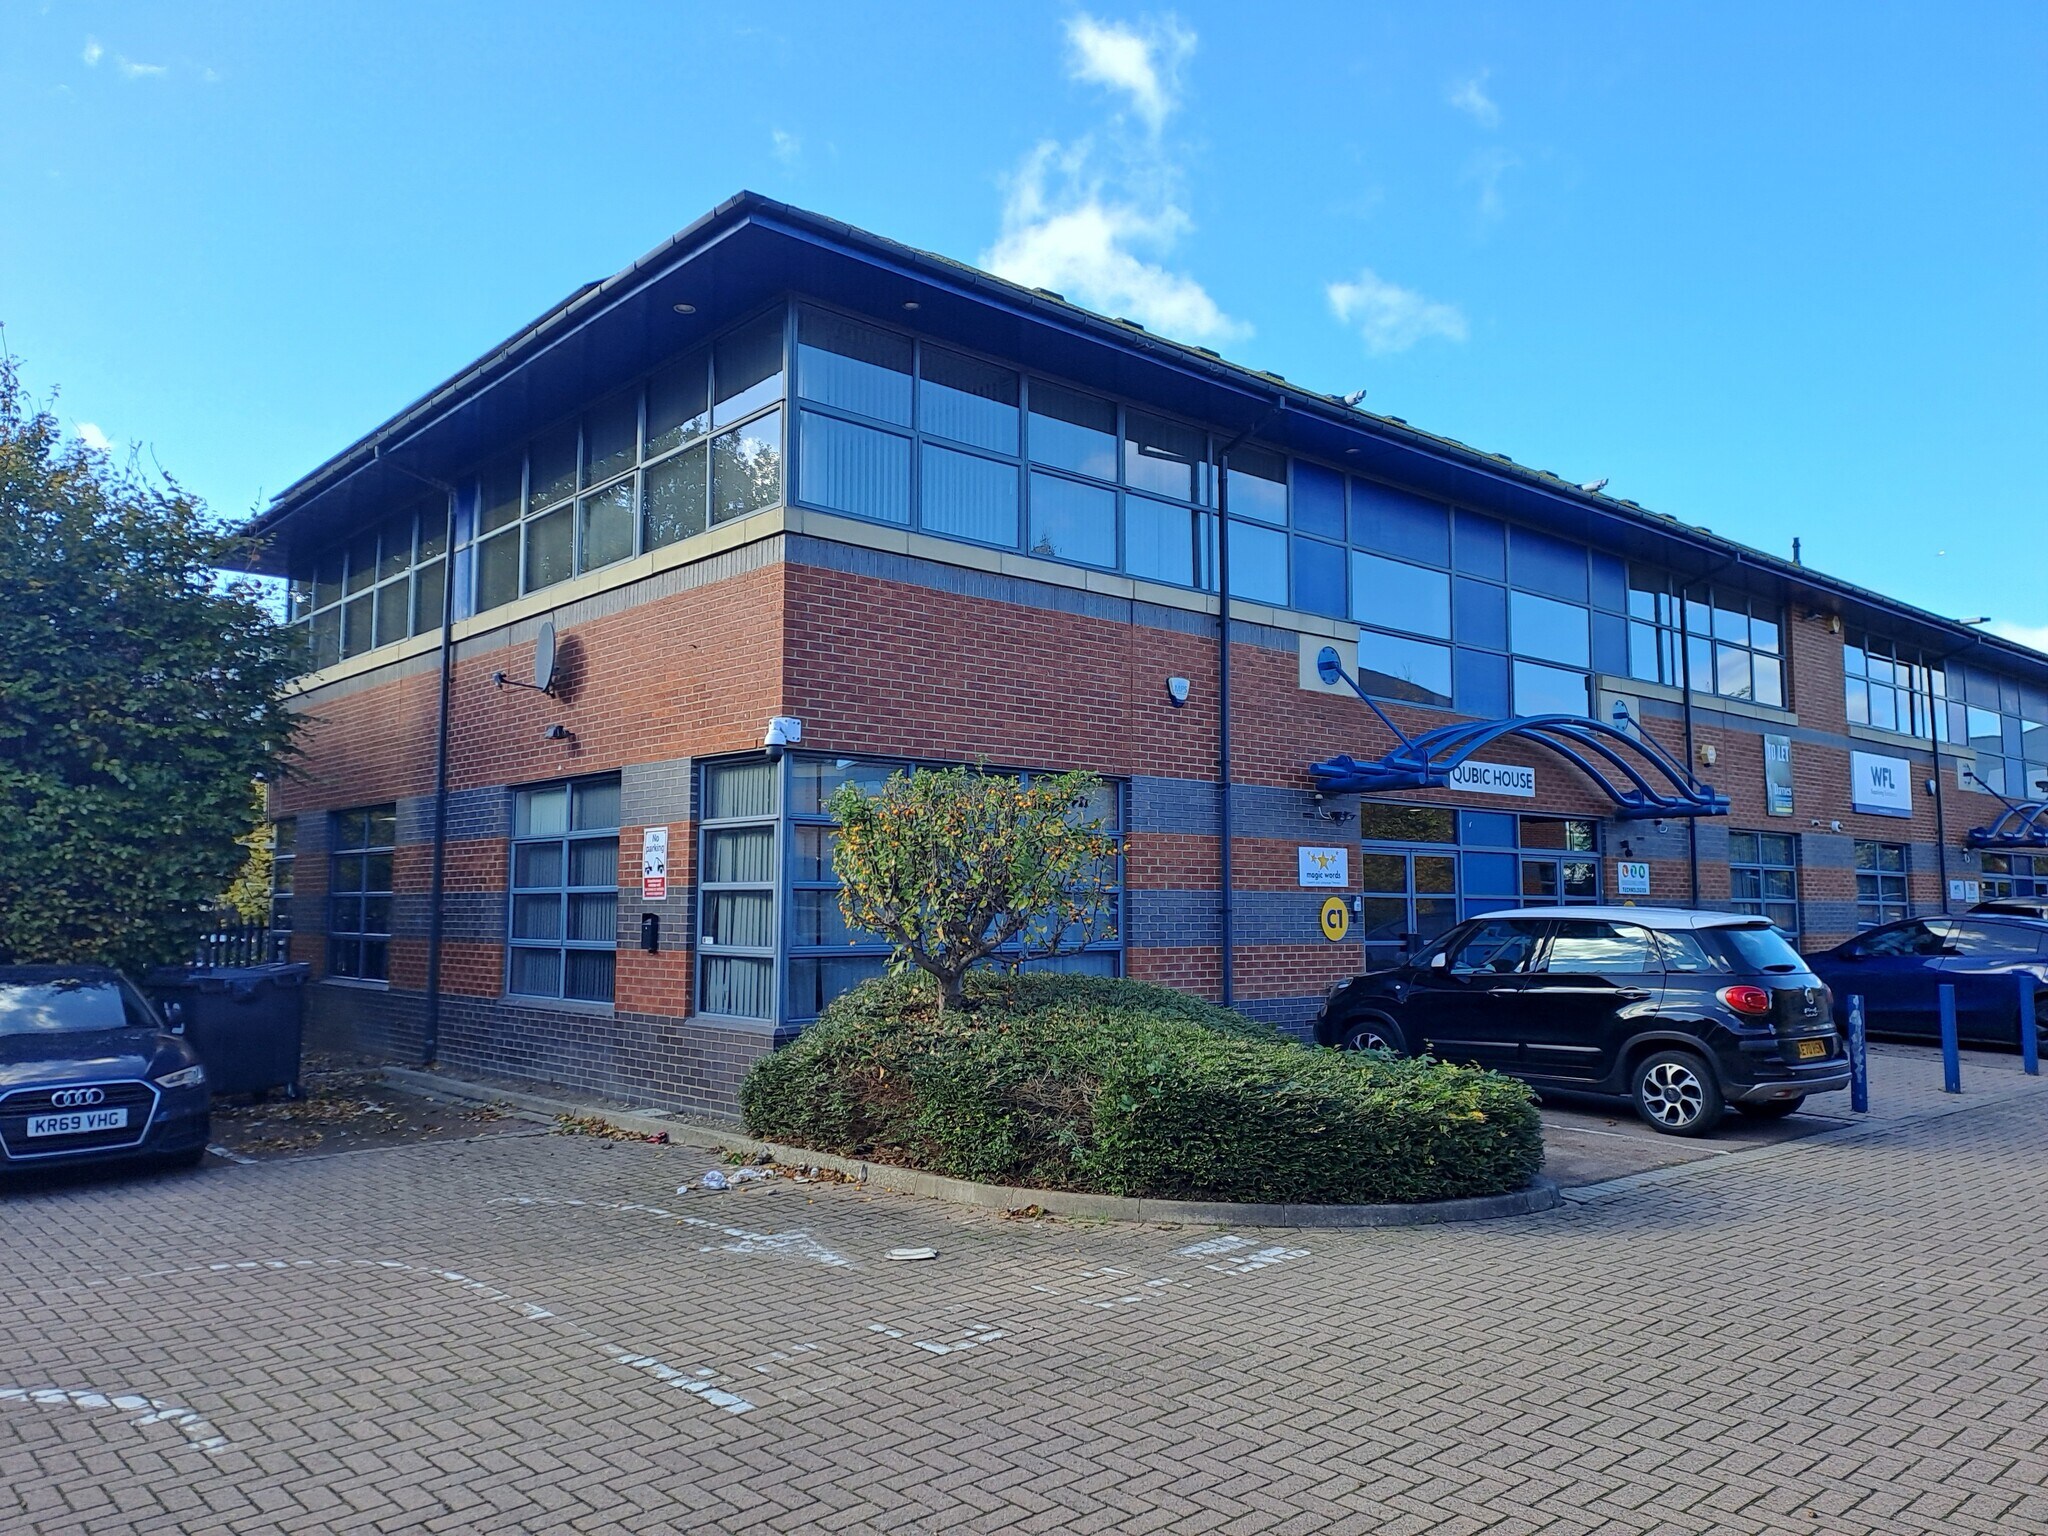
The property forms part of a small business park development known as Alban Park in St Albans, Hertfordshire, with immediate access to Hatfield Road. Located near key motorway junctions and served by rail links to central London, the office suite occupies the first floor of a two-story building and includes supplementary amenities, dedicated parking, and modern internal finishes.
- Cote de rendement énergétique - D
- Climatisation
- Système de plancher surélevé
Faits sur la propriété


Présenté par
E1-E2 | Alban Park
Hmm, il semble y avoir eu une erreur lors de l’envoi de votre message. Veuillez réessayer.
Merci! Votre message a été envoyé.