Votre courriel a été envoyé.
Grange Industrial Estate Albion St 492–5 672 pi² d'espace disponible • Industriel • Southwick BN42 4EN
Certaines informations ont été traduites automatiquement.
Faits saillants
- Good transport links
- 10.13751763
- Good local amenities
Caractéristiques
Tous les espaces disponibles(2)
Afficher les taux de location en
- Espace
- Taille
- Terme
- Taux de location
- Utilisation de l’espace
- Aménagement
- Disponible
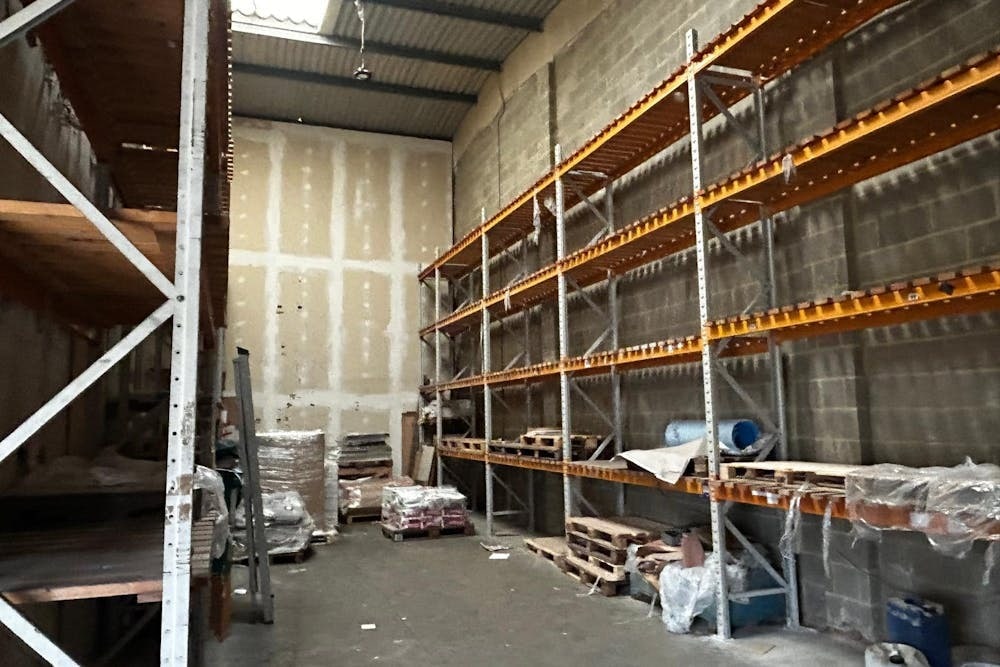

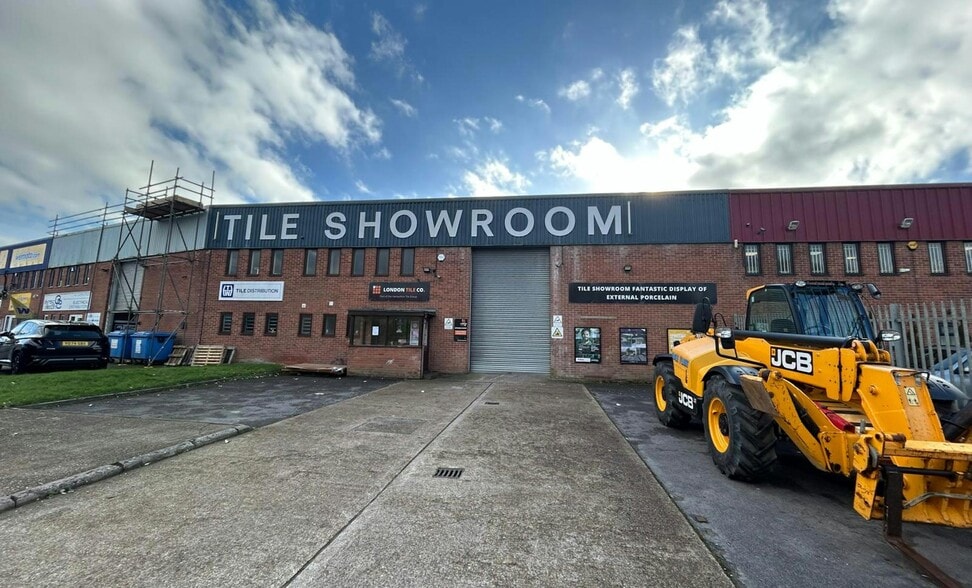
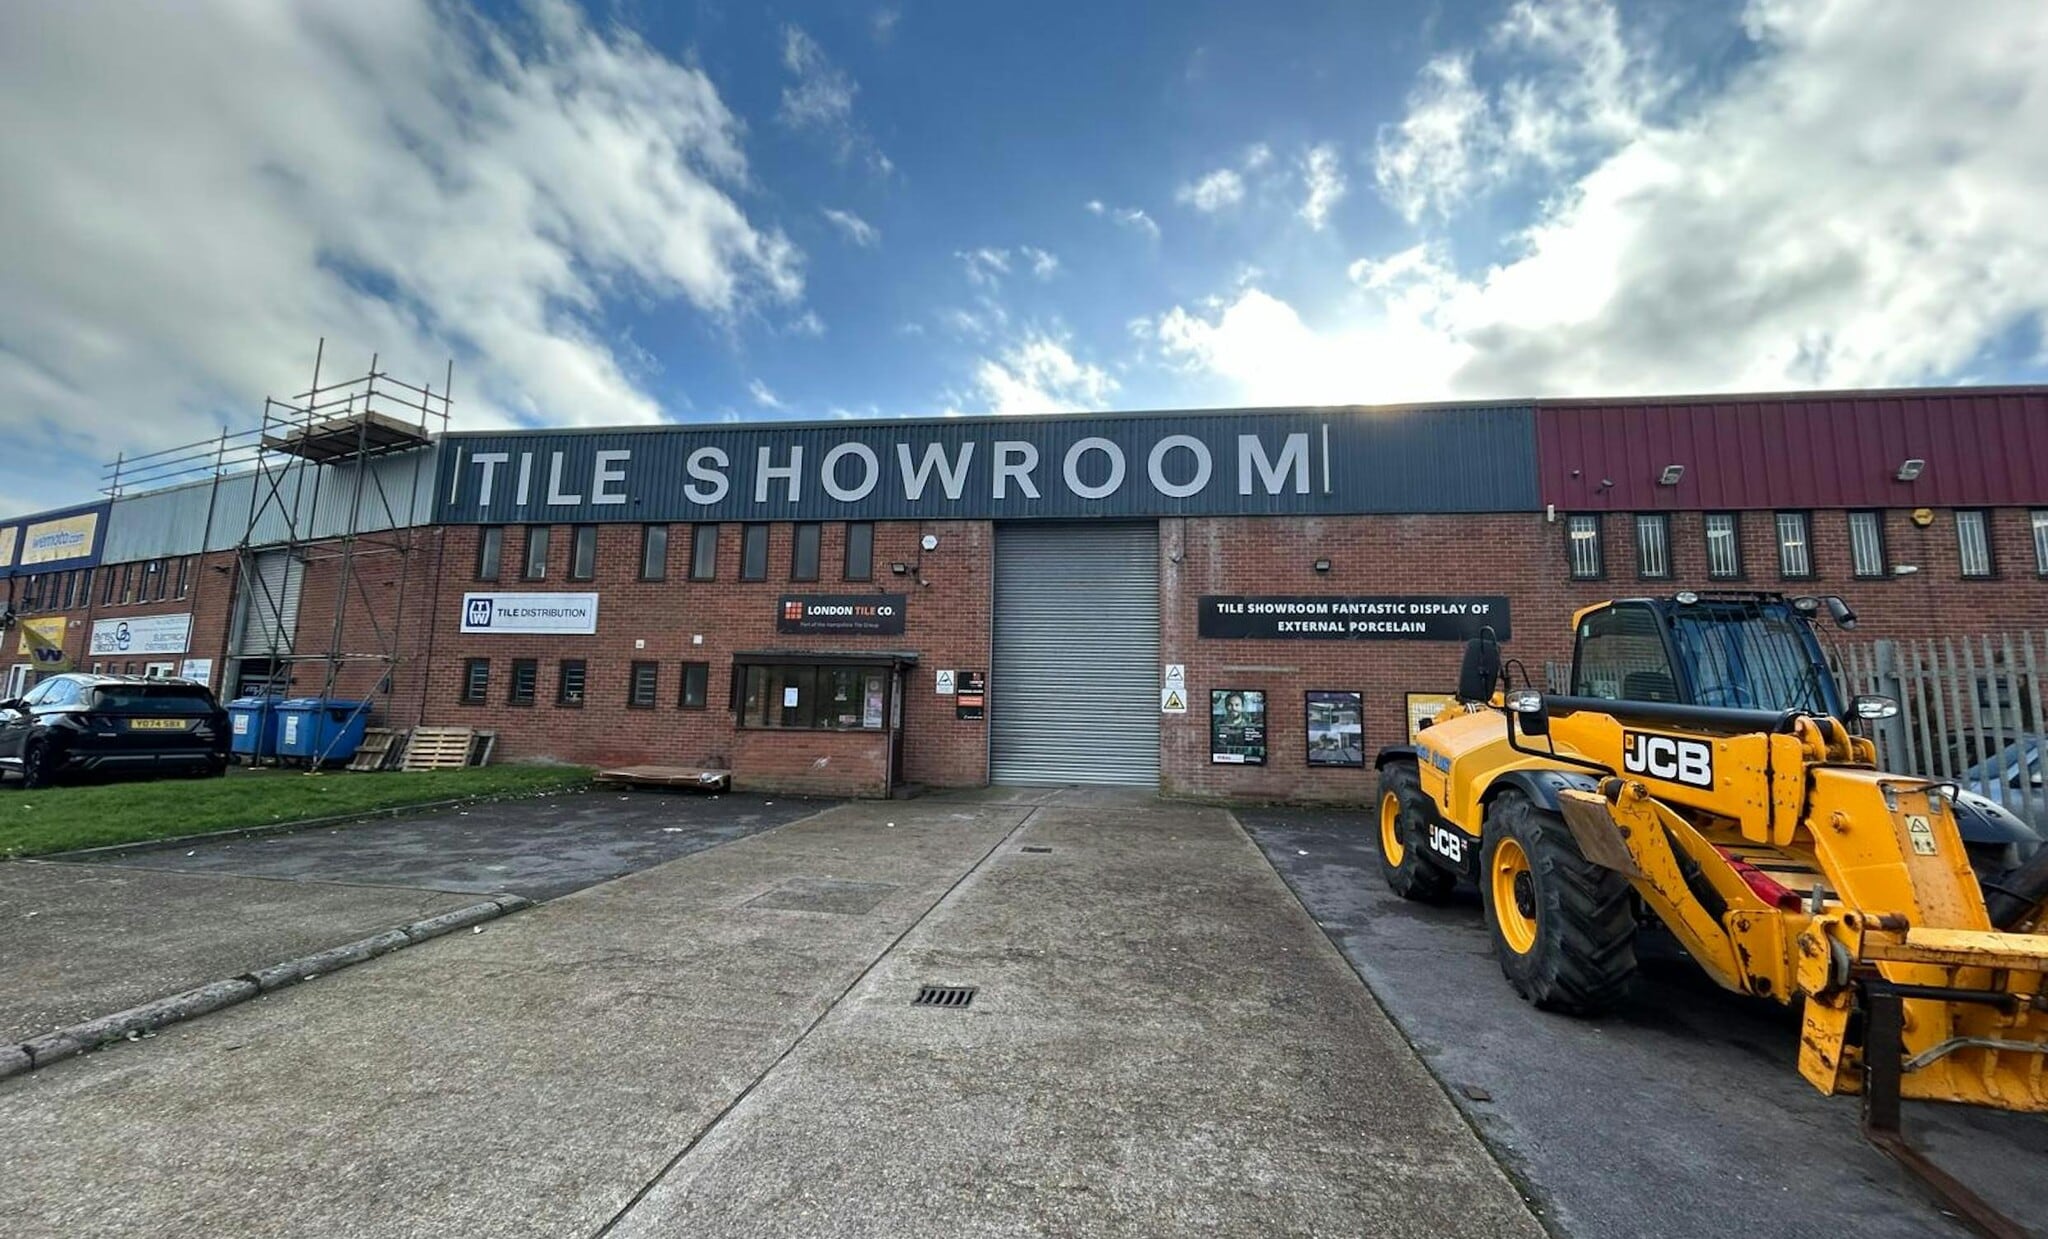
Situated on the A259 and forming part of a modern warehouse/industrial development in a convenient and well established estate. The property is set out as warehouse accommodation on the ground floor and office on the first floor. Features include an eaves height of 18’/ 5.5m, all main services including gas available, office accommodation & concrete floors. There is allocated parking outside
- Classe d’utilisation : B2
- Peut être associé à un ou plusieurs espaces supplémentaires pour obtenir jusqu’à 5 672 pi² d’espace adjacent.
- Cote de rendement énergétique - E
- 18’ eaves height
- Espace en excellent état
- Installations WC abandonnées
- Well established estate
- Staff facilities
Situated on the A259 and forming part of a modern warehouse/industrial development in a convenient and well established estate. The property is set out as warehouse accommodation on the ground floor and office on the first floor. Features include an eaves height of 18’/ 5.5m, all main services including gas available, office accommodation & concrete floors. There is allocated parking outside
- Classe d’utilisation : B2
- Espace en excellent état
- Installations WC abandonnées
- Well established estate
- Staff facilities
- Comprend 492 pi² d’espace de bureau dédié
- Peut être associé à un ou plusieurs espaces supplémentaires pour obtenir jusqu’à 5 672 pi² d’espace adjacent.
- Cote de rendement énergétique - E
- 18’ eaves height
| Espace | Taille | Terme | Taux de location | Utilisation de l’espace | Aménagement | Disponible |
| RDC - 5 | 5 180 pi² | Négociable | 18,96 $ CAD/pi²/an 1,58 $ CAD/pi²/mois 98 236 $ CAD/an 8 186 $ CAD/mois | Industriel | construction partielle | Bail en cours |
| 1er étage - 5 | 492 pi² | Négociable | 18,96 $ CAD/pi²/an 1,58 $ CAD/pi²/mois 9 331 $ CAD/an 777,54 $ CAD/mois | Industriel | construction partielle | Bail en cours |
RDC - 5
| Taille |
| 5 180 pi² |
| Terme |
| Négociable |
| Taux de location |
| 18,96 $ CAD/pi²/an 1,58 $ CAD/pi²/mois 98 236 $ CAD/an 8 186 $ CAD/mois |
| Utilisation de l’espace |
| Industriel |
| Aménagement |
| construction partielle |
| Disponible |
| Bail en cours |
1er étage - 5
| Taille |
| 492 pi² |
| Terme |
| Négociable |
| Taux de location |
| 18,96 $ CAD/pi²/an 1,58 $ CAD/pi²/mois 9 331 $ CAD/an 777,54 $ CAD/mois |
| Utilisation de l’espace |
| Industriel |
| Aménagement |
| construction partielle |
| Disponible |
| Bail en cours |
RDC - 5
| Taille | 5 180 pi² |
| Terme | Négociable |
| Taux de location | 18,96 $ CAD/pi²/an |
| Utilisation de l’espace | Industriel |
| Aménagement | construction partielle |
| Disponible | Bail en cours |
Situated on the A259 and forming part of a modern warehouse/industrial development in a convenient and well established estate. The property is set out as warehouse accommodation on the ground floor and office on the first floor. Features include an eaves height of 18’/ 5.5m, all main services including gas available, office accommodation & concrete floors. There is allocated parking outside
- Classe d’utilisation : B2
- Espace en excellent état
- Peut être associé à un ou plusieurs espaces supplémentaires pour obtenir jusqu’à 5 672 pi² d’espace adjacent.
- Installations WC abandonnées
- Cote de rendement énergétique - E
- Well established estate
- 18’ eaves height
- Staff facilities
1er étage - 5
| Taille | 492 pi² |
| Terme | Négociable |
| Taux de location | 18,96 $ CAD/pi²/an |
| Utilisation de l’espace | Industriel |
| Aménagement | construction partielle |
| Disponible | Bail en cours |
Situated on the A259 and forming part of a modern warehouse/industrial development in a convenient and well established estate. The property is set out as warehouse accommodation on the ground floor and office on the first floor. Features include an eaves height of 18’/ 5.5m, all main services including gas available, office accommodation & concrete floors. There is allocated parking outside
- Classe d’utilisation : B2
- Comprend 492 pi² d’espace de bureau dédié
- Espace en excellent état
- Peut être associé à un ou plusieurs espaces supplémentaires pour obtenir jusqu’à 5 672 pi² d’espace adjacent.
- Installations WC abandonnées
- Cote de rendement énergétique - E
- Well established estate
- 18’ eaves height
- Staff facilities
Faits sur l’installation entrepôt
Sélectionner des locataires
- Étage
- Nom du locataire
- Secteur
- Multiple
- Bike Boom Ltd
- Détaillant
- Multiple
- Promed Contracts Ltd
- Services professionnels, scientifiques et techniques



Présenté par

Grange Industrial Estate | Albion St
Hmm, il semble y avoir eu une erreur lors de l’envoi de votre message. Veuillez réessayer.
Merci! Votre message a été envoyé.