Votre courriel a été envoyé.

Polígono industrial de Alcobendas 21 958 pi² Bureau Immeuble Alcobendas, Madrid 28108 5 614 013 $ CAD (255,67 $ CAD/pi²)
Certaines informations ont été traduites automatiquement.
Faits saillants de l'investissement
- Excelente localización en Alcobendas.
- Muy buenas conexiones mediante accesos a la avenida de la Industria.
Résumé de l'annonce
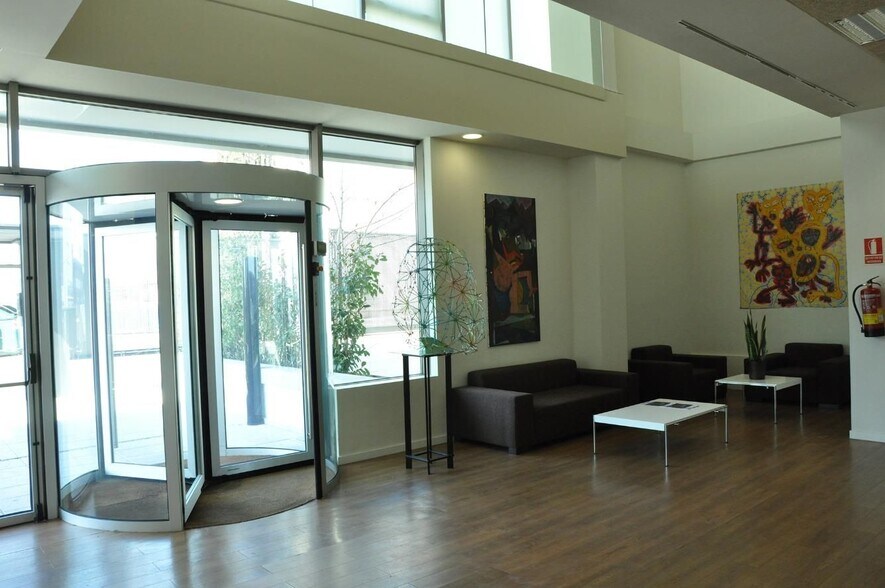
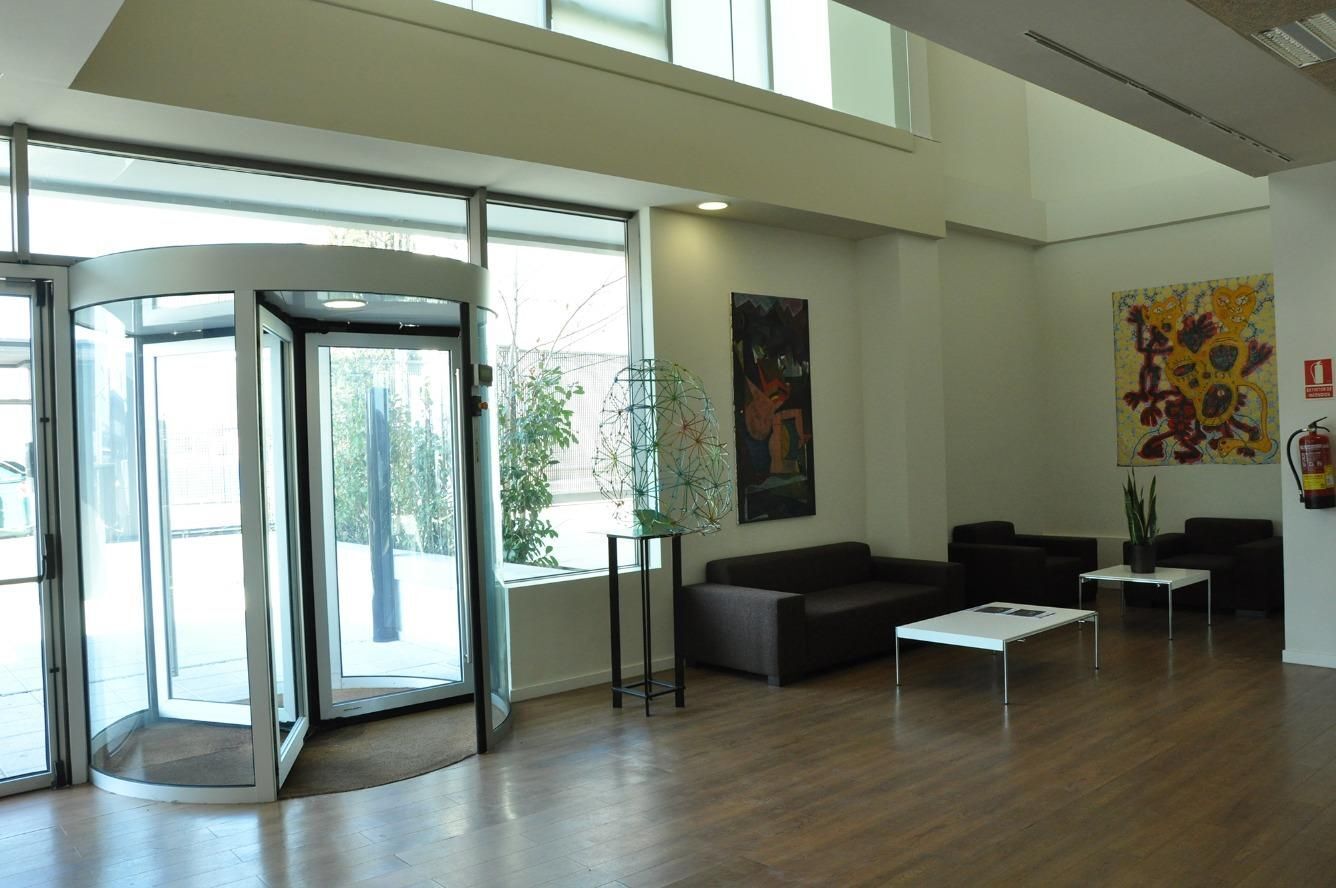
Edificio terciario en Alcobendas, con una superficie total de 2.958 m2 sobre una parcela independiente de aproximadamente 1.000 m2. Destaca por su fachada de muro cortina, que aporta abundante luz natural y mejora la calidad de los espacios interiores.
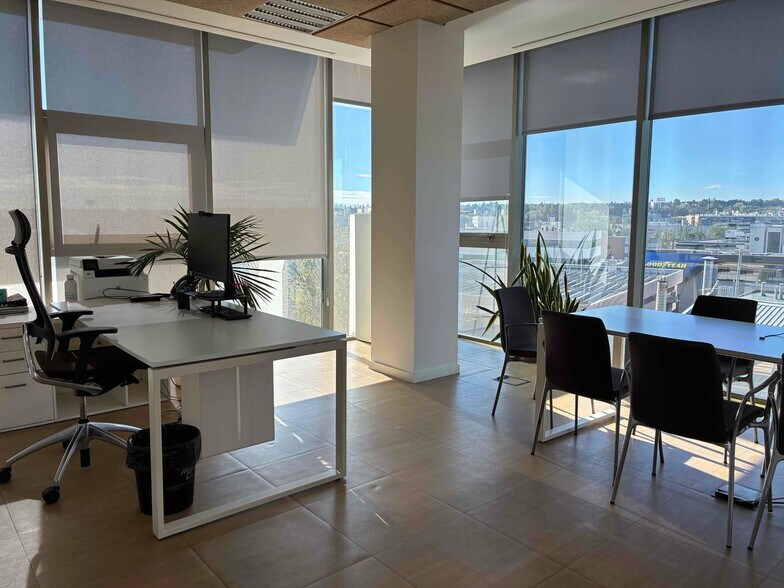
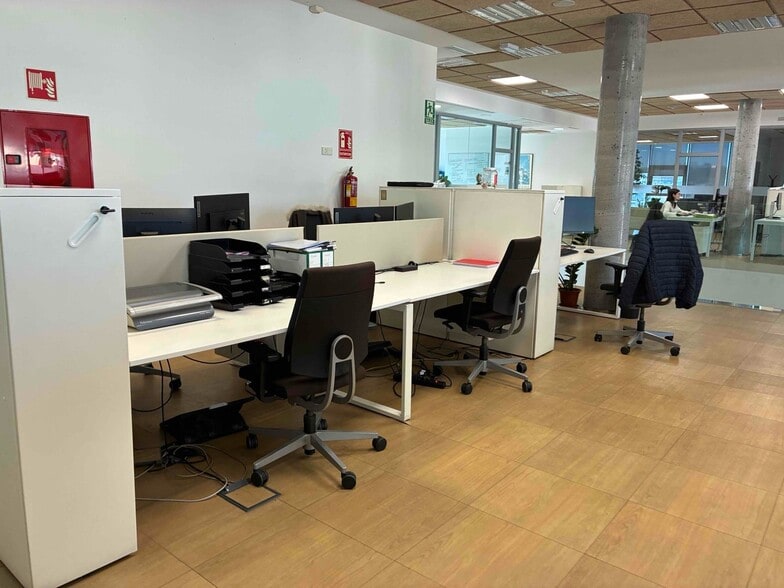
El inmueble se distribuye en cuatro plantas de oficinas sobre rasante y dos plantas bajo rasante. La superficie destinada a oficinas alcanza los 1.384 m2, mientras que el área de almacén suma 655 m2, con acceso para camión pequeño y furgonetas. Las plantas superiores albergan despachos, salas de reuniones, recepción y zona de cocina-comedor.
El semisótano dispone de un almacén de 655 m2 con 5 metros de altura libre, acceso por rampa y montacargas. La planta sótano cuenta con 817 m2 destinados a aparcamiento, con 24 plazas y aseos. El edificio se completa con una cubierta que alberga una pista de pádel y las instalaciones técnicas.
Faits sur la propriété
Commodités
- Accès 24 heures
- Accès contrôlé
- Concierge
- Espace de pique-nique
- Système de sécurité
- Terrain de tennis
- Portier
- Accessible aux fauteuils roulants
- Réception
- Ascenseur
- Eau chaude instantanée
- Hauts plafonds
- Éclairage encastré
- Transport en commun
- Éclairage d’urgence
- Salle de bain privée
- Climatisation
Disponibilité des espaces
- Espace
- Taille
- Utilisation de l’espace
- Aménagement
- Disponible
Ref.: 10144. Edificio terciario en Alcobendas, con una superficie total de 2.958 m2 sobre una parcela independiente de aproximadamente 1.000 m2. Destaca por su fachada de muro cortina, que aporta abundante luz natural y mejora la calidad de los espacios interiores. El inmueble se distribuye en cuatro plantas de oficinas sobre rasante y dos plantas bajo rasante. La superficie destinada a oficinas alcanza los 1.384 m2, mientras que el área de almacén suma 655 m2, con acceso para camión pequeño y furgonetas. Las plantas superiores albergan despachos, salas de reuniones, recepción y zona de cocina-comedor. El semisótano dispone de un almacén de 655 m2 con 5 metros de altura libre, acceso por rampa y montacargas. La planta sótano cuenta con 817 m2 destinados a aparcamiento, con 24 plazas y aseos. El edificio se completa con una cubierta que alberga una pista de pádel y las instalaciones técnicas.
Ref.: 10144. Edificio terciario en Alcobendas, con una superficie total de 2.958 m2 sobre una parcela independiente de aproximadamente 1.000 m2. Destaca por su fachada de muro cortina, que aporta abundante luz natural y mejora la calidad de los espacios interiores. El inmueble se distribuye en cuatro plantas de oficinas sobre rasante y dos plantas bajo rasante. La superficie destinada a oficinas alcanza los 1.384 m2, mientras que el área de almacén suma 655 m2, con acceso para camión pequeño y furgonetas. Las plantas superiores albergan despachos, salas de reuniones, recepción y zona de cocina-comedor. El semisótano dispone de un almacén de 655 m2 con 5 metros de altura libre, acceso por rampa y montacargas. La planta sótano cuenta con 817 m2 destinados a aparcamiento, con 24 plazas y aseos. El edificio se completa con una cubierta que alberga una pista de pádel y las instalaciones técnicas.
Ref.: 10144. Edificio terciario en Alcobendas, con una superficie total de 2.958 m2 sobre una parcela independiente de aproximadamente 1.000 m2. Destaca por su fachada de muro cortina, que aporta abundante luz natural y mejora la calidad de los espacios interiores. El inmueble se distribuye en cuatro plantas de oficinas sobre rasante y dos plantas bajo rasante. La superficie destinada a oficinas alcanza los 1.384 m2, mientras que el área de almacén suma 655 m2, con acceso para camión pequeño y furgonetas. Las plantas superiores albergan despachos, salas de reuniones, recepción y zona de cocina-comedor. El semisótano dispone de un almacén de 655 m2 con 5 metros de altura libre, acceso por rampa y montacargas. La planta sótano cuenta con 817 m2 destinados a aparcamiento, con 24 plazas y aseos. El edificio se completa con una cubierta que alberga una pista de pádel y las instalaciones técnicas.
Ref.: 10144. Edificio terciario en Alcobendas, con una superficie total de 2.958 m2 sobre una parcela independiente de aproximadamente 1.000 m2. Destaca por su fachada de muro cortina, que aporta abundante luz natural y mejora la calidad de los espacios interiores. El inmueble se distribuye en cuatro plantas de oficinas sobre rasante y dos plantas bajo rasante. La superficie destinada a oficinas alcanza los 1.384 m2, mientras que el área de almacén suma 655 m2, con acceso para camión pequeño y furgonetas. Las plantas superiores albergan despachos, salas de reuniones, recepción y zona de cocina-comedor. El semisótano dispone de un almacén de 655 m2 con 5 metros de altura libre, acceso por rampa y montacargas. La planta sótano cuenta con 817 m2 destinados a aparcamiento, con 24 plazas y aseos. El edificio se completa con una cubierta que alberga una pista de pádel y las instalaciones técnicas.
Ref.: 10144. Edificio terciario en Alcobendas, con una superficie total de 2.958 m2 sobre una parcela independiente de aproximadamente 1.000 m2. Destaca por su fachada de muro cortina, que aporta abundante luz natural y mejora la calidad de los espacios interiores. El inmueble se distribuye en cuatro plantas de oficinas sobre rasante y dos plantas bajo rasante. La superficie destinada a oficinas alcanza los 1.384 m2, mientras que el área de almacén suma 655 m2, con acceso para camión pequeño y furgonetas. Las plantas superiores albergan despachos, salas de reuniones, recepción y zona de cocina-comedor. El semisótano dispone de un almacén de 655 m2 con 5 metros de altura libre, acceso por rampa y montacargas. La planta sótano cuenta con 817 m2 destinados a aparcamiento, con 24 plazas y aseos. El edificio se completa con una cubierta que alberga una pista de pádel y las instalaciones técnicas.
| Espace | Taille | Utilisation de l’espace | Aménagement | Disponible |
| Niveau inférieur | 7 050 pi² | Bureau | construction complète | Maintenant |
| RDC | 3 498 pi² | Bureau | construction complète | Maintenant |
| 1er étage | 3 735 pi² | Bureau | construction complète | Maintenant |
| 2e étage | 3 832 pi² | Bureau | construction complète | Maintenant |
| 3e étage | 3 821 à 3 843 pi² | Bureau | construction complète | Maintenant |
Niveau inférieur
| Taille |
| 7 050 pi² |
| Utilisation de l’espace |
| Bureau |
| Aménagement |
| construction complète |
| Disponible |
| Maintenant |
RDC
| Taille |
| 3 498 pi² |
| Utilisation de l’espace |
| Bureau |
| Aménagement |
| construction complète |
| Disponible |
| Maintenant |
1er étage
| Taille |
| 3 735 pi² |
| Utilisation de l’espace |
| Bureau |
| Aménagement |
| construction complète |
| Disponible |
| Maintenant |
2e étage
| Taille |
| 3 832 pi² |
| Utilisation de l’espace |
| Bureau |
| Aménagement |
| construction complète |
| Disponible |
| Maintenant |
3e étage
| Taille |
| 3 821 à 3 843 pi² |
| Utilisation de l’espace |
| Bureau |
| Aménagement |
| construction complète |
| Disponible |
| Maintenant |
Niveau inférieur
| Taille | 7 050 pi² |
| Utilisation de l’espace | Bureau |
| Aménagement | construction complète |
| Disponible | Maintenant |
Ref.: 10144. Edificio terciario en Alcobendas, con una superficie total de 2.958 m2 sobre una parcela independiente de aproximadamente 1.000 m2. Destaca por su fachada de muro cortina, que aporta abundante luz natural y mejora la calidad de los espacios interiores. El inmueble se distribuye en cuatro plantas de oficinas sobre rasante y dos plantas bajo rasante. La superficie destinada a oficinas alcanza los 1.384 m2, mientras que el área de almacén suma 655 m2, con acceso para camión pequeño y furgonetas. Las plantas superiores albergan despachos, salas de reuniones, recepción y zona de cocina-comedor. El semisótano dispone de un almacén de 655 m2 con 5 metros de altura libre, acceso por rampa y montacargas. La planta sótano cuenta con 817 m2 destinados a aparcamiento, con 24 plazas y aseos. El edificio se completa con una cubierta que alberga una pista de pádel y las instalaciones técnicas.
RDC
| Taille | 3 498 pi² |
| Utilisation de l’espace | Bureau |
| Aménagement | construction complète |
| Disponible | Maintenant |
Ref.: 10144. Edificio terciario en Alcobendas, con una superficie total de 2.958 m2 sobre una parcela independiente de aproximadamente 1.000 m2. Destaca por su fachada de muro cortina, que aporta abundante luz natural y mejora la calidad de los espacios interiores. El inmueble se distribuye en cuatro plantas de oficinas sobre rasante y dos plantas bajo rasante. La superficie destinada a oficinas alcanza los 1.384 m2, mientras que el área de almacén suma 655 m2, con acceso para camión pequeño y furgonetas. Las plantas superiores albergan despachos, salas de reuniones, recepción y zona de cocina-comedor. El semisótano dispone de un almacén de 655 m2 con 5 metros de altura libre, acceso por rampa y montacargas. La planta sótano cuenta con 817 m2 destinados a aparcamiento, con 24 plazas y aseos. El edificio se completa con una cubierta que alberga una pista de pádel y las instalaciones técnicas.
1er étage
| Taille | 3 735 pi² |
| Utilisation de l’espace | Bureau |
| Aménagement | construction complète |
| Disponible | Maintenant |
Ref.: 10144. Edificio terciario en Alcobendas, con una superficie total de 2.958 m2 sobre una parcela independiente de aproximadamente 1.000 m2. Destaca por su fachada de muro cortina, que aporta abundante luz natural y mejora la calidad de los espacios interiores. El inmueble se distribuye en cuatro plantas de oficinas sobre rasante y dos plantas bajo rasante. La superficie destinada a oficinas alcanza los 1.384 m2, mientras que el área de almacén suma 655 m2, con acceso para camión pequeño y furgonetas. Las plantas superiores albergan despachos, salas de reuniones, recepción y zona de cocina-comedor. El semisótano dispone de un almacén de 655 m2 con 5 metros de altura libre, acceso por rampa y montacargas. La planta sótano cuenta con 817 m2 destinados a aparcamiento, con 24 plazas y aseos. El edificio se completa con una cubierta que alberga una pista de pádel y las instalaciones técnicas.
2e étage
| Taille | 3 832 pi² |
| Utilisation de l’espace | Bureau |
| Aménagement | construction complète |
| Disponible | Maintenant |
Ref.: 10144. Edificio terciario en Alcobendas, con una superficie total de 2.958 m2 sobre una parcela independiente de aproximadamente 1.000 m2. Destaca por su fachada de muro cortina, que aporta abundante luz natural y mejora la calidad de los espacios interiores. El inmueble se distribuye en cuatro plantas de oficinas sobre rasante y dos plantas bajo rasante. La superficie destinada a oficinas alcanza los 1.384 m2, mientras que el área de almacén suma 655 m2, con acceso para camión pequeño y furgonetas. Las plantas superiores albergan despachos, salas de reuniones, recepción y zona de cocina-comedor. El semisótano dispone de un almacén de 655 m2 con 5 metros de altura libre, acceso por rampa y montacargas. La planta sótano cuenta con 817 m2 destinados a aparcamiento, con 24 plazas y aseos. El edificio se completa con una cubierta que alberga una pista de pádel y las instalaciones técnicas.
3e étage
| Taille | 3 821 à 3 843 pi² |
| Utilisation de l’espace | Bureau |
| Aménagement | construction complète |
| Disponible | Maintenant |
Ref.: 10144. Edificio terciario en Alcobendas, con una superficie total de 2.958 m2 sobre una parcela independiente de aproximadamente 1.000 m2. Destaca por su fachada de muro cortina, que aporta abundante luz natural y mejora la calidad de los espacios interiores. El inmueble se distribuye en cuatro plantas de oficinas sobre rasante y dos plantas bajo rasante. La superficie destinada a oficinas alcanza los 1.384 m2, mientras que el área de almacén suma 655 m2, con acceso para camión pequeño y furgonetas. Las plantas superiores albergan despachos, salas de reuniones, recepción y zona de cocina-comedor. El semisótano dispone de un almacén de 655 m2 con 5 metros de altura libre, acceso por rampa y montacargas. La planta sótano cuenta con 817 m2 destinados a aparcamiento, con 24 plazas y aseos. El edificio se completa con una cubierta que alberga una pista de pádel y las instalaciones técnicas.
-
Soluciones M2

Présenté par
Polígono industrial de Alcobendas
Hmm, il semble y avoir eu une erreur lors de l’envoi de votre message. Veuillez réessayer.
Merci! Votre message a été envoyé.