Votre courriel a été envoyé.

Amber Close 756 pi² d'espace disponible • Bureau • Tamworth B77 4RP
Certaines informations ont été traduites automatiquement.
Faits saillants
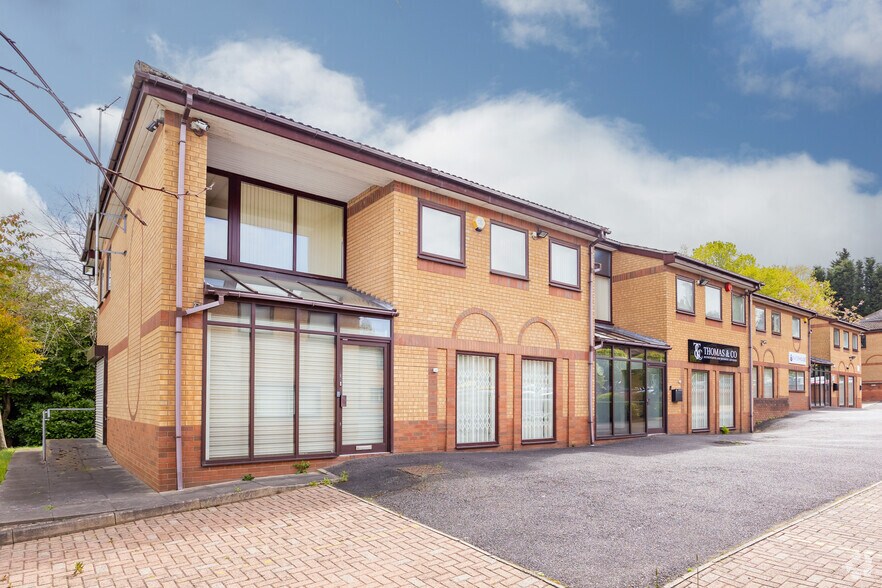
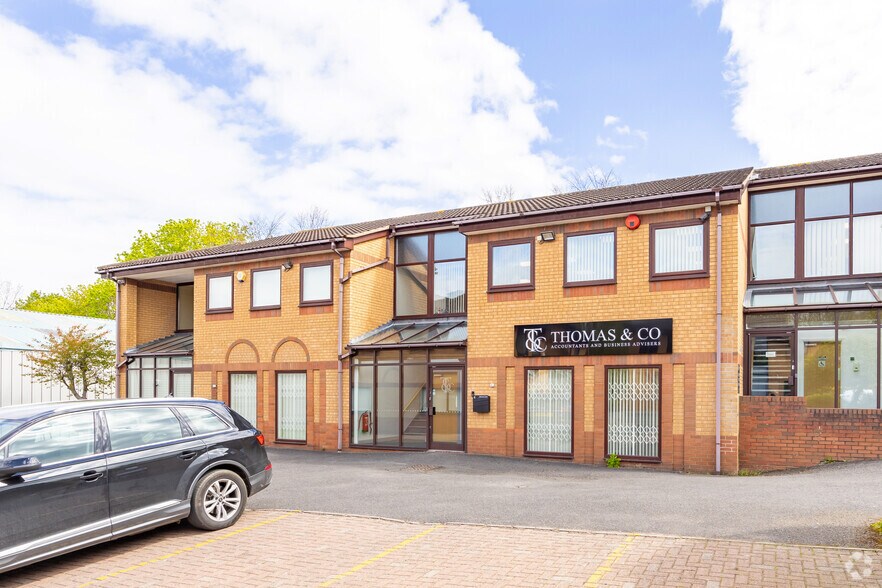
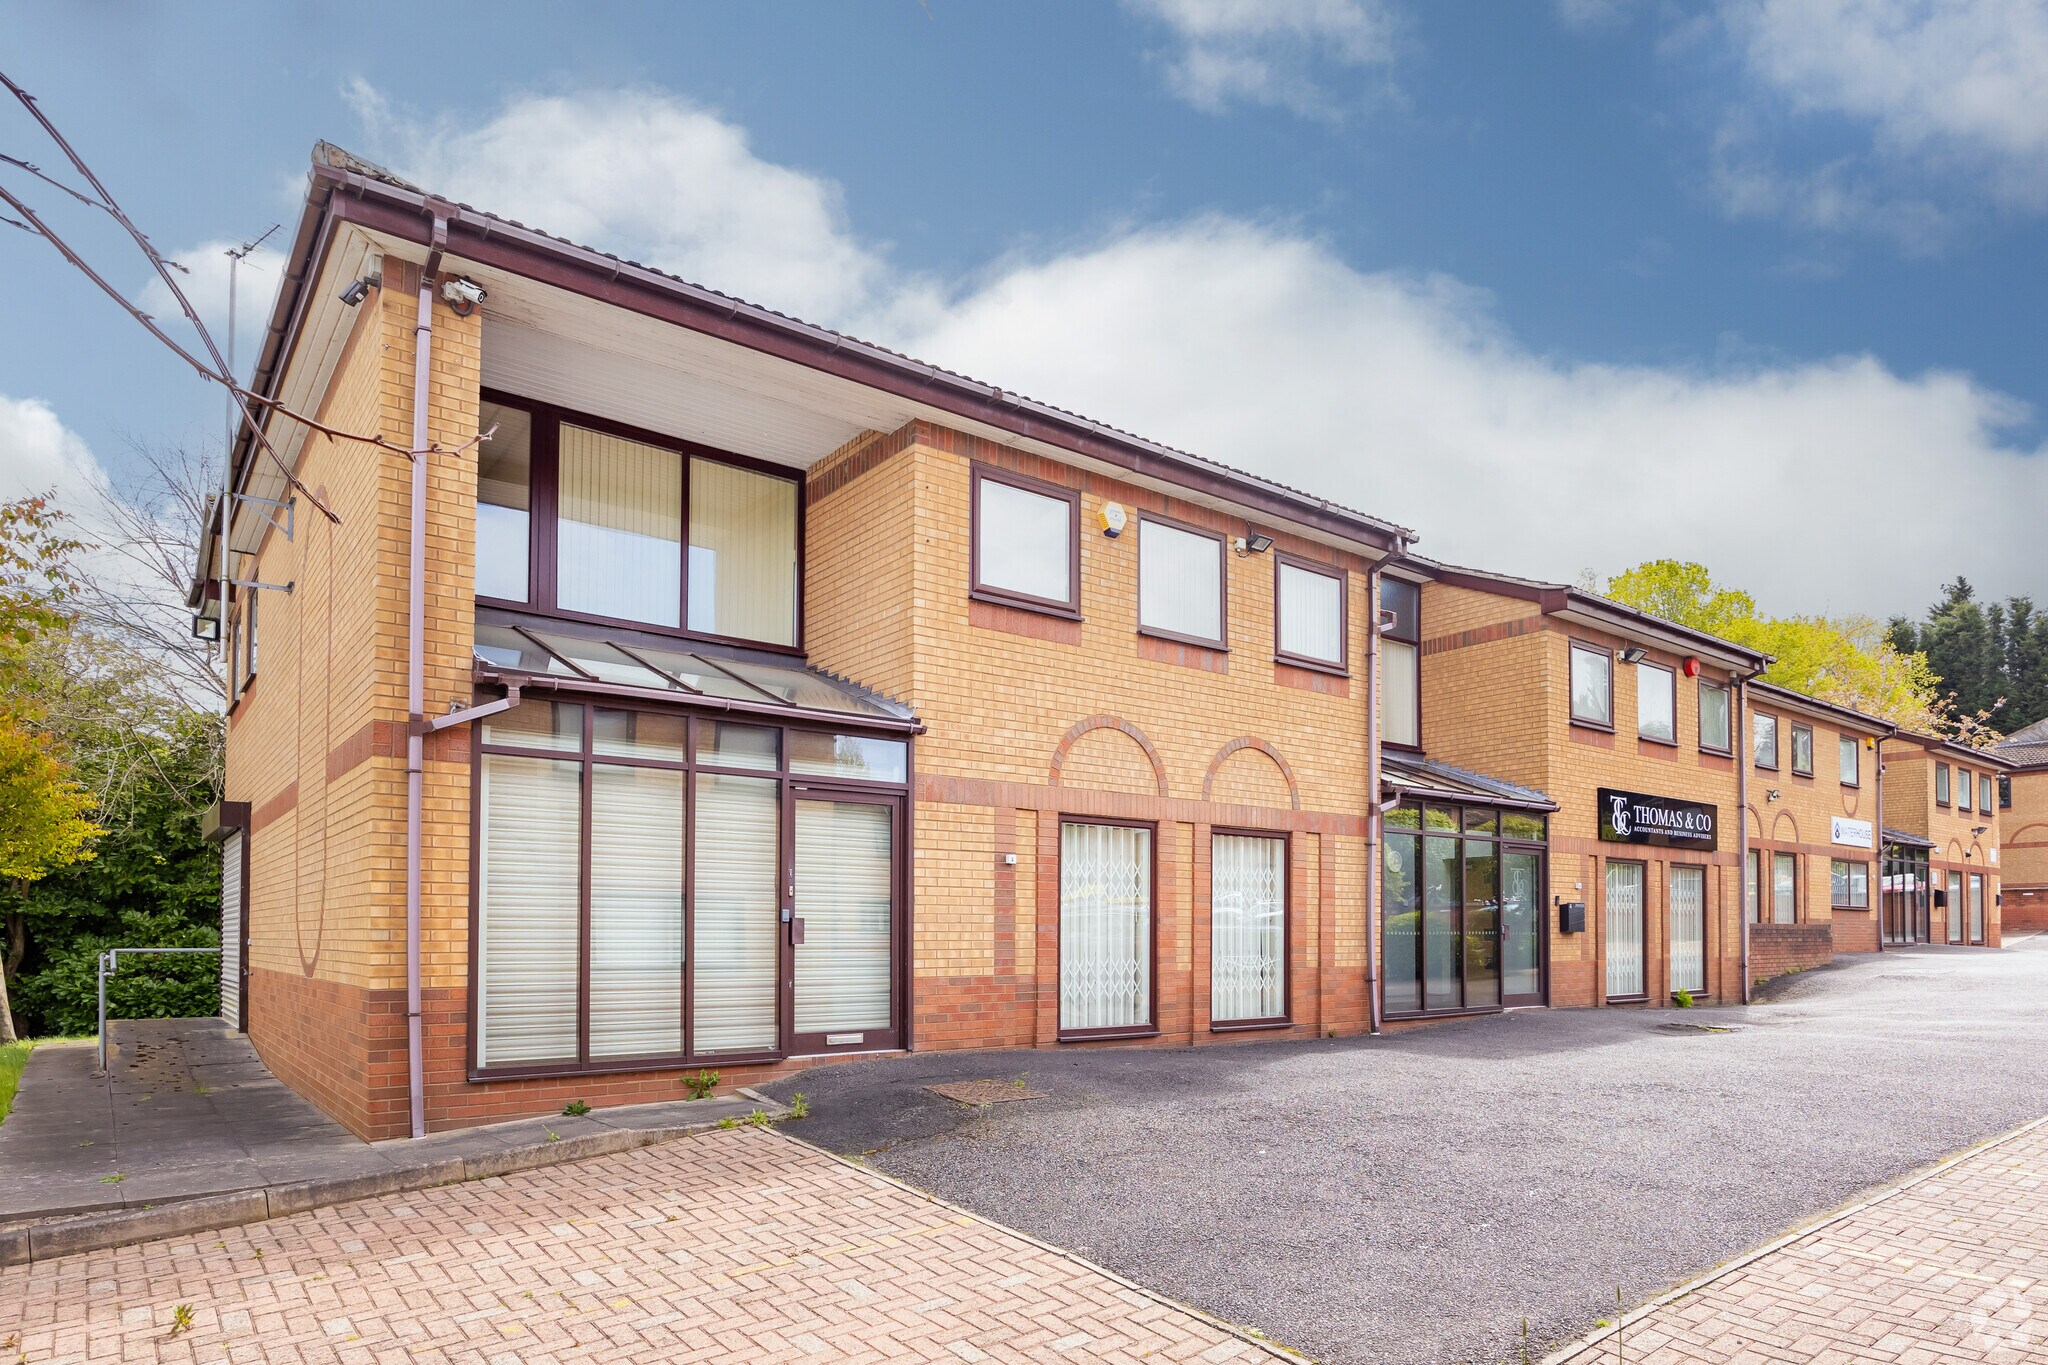
- Well positioned and pleasant self contained office building
- Located off Mercian way
- 5 dedicated parking spaces
Tous les espaces disponibles(1)
Afficher les taux de location en
- Espace
- Taille
- Terme
- Taux de location
- Utilisation de l’espace
- Aménagement
- Disponible
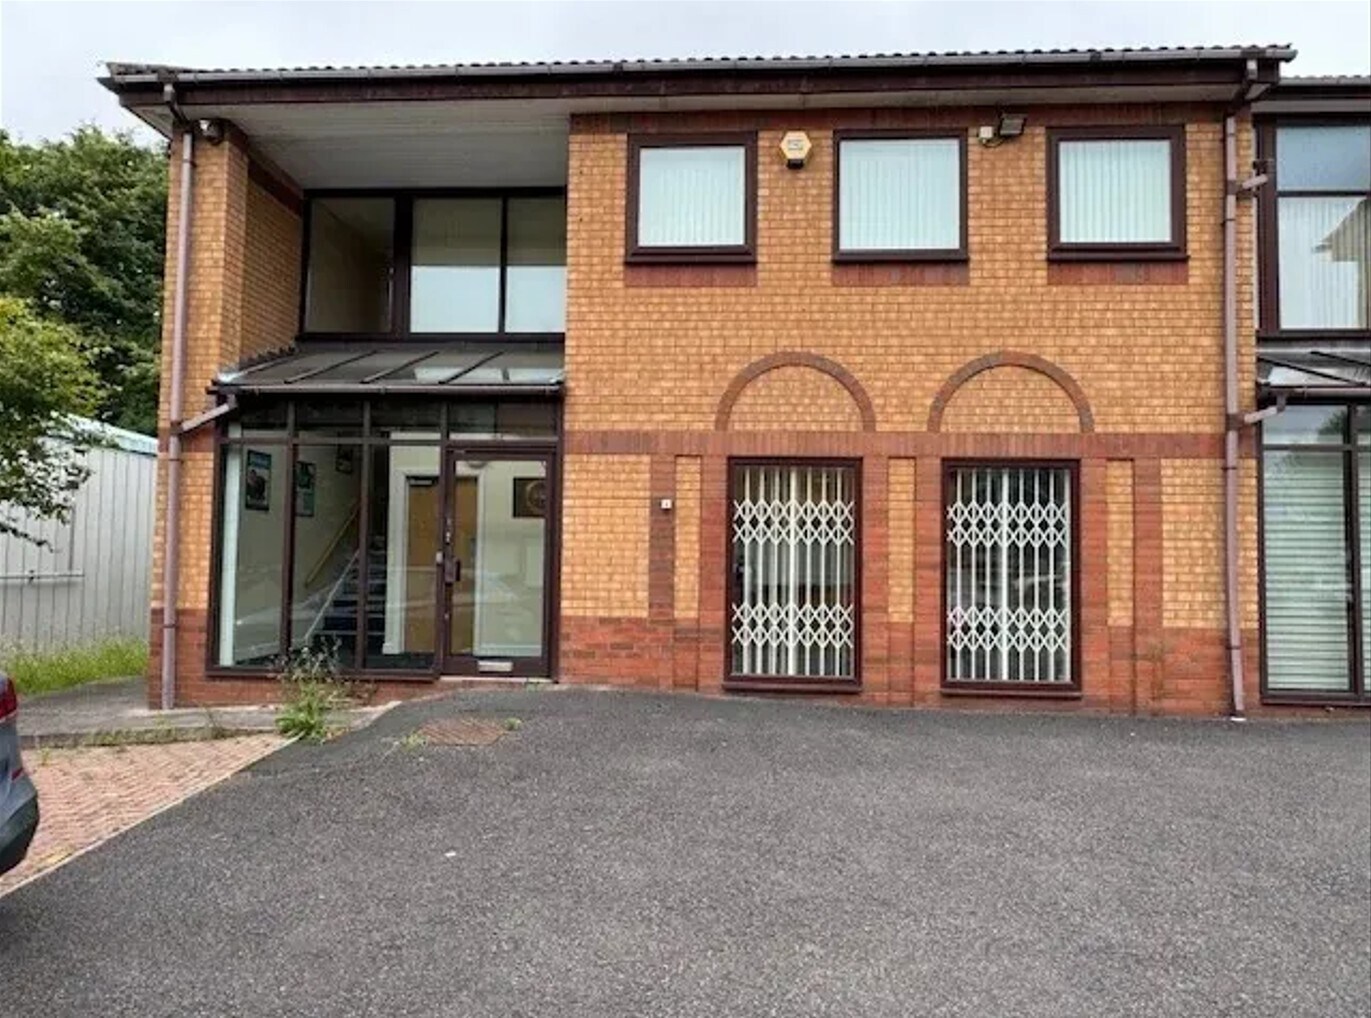


The building is semi detached and of two storeys and is totally self-contained. It is carpeted throughout and has electric heating (including several recent replacements) and all windows are double glazed and there are suspended ceilings with recessed lighting which has recently been upgraded. There is comfort cooling to parts of the space and cable transmission is via a skirting trunking system. Generally, the office space is open plan to both the ground and first floors and the building is accessed via the impressive atrium entrance with a stairway off leading to the first floor. Accessed at ground floor level from the atrium are twin WC/wash facilities (including a disabled facility).
- Classe d’utilisation : E
- Convient pour 2 à 7 personnes
- Complètement tapissé
- Espace en coin
- Security shutters
- Partiellement construit comme Bureau standard
- Climatisation centrale
- Système de sécurité
- Air conditioning
- Fully carpeted
| Espace | Taille | Terme | Taux de location | Utilisation de l’espace | Aménagement | Disponible |
| RDC, ste Unit 3 | 756 pi² | Négociable | 26,27 $ CAD/pi²/an 2,19 $ CAD/pi²/mois 19 863 $ CAD/an 1 655 $ CAD/mois | Bureau | construction partielle | Maintenant |
RDC, ste Unit 3
| Taille |
| 756 pi² |
| Terme |
| Négociable |
| Taux de location |
| 26,27 $ CAD/pi²/an 2,19 $ CAD/pi²/mois 19 863 $ CAD/an 1 655 $ CAD/mois |
| Utilisation de l’espace |
| Bureau |
| Aménagement |
| construction partielle |
| Disponible |
| Maintenant |
RDC, ste Unit 3
| Taille | 756 pi² |
| Terme | Négociable |
| Taux de location | 26,27 $ CAD/pi²/an |
| Utilisation de l’espace | Bureau |
| Aménagement | construction partielle |
| Disponible | Maintenant |
The building is semi detached and of two storeys and is totally self-contained. It is carpeted throughout and has electric heating (including several recent replacements) and all windows are double glazed and there are suspended ceilings with recessed lighting which has recently been upgraded. There is comfort cooling to parts of the space and cable transmission is via a skirting trunking system. Generally, the office space is open plan to both the ground and first floors and the building is accessed via the impressive atrium entrance with a stairway off leading to the first floor. Accessed at ground floor level from the atrium are twin WC/wash facilities (including a disabled facility).
- Classe d’utilisation : E
- Partiellement construit comme Bureau standard
- Convient pour 2 à 7 personnes
- Climatisation centrale
- Complètement tapissé
- Système de sécurité
- Espace en coin
- Air conditioning
- Security shutters
- Fully carpeted
Aperçu de la propriété
Amber Business Village is an established office park within the Tamworth Business Park area of Amber Close, Amington approximately three miles east of Tamworth town centre. Junction 10 being the intersection of the M42 and A5 routeways is approximately two miles to the south. This building occupies a particularly attractive and prominent position near to mature trees and at the entrance to the development. Externally the building is surrounded by a managed and maintained soft landscaping providing a very pleasant environment and there are four car parking spaces dedicated to this building plus use of the additional park communal visitor spaces which by chance are opposite this building.
- Système de sécurité
- Affichage
Faits sur la propriété
Sélectionner des locataires
- Étage
- Nom du locataire
- Multiple
- Thomas & Co Accountants


Présenté par
Amber Close
Hmm, il semble y avoir eu une erreur lors de l’envoi de votre message. Veuillez réessayer.
Merci! Votre message a été envoyé.