Votre courriel a été envoyé.

Amlwch Industrial Estate 1 360–13 033 pi² d'espace disponible • Amlwch LL68 9BX
Certaines informations ont été traduites automatiquement.
Faits saillants
- Suitable for a variety of uses (subject to planning).
- Front car park with approximately 30 car parking spaces.
- 4m minimum eaves height.
Caractéristiques
Tous les espaces disponibles(5)
Afficher les taux de location en
- Espace
- Taille
- Terme
- Taux de location
- Utilisation de l’espace
- Aménagement
- Disponible
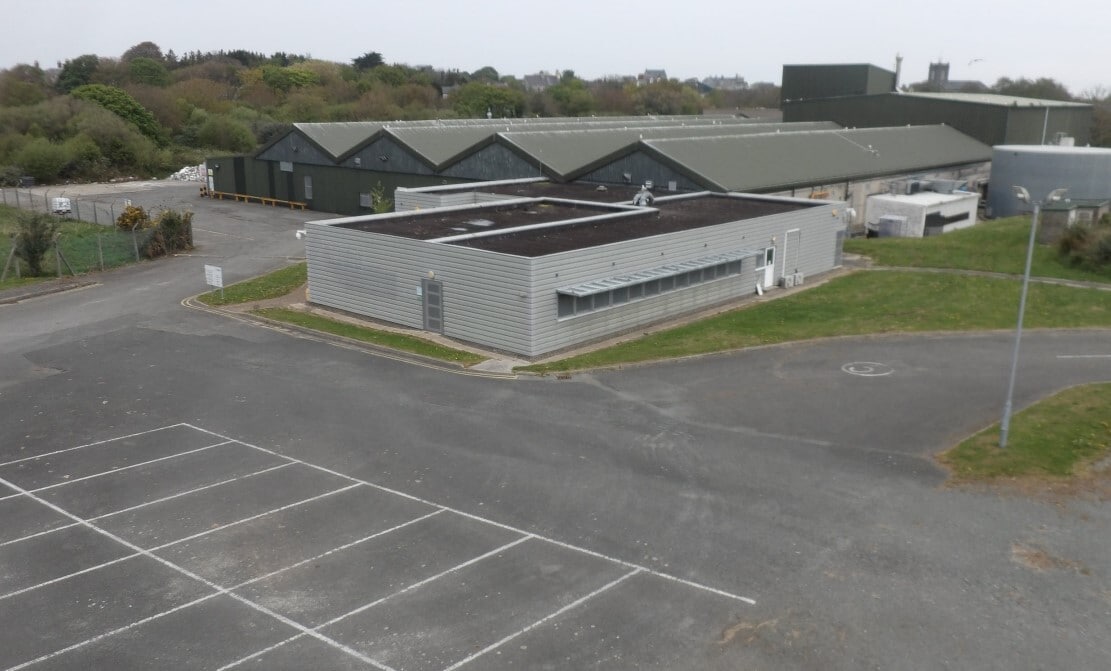


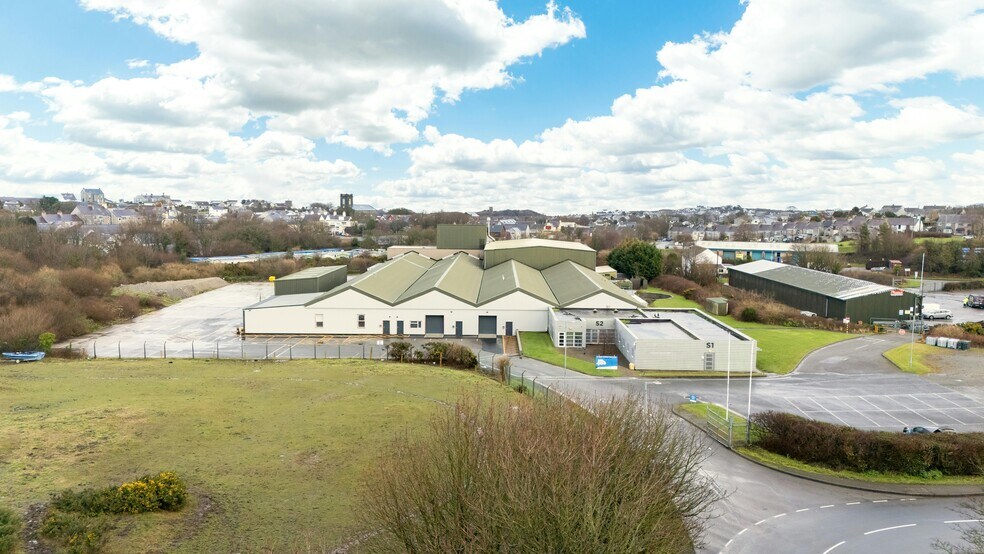
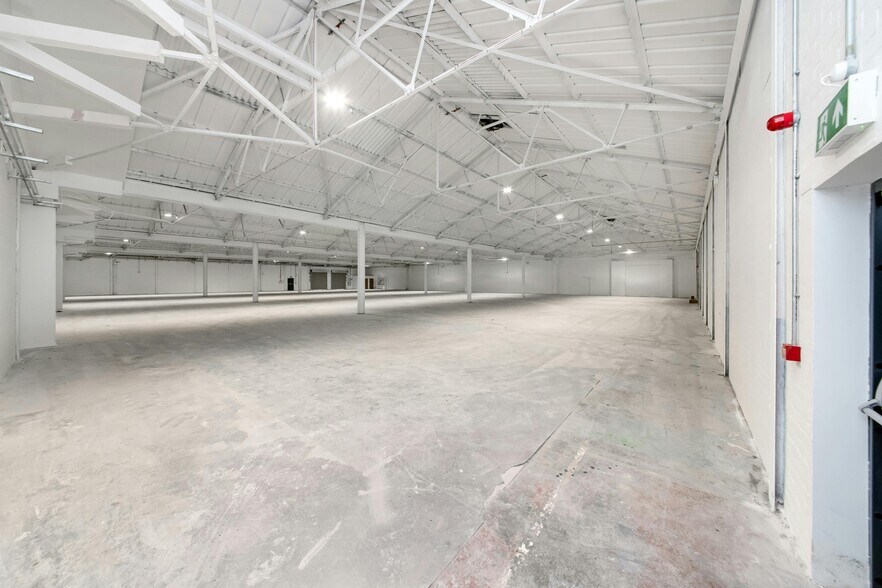
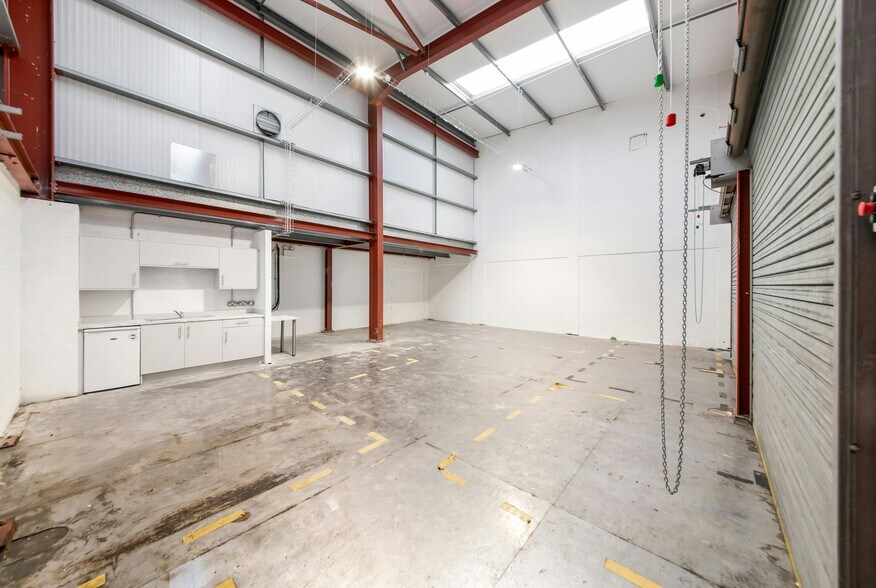
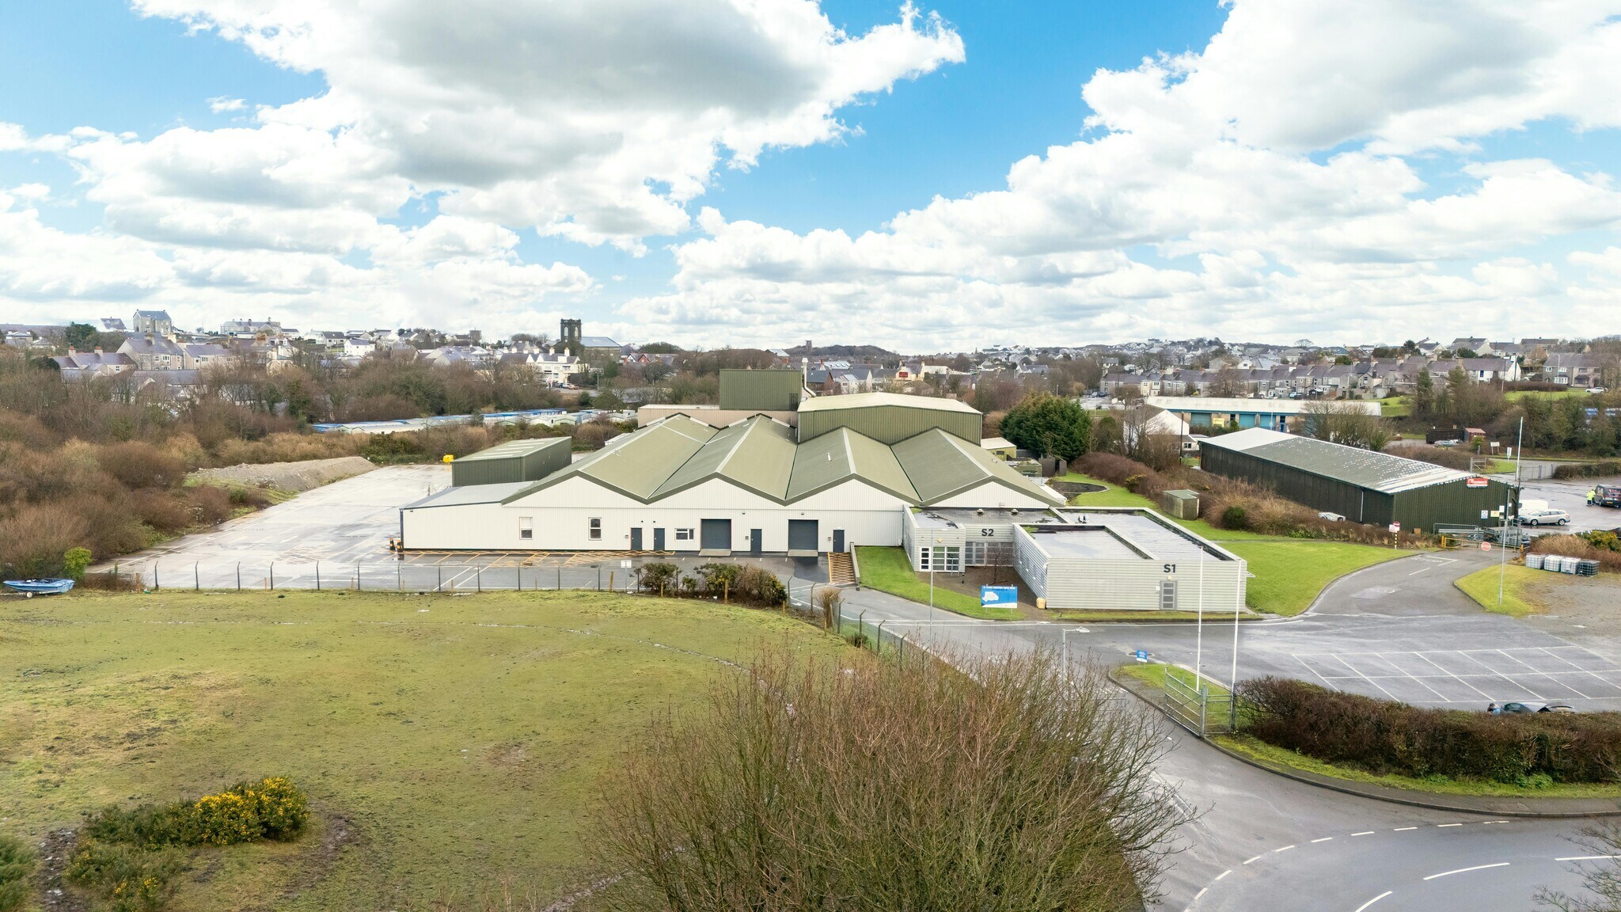
The property consists of a self-contained industrial unit which has been extended to the rear and sides. The main unit is formed from four bays consisting of steel truss frame construction to an eaves height of 4m with blockwork walls under an asbestos roof which has been over clad with insulated profile metal panels. The factory area also benefits from a gas blower heating system throughout. The property has been extended to both the northeast and south-west elevations. The south-west side has been extended to provide office accommodation, which benefits from double glazed UPVC windows, suspended ceilings, LED ceiling lights, laminate flooring, and gas central heating. The extension to the northeast has been developed to incorporate a storage area and is of steel portal frame construction. This section benefits from sodium box lighting and has an eaves height of 8.5m. Externally, there is a large car park to the front of the office area with a capacity for approximately 30 vehicles. To the front of the property, there is also a large field that is accessed separately and fenced off from the rest of the property. The property benefits from mains services including three phase electricity, gas, water, and drainage.
- Classe d’utilisation : B8
- Cour
- Entreposage sécurisé
- RDC - 8
- 1 685 pi²
- Négociable
- 12,30 $ CAD/pi²/an 1,02 $ CAD/pi²/mois 20 722 $ CAD/an 1 727 $ CAD/mois
- Industriel
- -
- Maintenant
- RDC - 9
- 1 360 pi²
- Négociable
- 12,26 $ CAD/pi²/an 1,02 $ CAD/pi²/mois 16 674 $ CAD/an 1 390 $ CAD/mois
- Industriel
- -
- Maintenant
The space compromises 1,668 sf of office accommodation.
- Classe d’utilisation : E
- Disposition du plan d’étage ouverte en général
- Installations WC abandonnées
- Partiellement construit comme Bureau standard
- Convient pour 6 à 19 personnes
The space compromises 1,668 sf of office accommodation.
- Classe d’utilisation : E
- Disposition du plan d’étage ouverte en général
- Installations WC abandonnées
- Partiellement construit comme Bureau standard
- Convient pour 5 à 14 personnes
| Espace | Taille | Terme | Taux de location | Utilisation de l’espace | Aménagement | Disponible |
| RDC - 7 | 6 045 pi² | Négociable | 8,40 $ CAD/pi²/an 0,70 $ CAD/pi²/mois 50 775 $ CAD/an 4 231 $ CAD/mois | Industriel | construction partielle | Maintenant |
| RDC - 8 | 1 685 pi² | Négociable | 12,30 $ CAD/pi²/an 1,02 $ CAD/pi²/mois 20 722 $ CAD/an 1 727 $ CAD/mois | Industriel | - | Maintenant |
| RDC - 9 | 1 360 pi² | Négociable | 12,26 $ CAD/pi²/an 1,02 $ CAD/pi²/mois 16 674 $ CAD/an 1 390 $ CAD/mois | Industriel | - | Maintenant |
| RDC, ste Office 1 | 2 275 pi² | Négociable | 12,43 $ CAD/pi²/an 1,04 $ CAD/pi²/mois 28 278 $ CAD/an 2 356 $ CAD/mois | Bureau | construction partielle | Maintenant |
| RDC, ste Office 2 | 1 668 pi² | Négociable | 12,43 $ CAD/pi²/an 1,04 $ CAD/pi²/mois 20 733 $ CAD/an 1 728 $ CAD/mois | Bureau | construction partielle | Maintenant |
RDC - 7
| Taille |
| 6 045 pi² |
| Terme |
| Négociable |
| Taux de location |
| 8,40 $ CAD/pi²/an 0,70 $ CAD/pi²/mois 50 775 $ CAD/an 4 231 $ CAD/mois |
| Utilisation de l’espace |
| Industriel |
| Aménagement |
| construction partielle |
| Disponible |
| Maintenant |
RDC - 8
| Taille |
| 1 685 pi² |
| Terme |
| Négociable |
| Taux de location |
| 12,30 $ CAD/pi²/an 1,02 $ CAD/pi²/mois 20 722 $ CAD/an 1 727 $ CAD/mois |
| Utilisation de l’espace |
| Industriel |
| Aménagement |
| - |
| Disponible |
| Maintenant |
RDC - 9
| Taille |
| 1 360 pi² |
| Terme |
| Négociable |
| Taux de location |
| 12,26 $ CAD/pi²/an 1,02 $ CAD/pi²/mois 16 674 $ CAD/an 1 390 $ CAD/mois |
| Utilisation de l’espace |
| Industriel |
| Aménagement |
| - |
| Disponible |
| Maintenant |
RDC, ste Office 1
| Taille |
| 2 275 pi² |
| Terme |
| Négociable |
| Taux de location |
| 12,43 $ CAD/pi²/an 1,04 $ CAD/pi²/mois 28 278 $ CAD/an 2 356 $ CAD/mois |
| Utilisation de l’espace |
| Bureau |
| Aménagement |
| construction partielle |
| Disponible |
| Maintenant |
RDC, ste Office 2
| Taille |
| 1 668 pi² |
| Terme |
| Négociable |
| Taux de location |
| 12,43 $ CAD/pi²/an 1,04 $ CAD/pi²/mois 20 733 $ CAD/an 1 728 $ CAD/mois |
| Utilisation de l’espace |
| Bureau |
| Aménagement |
| construction partielle |
| Disponible |
| Maintenant |
RDC - 7
| Taille | 6 045 pi² |
| Terme | Négociable |
| Taux de location | 8,40 $ CAD/pi²/an |
| Utilisation de l’espace | Industriel |
| Aménagement | construction partielle |
| Disponible | Maintenant |
The property consists of a self-contained industrial unit which has been extended to the rear and sides. The main unit is formed from four bays consisting of steel truss frame construction to an eaves height of 4m with blockwork walls under an asbestos roof which has been over clad with insulated profile metal panels. The factory area also benefits from a gas blower heating system throughout. The property has been extended to both the northeast and south-west elevations. The south-west side has been extended to provide office accommodation, which benefits from double glazed UPVC windows, suspended ceilings, LED ceiling lights, laminate flooring, and gas central heating. The extension to the northeast has been developed to incorporate a storage area and is of steel portal frame construction. This section benefits from sodium box lighting and has an eaves height of 8.5m. Externally, there is a large car park to the front of the office area with a capacity for approximately 30 vehicles. To the front of the property, there is also a large field that is accessed separately and fenced off from the rest of the property. The property benefits from mains services including three phase electricity, gas, water, and drainage.
- Classe d’utilisation : B8
- Entreposage sécurisé
- Cour
RDC, ste Office 1
| Taille | 2 275 pi² |
| Terme | Négociable |
| Taux de location | 12,43 $ CAD/pi²/an |
| Utilisation de l’espace | Bureau |
| Aménagement | construction partielle |
| Disponible | Maintenant |
The space compromises 1,668 sf of office accommodation.
- Classe d’utilisation : E
- Partiellement construit comme Bureau standard
- Disposition du plan d’étage ouverte en général
- Convient pour 6 à 19 personnes
- Installations WC abandonnées
RDC, ste Office 2
| Taille | 1 668 pi² |
| Terme | Négociable |
| Taux de location | 12,43 $ CAD/pi²/an |
| Utilisation de l’espace | Bureau |
| Aménagement | construction partielle |
| Disponible | Maintenant |
The space compromises 1,668 sf of office accommodation.
- Classe d’utilisation : E
- Partiellement construit comme Bureau standard
- Disposition du plan d’étage ouverte en général
- Convient pour 5 à 14 personnes
- Installations WC abandonnées
Aperçu de la propriété
Amlwch Industrial Estate est situé à Amlwch, une petite ville sur la côte nord de l'île d'Anglesey. La ville est située à environ 18 milles au nord de Menai Bridge, qui relie le pays de Galles continental à l'île d'Anglesey. La propriété se trouve à environ 13 milles au nord de Llangefni et à moins de 15 milles de l'A55.
Faits sur l’installation fabrication


Présenté par
Amlwch Industrial Estate
Hmm, il semble y avoir eu une erreur lors de l’envoi de votre message. Veuillez réessayer.
Merci! Votre message a été envoyé.