Votre courriel a été envoyé.
Anker Ct 4 746 pi² d'espace disponible • Industriel • Nuneaton CV11 6SD
Certaines informations ont été traduites automatiquement.
Faits saillants
- Close proximity to A444
- Nuneaton town centre is situated approximately 2 miles to the south
- Direct access to M6, M67 and the wider Midlands motorway network
Caractéristiques
Tous les espaces disponibles(1)
Afficher les taux de location en
- Espace
- Taille
- Terme
- Taux de location
- Utilisation de l’espace
- Aménagement
- Disponible
Les 2 espaces de cet immeuble doivent être loués ensemble, pour une superficie totale de 4 746 pi² (Zone contiguë):


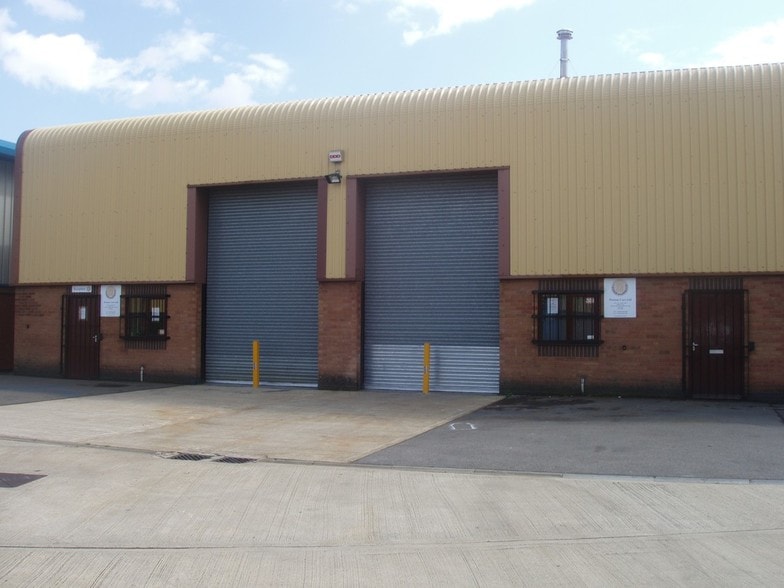
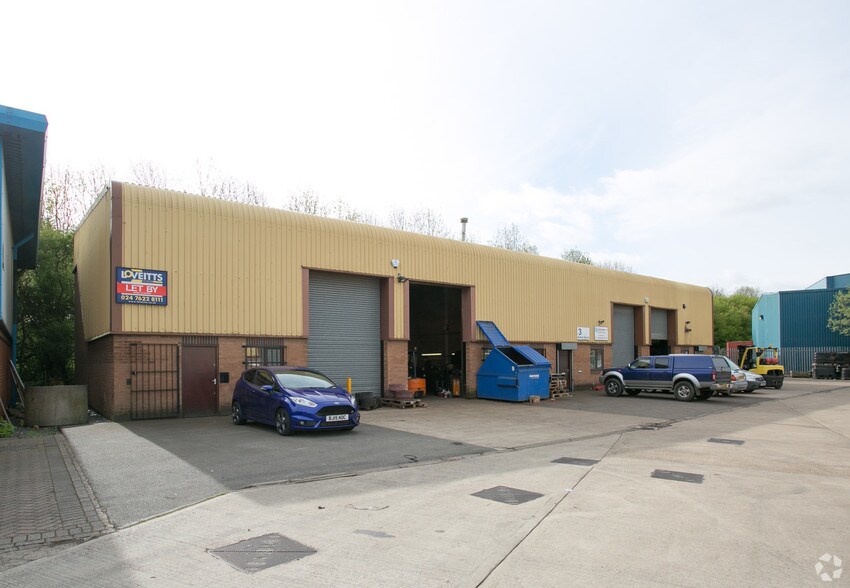
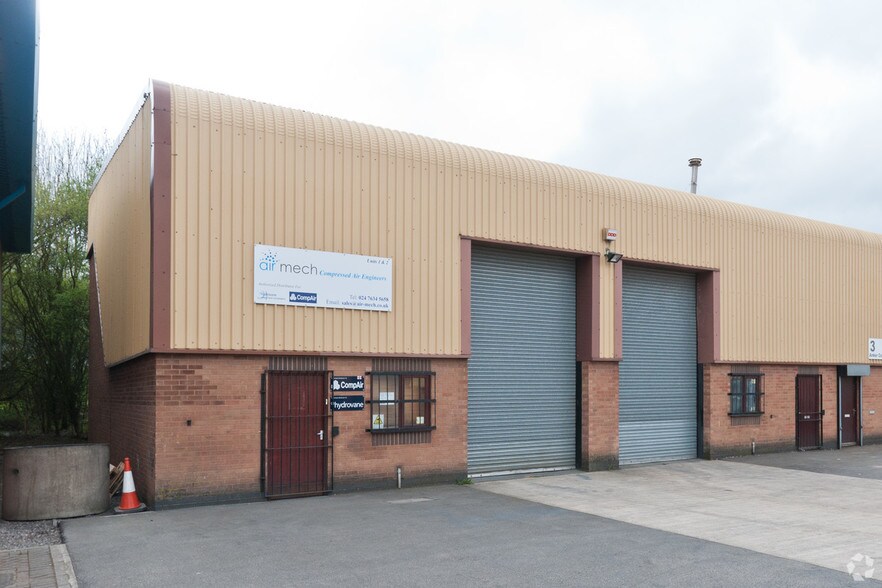
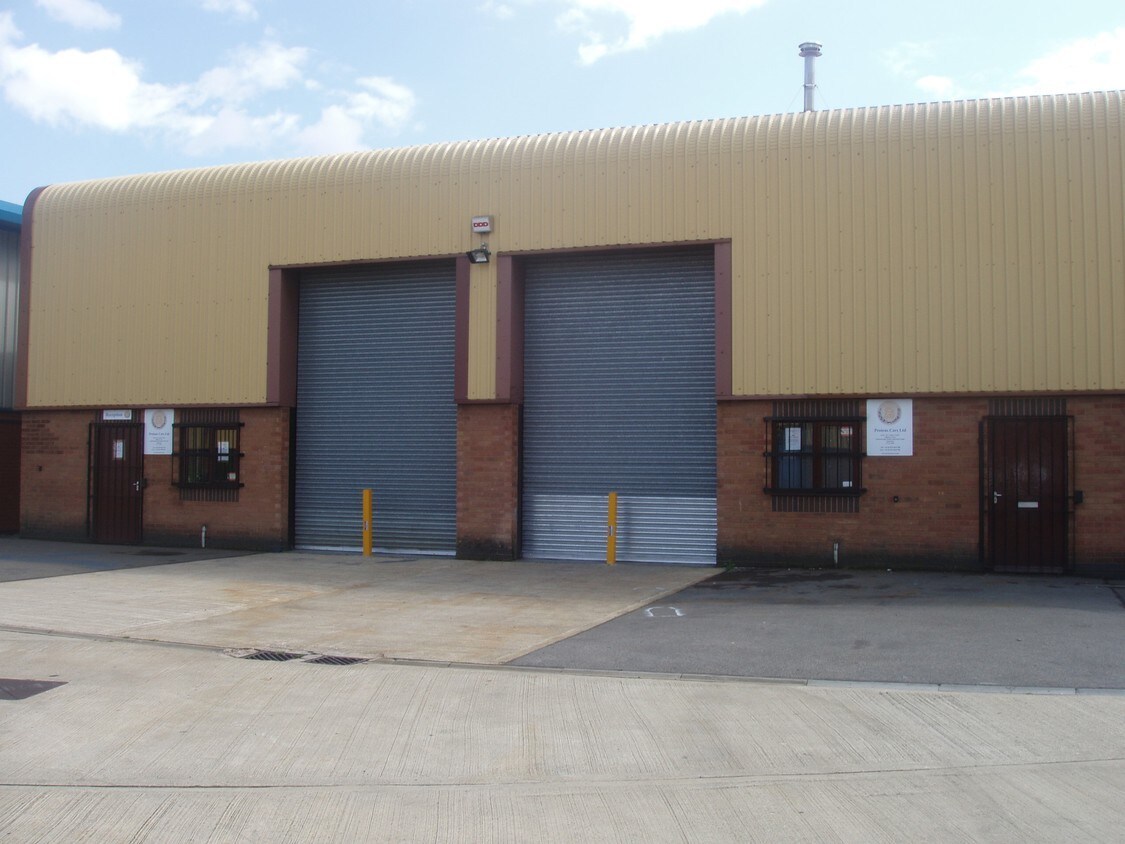
The property comprises a detached industrial/warehouse unit extending to approximately 441m² (4,746 sq ft) Gross Internal Area. Internally, the accommodation provides a clear-span warehouse with first floor office accommodation, offering a practical combination of storage, production and administrative space. The warehouse benefits from good working height with a clear height of 7.57 m and eaves of 5.65 m. The property is suitable for a variety of industrial, warehouse and trade counter uses, subject to the necessary consents. Externally, the property benefits from ample on-site car parking and loading facilities with roller shutter access measuring 3.64 x 5.00 m.
- Classe d’utilisation : B2
- Bureaux partitionnés
- Lumière naturelle
- Installations WC abandonnées
- Cour
- Comprend 2 373 pi² d’espace de bureau dédié
- Entreposage sécurisé
- Stores automatiques
- Cote de rendement énergétique - D
| Espace | Taille | Terme | Taux de location | Utilisation de l’espace | Aménagement | Disponible |
| RDC - Unit 2, 1er étage - Unit 2 | 4 746 pi² | Négociable | 13,44 $ CAD/pi²/an 1,12 $ CAD/pi²/mois 63 808 $ CAD/an 5 317 $ CAD/mois | Industriel | espace cloisonné | Maintenant |
RDC - Unit 2, 1er étage - Unit 2
Les 2 espaces de cet immeuble doivent être loués ensemble, pour une superficie totale de 4 746 pi² (Zone contiguë):
| Taille |
|
RDC - Unit 2 - 2 373 pi²
1er étage - Unit 2 - 2 373 pi²
|
| Terme |
| Négociable |
| Taux de location |
| 13,44 $ CAD/pi²/an 1,12 $ CAD/pi²/mois 63 808 $ CAD/an 5 317 $ CAD/mois |
| Utilisation de l’espace |
| Industriel |
| Aménagement |
| espace cloisonné |
| Disponible |
| Maintenant |
RDC - Unit 2, 1er étage - Unit 2
| Taille |
RDC - Unit 2 - 2 373 pi²
1er étage - Unit 2 - 2 373 pi²
|
| Terme | Négociable |
| Taux de location | 13,44 $ CAD/pi²/an |
| Utilisation de l’espace | Industriel |
| Aménagement | espace cloisonné |
| Disponible | Maintenant |
The property comprises a detached industrial/warehouse unit extending to approximately 441m² (4,746 sq ft) Gross Internal Area. Internally, the accommodation provides a clear-span warehouse with first floor office accommodation, offering a practical combination of storage, production and administrative space. The warehouse benefits from good working height with a clear height of 7.57 m and eaves of 5.65 m. The property is suitable for a variety of industrial, warehouse and trade counter uses, subject to the necessary consents. Externally, the property benefits from ample on-site car parking and loading facilities with roller shutter access measuring 3.64 x 5.00 m.
- Classe d’utilisation : B2
- Comprend 2 373 pi² d’espace de bureau dédié
- Bureaux partitionnés
- Entreposage sécurisé
- Lumière naturelle
- Stores automatiques
- Installations WC abandonnées
- Cote de rendement énergétique - D
- Cour
Aperçu de la propriété
Unit 2 Alliance Close occupies a prominent position on Alliance Close, an established commercial location within Nuneaton. The property benefits from excellent connectivity, lying within close proximity to the A444, providing direct access to the M6, M69 and the wider Midlands motorway network. Nuneaton town centre is situated approximately 2 miles to the south, with nearby occupiers comprising a mixture of industrial, trade counter and warehouse businesses.
Faits sur l’installation entrepôt
Sélectionner des locataires
- Étage
- Nom du locataire
- Secteur
- Multiple
- Unislide Ltd
- Fabrication


Présenté par

Anker Ct
Hmm, il semble y avoir eu une erreur lors de l’envoi de votre message. Veuillez réessayer.
Merci! Votre message a été envoyé.