Votre courriel a été envoyé.

Ansteys Rd - Land at Lot • Terrain commercial • 5,78 Acres • Bristol BS15 3DT
Certaines informations ont été traduites automatiquement.
Faits saillants de l'investissement
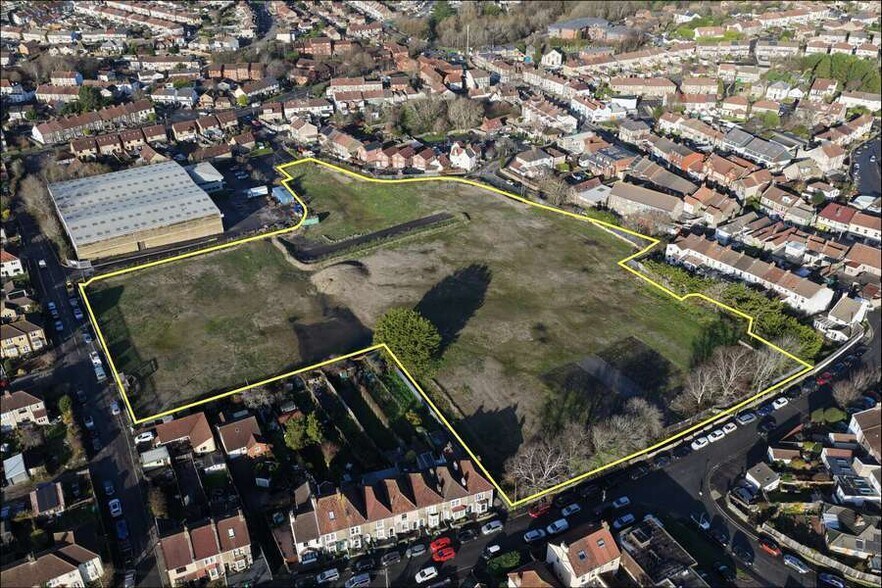
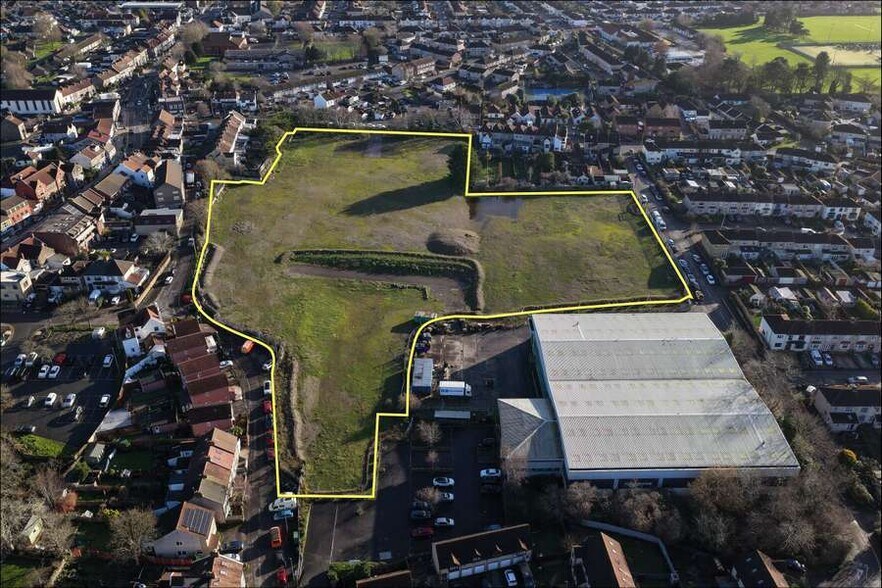
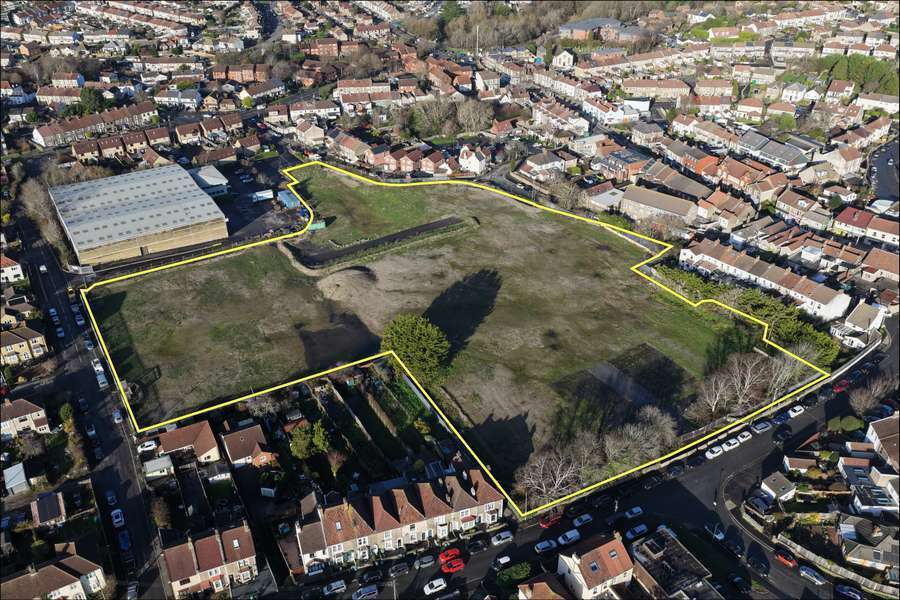
- Cleared development site of approximately 5.78 acres.
- Outline Permission parameter plans provide flexibility on unit density and mix.
- Offers sought on a Conditional (Subject to Planning) basis.
- The site has undergone an extensive programme of enabling works.
- The site is offered for sale Freehold with Vacant Possession.
- Deadline for Bids: 1pm on Wednesday 25th March 2026.
Résumé de l'annonce
The site is being offered for sale by Informal Tender on a Conditional (Subject to Planning) basis. The Vendor is not obliged to accept the highest or indeed any offer.
Offers should be made via the Tender Submission Form, which is available in the Data Room. This form must be submitted to tenders@homesengland.gov.uk. Bidders are asked to submit documents in the form of a zip file.
Under no circumstances should bidders submit their tenders to an alternative email address (for the avoidance of doubt, this includes Homes England's Project Manager or Savills).
Please refer to the Invitation to Tender & Guidance Document (ITT), which is available in the Data Room. This document covers all the important details relevant to tender submission, specifically Section 7, within which the pass/fail criteria is detailed: bidders are required to ‘pass’ all of the criteria for their land value offer to be evaluated.
Outline planning permission: The site benefits from Outline Planning Permission (ref: P21/07602/0) granted on 7 November 2024, for the development of up to 200 dwellings (including 35% affordable housing) and not less than 650 sq m (GEA) of workspace (Class E, excluding Class E(a) Retail). The Outline Permission determines new access from New Walk, Martins Road and Anstey’s Road, with all other matters reserved. An illustrative masterplan layout for 180 dwellings was submitted as part of the Outline Planning Permission but subsequent studies of alternative layouts have demonstrated flexibility regarding the consented Land Use and Building Heights Parameter Plans. A ‘Letter of Comfort’ has been agreed with South Gloucestershire Council, acknowledging that an alternative reduced density scheme can be submitted as part of the Reserved Matters Application (provided that the scheme delivers 50dph) in line with the emerging Local Plan (and adheres to the consented parameter plans). A feasibility study demonstrated alternative schemes ranging from 114-176 units. The Letter of Comfort also acknowledges flexibility regarding the commercial element of the scheme, which could be delivered as part of a mixed-use block, or, alternatively, as a standalone building.
Faits sur la propriété Vente en attente
| Type de vente | Investissement | Sous-type de propriété | Terrain commercial |
| Ancienneté | Pleine propriété | Utilisation proposée | Unités d’appartements |
| Nombre de lots | 1 | Taille totale du lot | 5,78 AC |
| Type de propriété | Terrain |
| Type de vente | Investissement |
| Ancienneté | Pleine propriété |
| Nombre de lots | 1 |
| Type de propriété | Terrain |
| Sous-type de propriété | Terrain commercial |
| Utilisation proposée | Unités d’appartements |
| Taille totale du lot | 5,78 AC |
1 Lot disponible
Lot
| Taille du lot | 5,78 AC |
| Taille du lot | 5,78 AC |
Cleared development site of approximately 5.78 acres.
Description
A cleared development site of approximately 2.34 hectares (5.78 acres) which benefits from Outline Planning Permission (ref: P21/07602/O) for up to 200 dwellings and not less then 650 sq m of Class E workspace (excluding Class E(a) Retail). A Design Code was submitted as part of the Outline Planning Permission to facilitate an 'urban village development', which is successfully integrated into the wider Hanham area. An illustrative masterplan layout for 180 dwellings was submitted as part of the Outline Planning Permission but subsequent studies of alternative layouts have demonstrated flexibility regarding the consented Land Use and Building Heights Parameter Plans. A feasibility study demonstrating alternative layouts includes a 114 dwelling housing-led scheme. The site is offered for sale Freehold with Vacant Possession with Homes England seeking offers on a Conditional (Subject to Planning) basis. The site is located in Hanham, a suburb approximately 4 miles (6.4 km) east of Bristol city centre. The site falls within the jurisdiction of South Gloucestershire Council Local Authority. Hanham is principally characterised by late 19th century - early 20th century terraced housing. Hanham High Street, which provides a range of local amenities, retail and community uses, is situated approximately 25m to the north of the site.




Présenté par
Ansteys Rd - Land at
Hmm, il semble y avoir eu une erreur lors de l’envoi de votre message. Veuillez réessayer.
Merci! Votre message a été envoyé.