Votre courriel a été envoyé.
Block B Apollo Court 524–1 501 pi² d'espace disponible • Flex • Plymouth PL4 0SJ
Certaines informations ont été traduites automatiquement.
Faits saillants
- Modern business park setting
- Dedicated and overflow parking
- Waterfront position overlooking Cattewater
Caractéristiques
Tous les espaces disponibles(2)
Afficher les taux de location en
- Espace
- Taille
- Terme
- Taux de location
- Utilisation de l’espace
- Aménagement
- Disponible
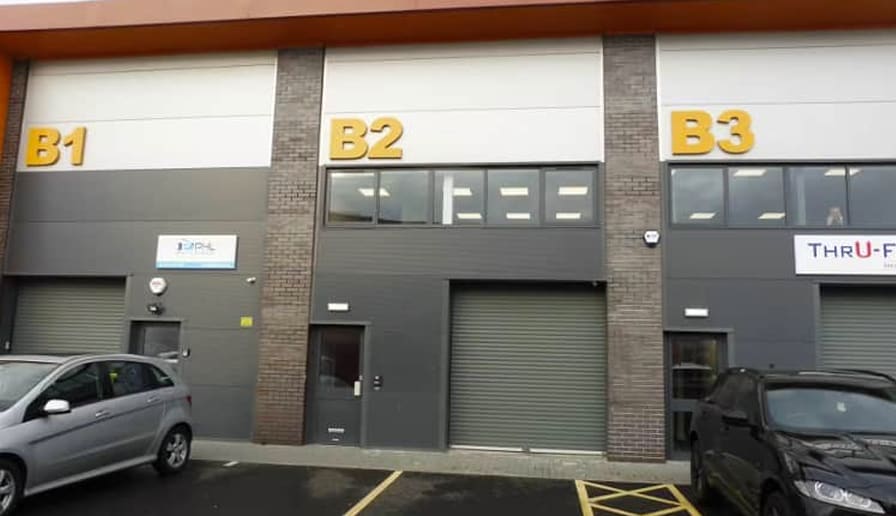


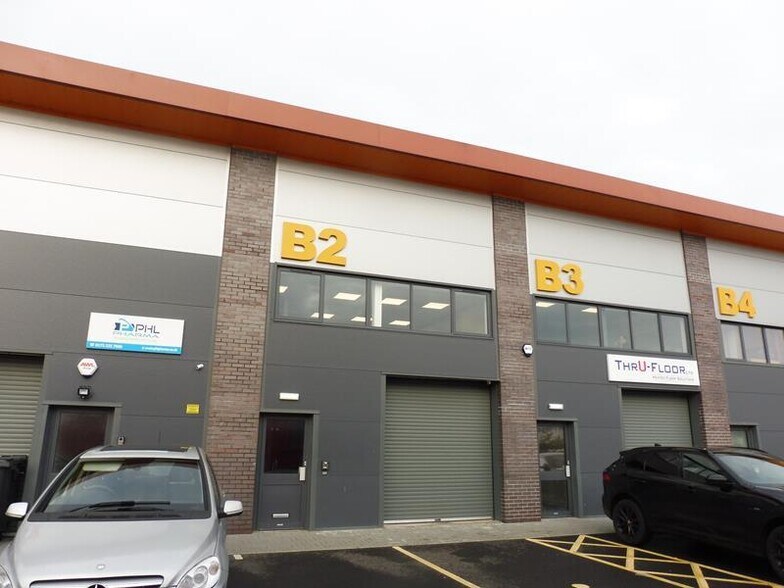
The available accommodation comprises a modern business unit arranged over ground and first floors. The ground floor provides warehouse/workshop space accessed via an electric roller shutter door together with a separate office, storage cupboards, WC facilities and showers. The first floor offers predominantly open-plan office accommodation finished to a good standard, incorporating a meeting room and kitchen area. The unit benefits from LED lighting, CCTV, an intruder alarm, perimeter trunking and views across the Cattewater.
- Classe d’utilisation : Class 5
- Cote de rendement énergétique - D
- High-quality fitted office space
- Comprend 131 pi² d’espace de bureau dédié
- Warehouse with roller shutter access
- Meeting room and kitchen area
The available accommodation comprises a modern business unit arranged over ground and first floors. The ground floor provides warehouse/workshop space accessed via an electric roller shutter door together with a separate office, storage cupboards, WC facilities and showers. The first floor offers predominantly open-plan office accommodation finished to a good standard, incorporating a meeting room and kitchen area. The unit benefits from LED lighting, CCTV, an intruder alarm, perimeter trunking and views across the Cattewater.
- Classe d’utilisation : Class 5
- Cote de rendement énergétique - D
- High-quality fitted office space
- Comprend 977 pi² d’espace de bureau dédié
- Warehouse with roller shutter access
- Meeting room and kitchen area
| Espace | Taille | Terme | Taux de location | Utilisation de l’espace | Aménagement | Disponible |
| RDC | 524 pi² | Négociable | Sur demande Sur demande Sur demande Sur demande | Flex | construction partielle | Maintenant |
| 1er étage | 977 pi² | Négociable | Sur demande Sur demande Sur demande Sur demande | Flex | construction partielle | Maintenant |
RDC
| Taille |
| 524 pi² |
| Terme |
| Négociable |
| Taux de location |
| Sur demande Sur demande Sur demande Sur demande |
| Utilisation de l’espace |
| Flex |
| Aménagement |
| construction partielle |
| Disponible |
| Maintenant |
1er étage
| Taille |
| 977 pi² |
| Terme |
| Négociable |
| Taux de location |
| Sur demande Sur demande Sur demande Sur demande |
| Utilisation de l’espace |
| Flex |
| Aménagement |
| construction partielle |
| Disponible |
| Maintenant |
RDC
| Taille | 524 pi² |
| Terme | Négociable |
| Taux de location | Sur demande |
| Utilisation de l’espace | Flex |
| Aménagement | construction partielle |
| Disponible | Maintenant |
The available accommodation comprises a modern business unit arranged over ground and first floors. The ground floor provides warehouse/workshop space accessed via an electric roller shutter door together with a separate office, storage cupboards, WC facilities and showers. The first floor offers predominantly open-plan office accommodation finished to a good standard, incorporating a meeting room and kitchen area. The unit benefits from LED lighting, CCTV, an intruder alarm, perimeter trunking and views across the Cattewater.
- Classe d’utilisation : Class 5
- Comprend 131 pi² d’espace de bureau dédié
- Cote de rendement énergétique - D
- Warehouse with roller shutter access
- High-quality fitted office space
- Meeting room and kitchen area
1er étage
| Taille | 977 pi² |
| Terme | Négociable |
| Taux de location | Sur demande |
| Utilisation de l’espace | Flex |
| Aménagement | construction partielle |
| Disponible | Maintenant |
The available accommodation comprises a modern business unit arranged over ground and first floors. The ground floor provides warehouse/workshop space accessed via an electric roller shutter door together with a separate office, storage cupboards, WC facilities and showers. The first floor offers predominantly open-plan office accommodation finished to a good standard, incorporating a meeting room and kitchen area. The unit benefits from LED lighting, CCTV, an intruder alarm, perimeter trunking and views across the Cattewater.
- Classe d’utilisation : Class 5
- Comprend 977 pi² d’espace de bureau dédié
- Cote de rendement énergétique - D
- Warehouse with roller shutter access
- High-quality fitted office space
- Meeting room and kitchen area
Aperçu de la propriété
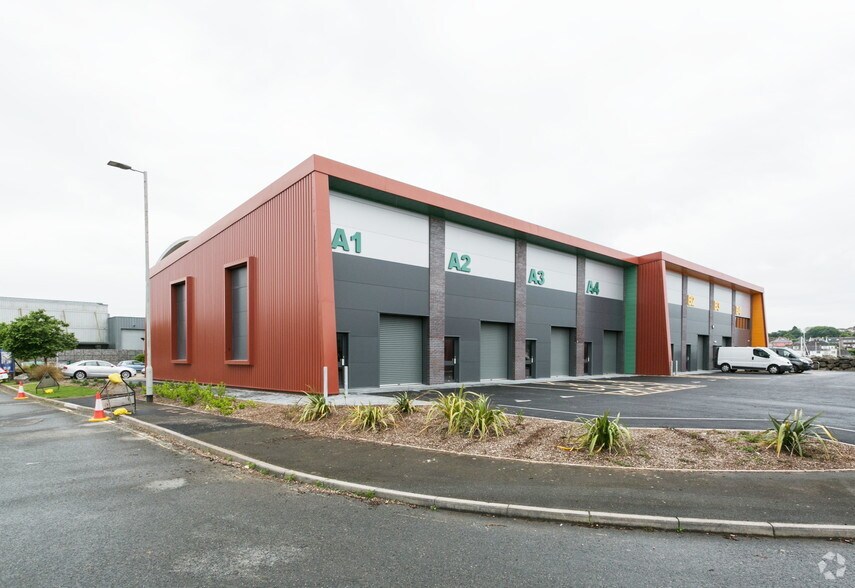
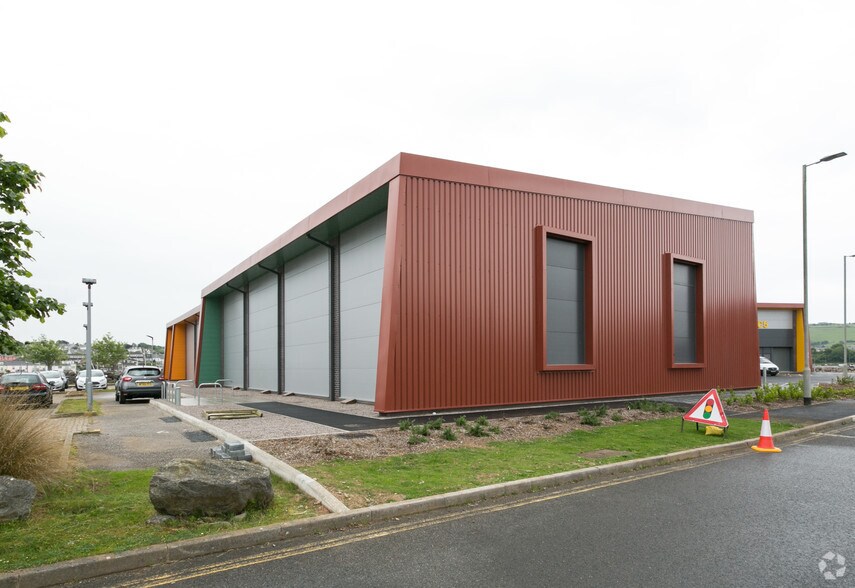
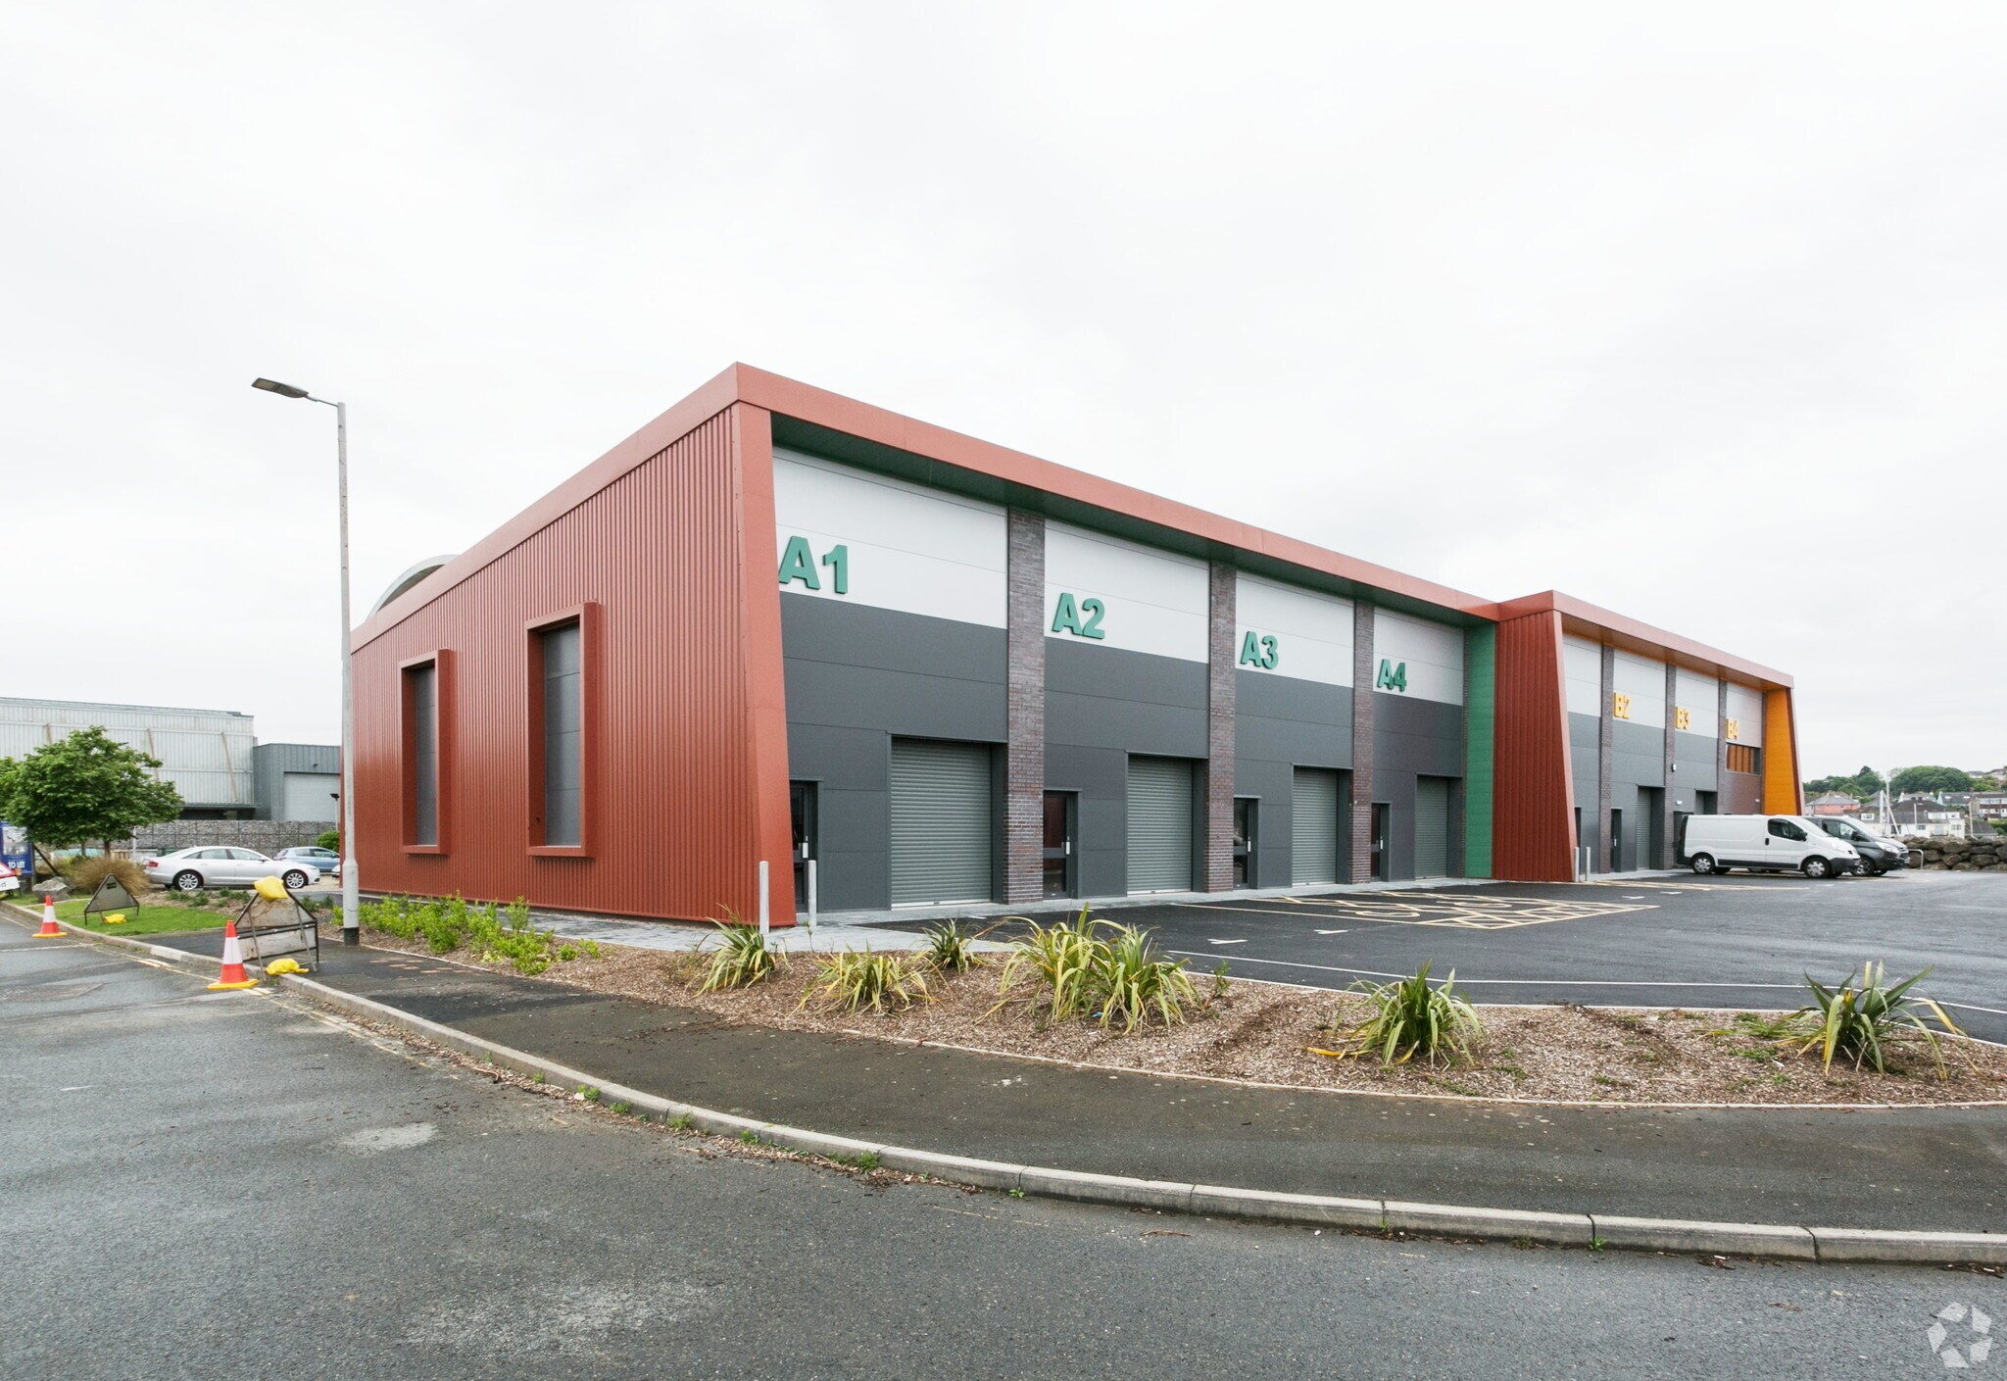
Apollo Court is a modern terrace of business units prominently situated on a waterfront location in Plymouth. The development comprises purpose-built industrial and office accommodation with dedicated parking and communal overflow parking. The estate is located close to Plymouth City Centre and provides convenient access to the A38 Devon Expressway, making it suitable for a range of industrial, storage, workshop and office occupiers.
Faits sur la propriété


Présenté par

Block B | Apollo Court
Hmm, il semble y avoir eu une erreur lors de l’envoi de votre message. Veuillez réessayer.
Merci! Votre message a été envoyé.