Votre courriel a été envoyé.
Units 1A-10 Arden Rd 1 989–4 201 pi² d'espace disponible • Industriel • Alcester B49 6HN
Certaines informations ont été traduites automatiquement.
Faits saillants
- Secure gated development
- Modern industrial unit built in 2021
- Private estate with parking provision
Caractéristiques
Tous les espaces disponibles(2)
Afficher les taux de location en
- Espace
- Taille
- Terme
- Taux de location
- Utilisation de l’espace
- Aménagement
- Disponible


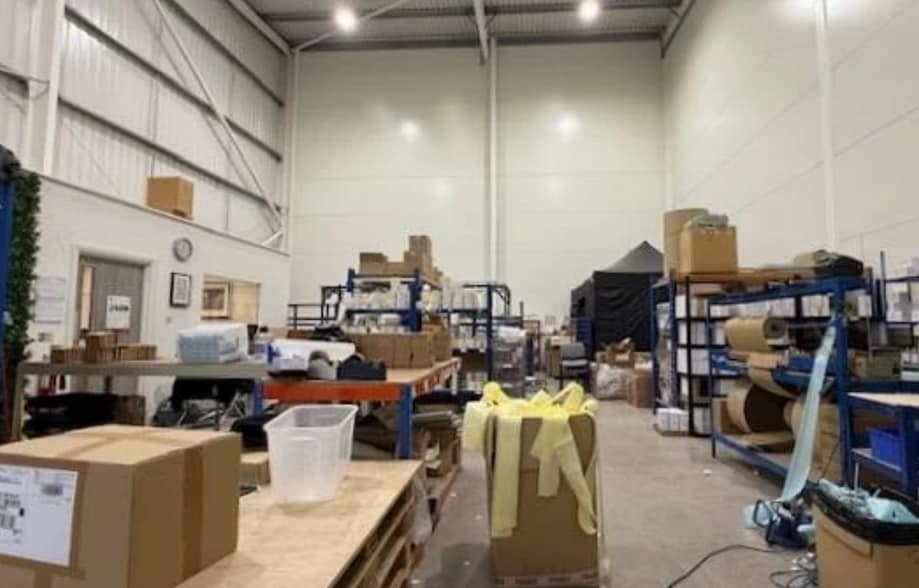
The unit provides modern industrial accommodation arranged predominantly as open plan warehouse space with a power floated concrete floor and high bay LED lighting. Ancillary accommodation includes a private office suitable for 2–3 desks, kitchen/store room and WC facilities. The layout offers a practical balance between operational warehouse space and supporting office functions, suitable for light industrial, trade counter or storage uses.
- Classe d’utilisation : B2
- 1 accès plain-pied
- Salle de bains privée
- Stores automatiques
- Cour
- Dedicated office and kitchen
- High specification with 8m eaves height
- Comprend 163 pi² d’espace de bureau dédié
- Bureaux partitionnés
- Entreposage sécurisé
- Cote de rendement énergétique - A
- Open plan warehouse space
- Electric loading door
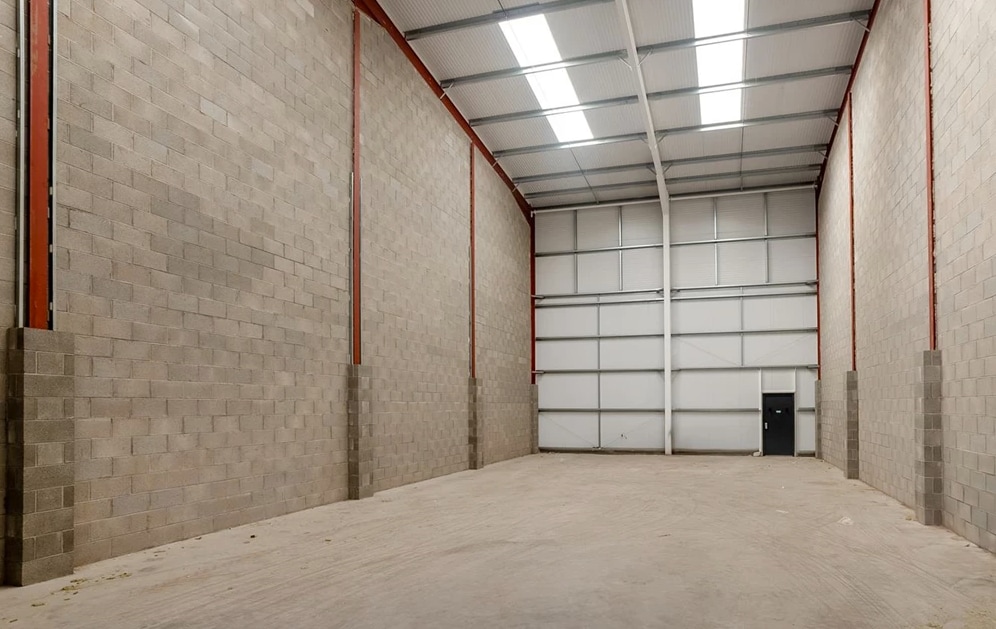


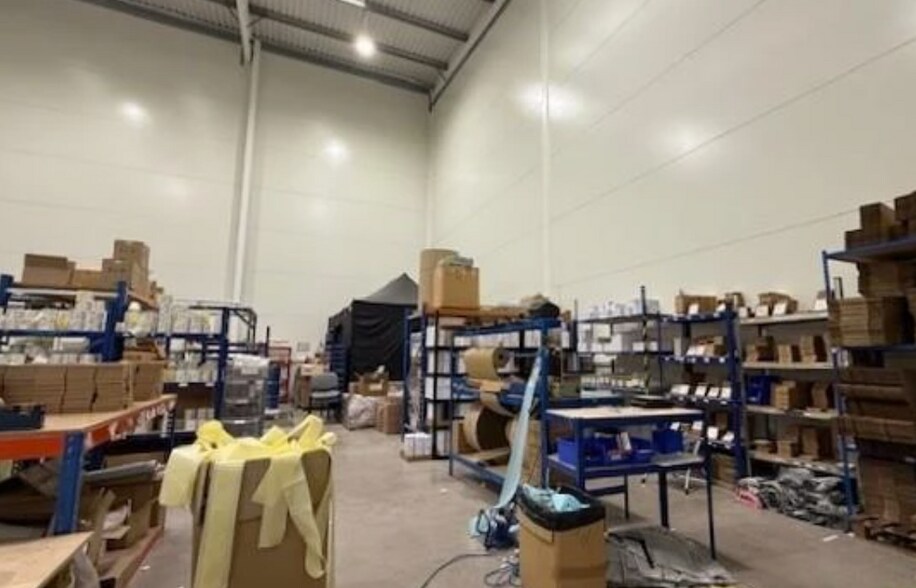
The unit comprises a modern high-specification warehouse arranged at ground floor level with open plan storage space and excellent internal height of approximately 9 metres, providing strong cubic capacity. Ancillary accommodation includes office, kitchen and WC facilities, with flexibility for internal layout subject to occupier requirements. The unit benefits from a power floated concrete floor, three-phase power supply and energy-efficient LED lighting, making it suitable for a range of industrial and storage occupiers.
- Classe d’utilisation : B2
- Entreposage sécurisé
- Cour
- Office, WC and kitchen included
- Salle de bains privée
- Stores automatiques
- 9m clear internal height
- Electric insulated roller door
| Espace | Taille | Terme | Taux de location | Utilisation de l’espace | Aménagement | Disponible |
| RDC - 1 | 1 989 pi² | Négociable | 18,77 $ CAD/pi²/an 1,56 $ CAD/pi²/mois 37 328 $ CAD/an 3 111 $ CAD/mois | Industriel | construction partielle | Maintenant |
| RDC - 4 | 2 212 pi² | Négociable | 21,58 $ CAD/pi²/an 1,80 $ CAD/pi²/mois 47 740 $ CAD/an 3 978 $ CAD/mois | Industriel | - | Maintenant |
RDC - 1
| Taille |
| 1 989 pi² |
| Terme |
| Négociable |
| Taux de location |
| 18,77 $ CAD/pi²/an 1,56 $ CAD/pi²/mois 37 328 $ CAD/an 3 111 $ CAD/mois |
| Utilisation de l’espace |
| Industriel |
| Aménagement |
| construction partielle |
| Disponible |
| Maintenant |
RDC - 4
| Taille |
| 2 212 pi² |
| Terme |
| Négociable |
| Taux de location |
| 21,58 $ CAD/pi²/an 1,80 $ CAD/pi²/mois 47 740 $ CAD/an 3 978 $ CAD/mois |
| Utilisation de l’espace |
| Industriel |
| Aménagement |
| - |
| Disponible |
| Maintenant |
RDC - 1
| Taille | 1 989 pi² |
| Terme | Négociable |
| Taux de location | 18,77 $ CAD/pi²/an |
| Utilisation de l’espace | Industriel |
| Aménagement | construction partielle |
| Disponible | Maintenant |
The unit provides modern industrial accommodation arranged predominantly as open plan warehouse space with a power floated concrete floor and high bay LED lighting. Ancillary accommodation includes a private office suitable for 2–3 desks, kitchen/store room and WC facilities. The layout offers a practical balance between operational warehouse space and supporting office functions, suitable for light industrial, trade counter or storage uses.
- Classe d’utilisation : B2
- Comprend 163 pi² d’espace de bureau dédié
- 1 accès plain-pied
- Bureaux partitionnés
- Salle de bains privée
- Entreposage sécurisé
- Stores automatiques
- Cote de rendement énergétique - A
- Cour
- Open plan warehouse space
- Dedicated office and kitchen
- Electric loading door
- High specification with 8m eaves height
RDC - 4
| Taille | 2 212 pi² |
| Terme | Négociable |
| Taux de location | 21,58 $ CAD/pi²/an |
| Utilisation de l’espace | Industriel |
| Aménagement | - |
| Disponible | Maintenant |
The unit comprises a modern high-specification warehouse arranged at ground floor level with open plan storage space and excellent internal height of approximately 9 metres, providing strong cubic capacity. Ancillary accommodation includes office, kitchen and WC facilities, with flexibility for internal layout subject to occupier requirements. The unit benefits from a power floated concrete floor, three-phase power supply and energy-efficient LED lighting, making it suitable for a range of industrial and storage occupiers.
- Classe d’utilisation : B2
- Salle de bains privée
- Entreposage sécurisé
- Stores automatiques
- Cour
- 9m clear internal height
- Office, WC and kitchen included
- Electric insulated roller door
Aperçu de la propriété
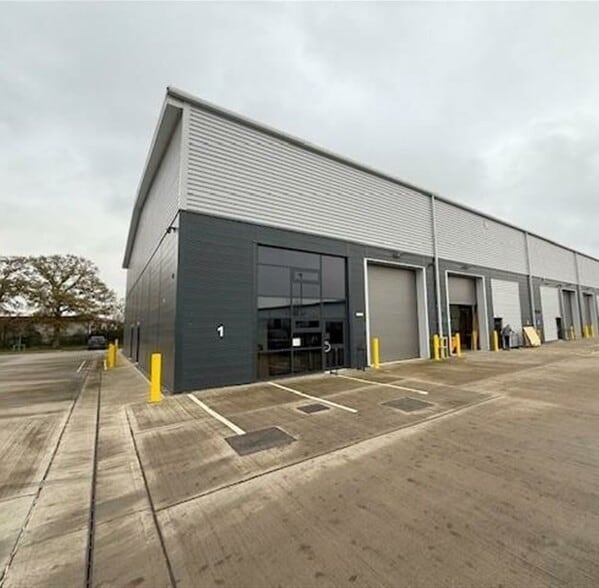
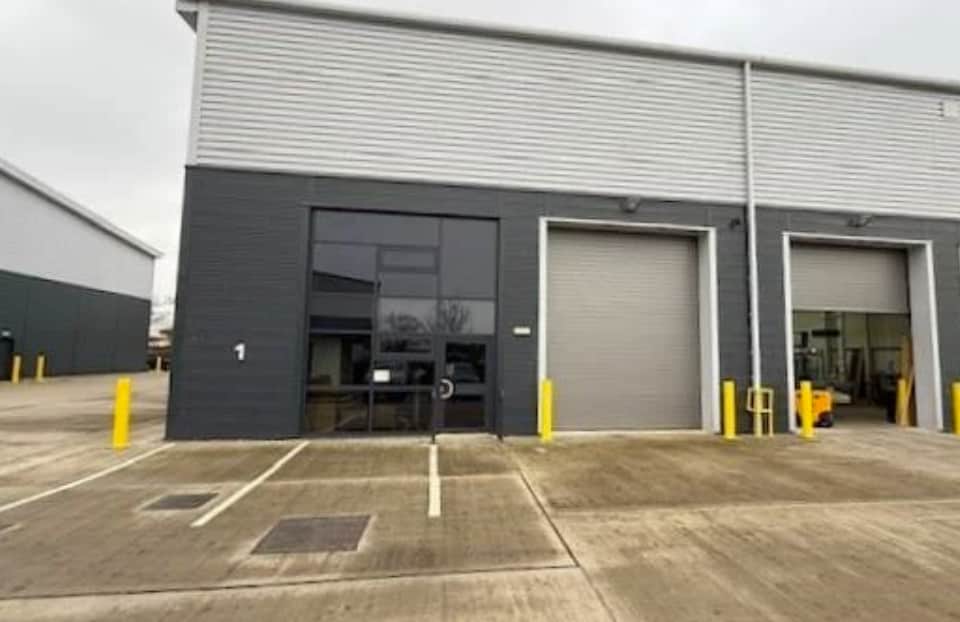
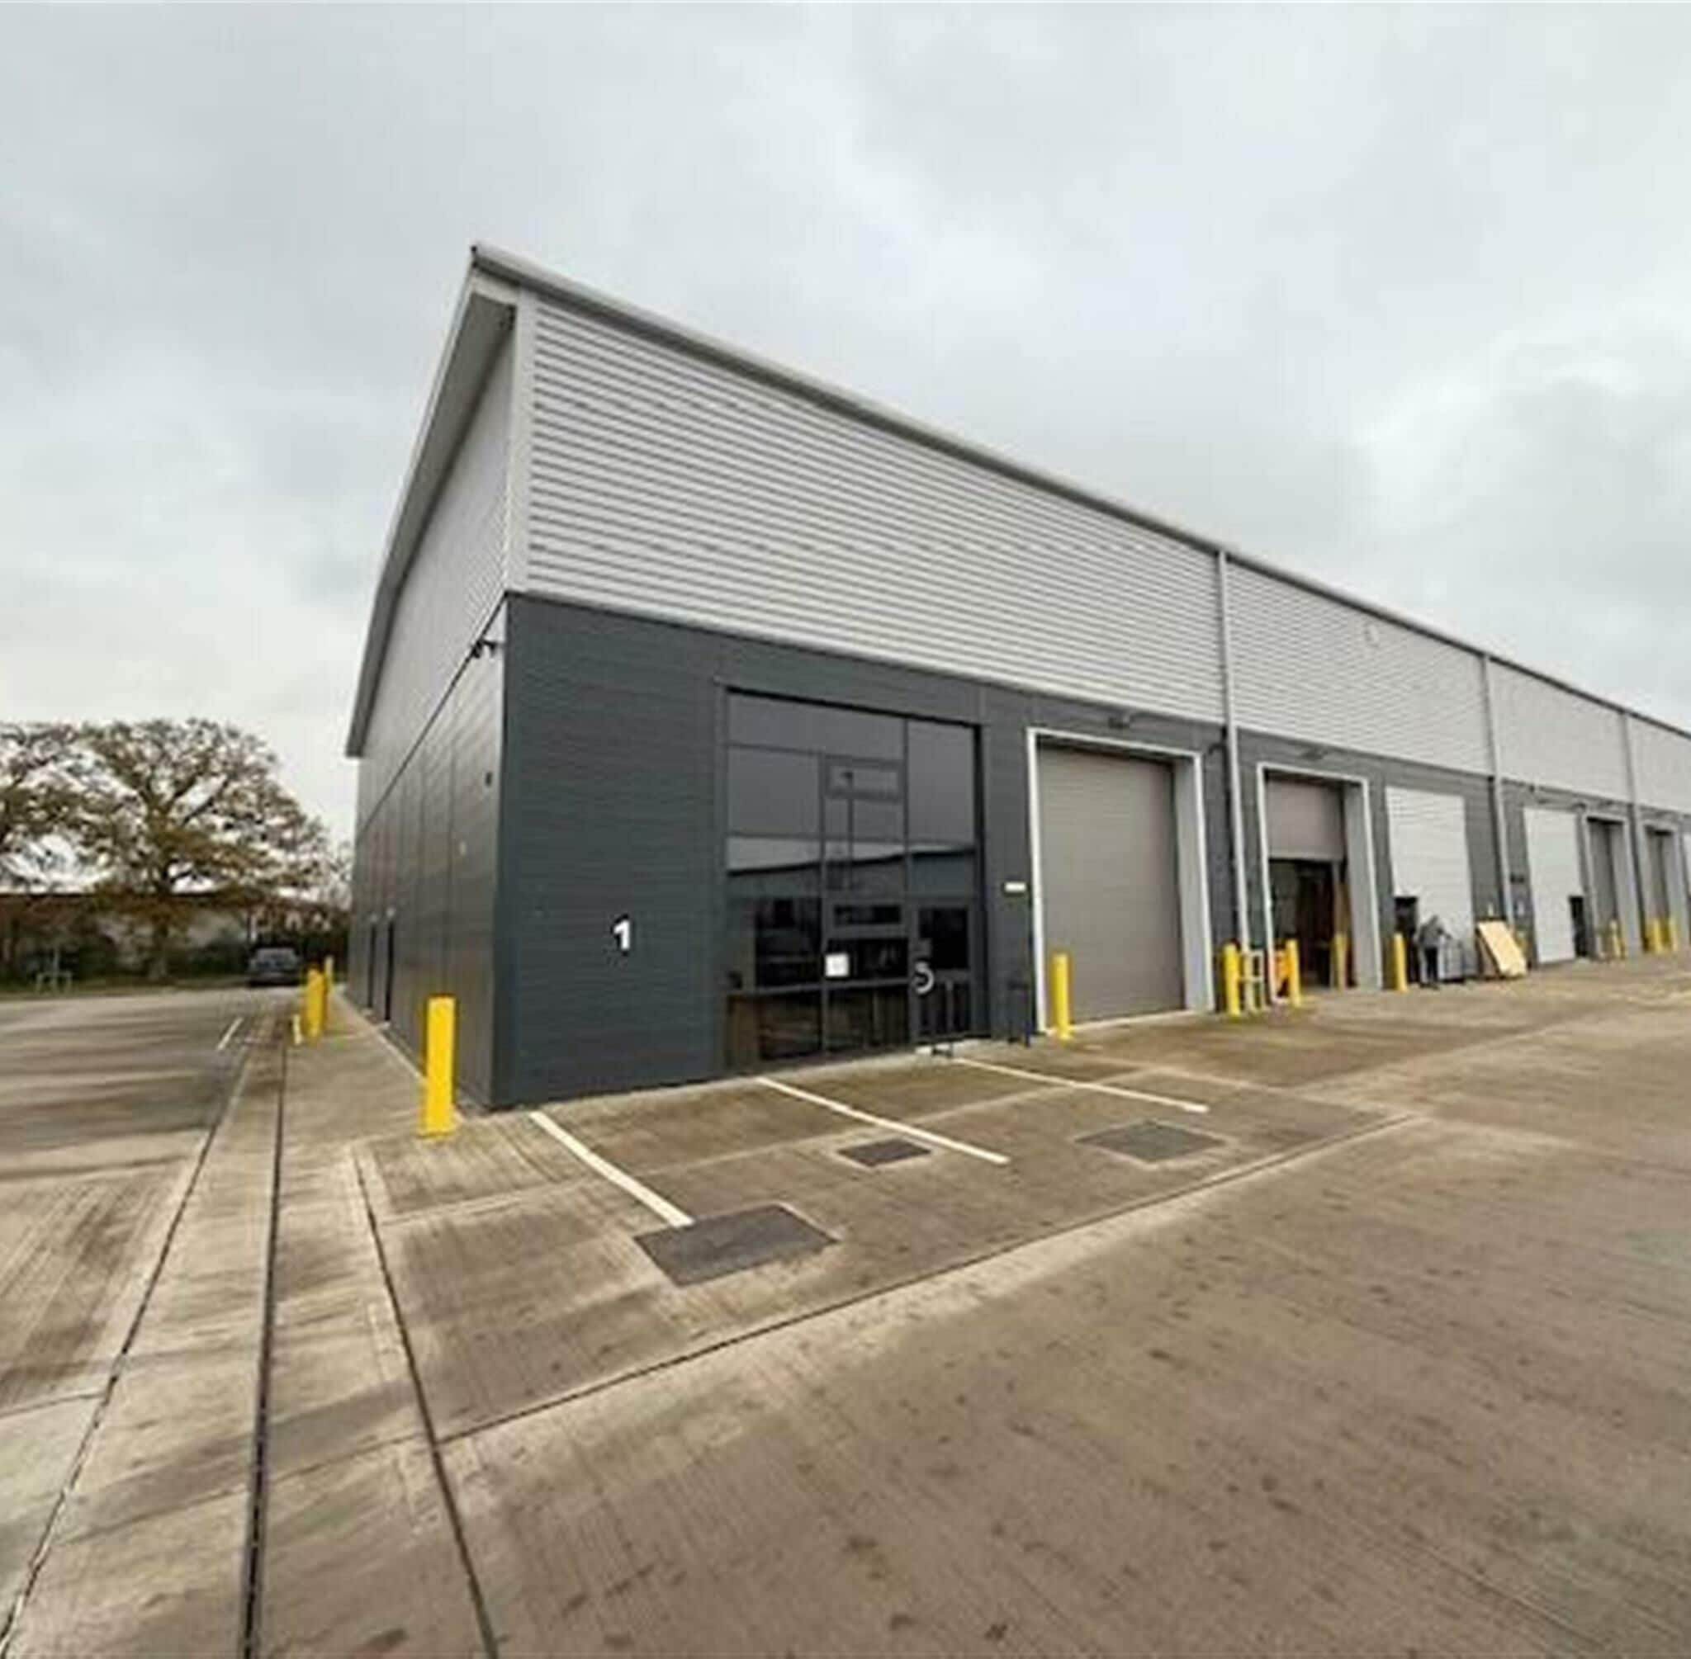
The property forms part of Arrow Business Park, a modern industrial development constructed in 2021 using steel portal frame construction with insulated wall and roof panels. Units feature high eaves heights, glazed front elevations and secure access within a fenced and gated estate, designed to accommodate a range of industrial and warehouse occupiers.
Faits sur l’installation entrepôt
Sélectionner des locataires
- Étage
- Nom du locataire
- Secteur
- REZ-DE-CHAUSSÉE
- Howdens
- Grossiste


Présenté par

Units 1A-10 | Arden Rd
Hmm, il semble y avoir eu une erreur lors de l’envoi de votre message. Veuillez réessayer.
Merci! Votre message a été envoyé.