Votre courriel a été envoyé.

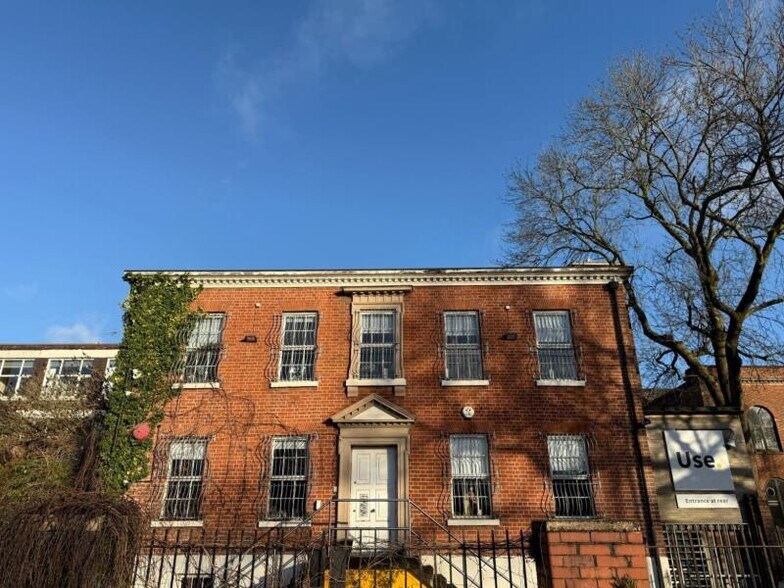
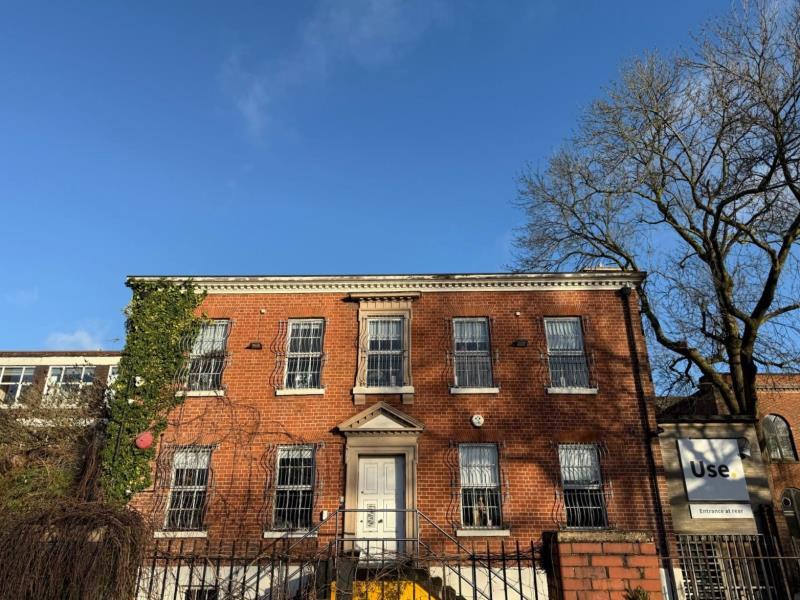
Ardwick Green N 717–8 720 pi² d'espace disponible • Bureau • Manchester M12 6FZ
Certaines informations ont été traduites automatiquement.
Faits saillants
- Excellent Transport Links
- Period Building
- Close to City Centre
Tous les espaces disponibles(5)
Afficher les taux de location en
- Espace
- Taille
- Terme
- Taux de location
- Utilisation de l’espace
- Aménagement
- Disponible
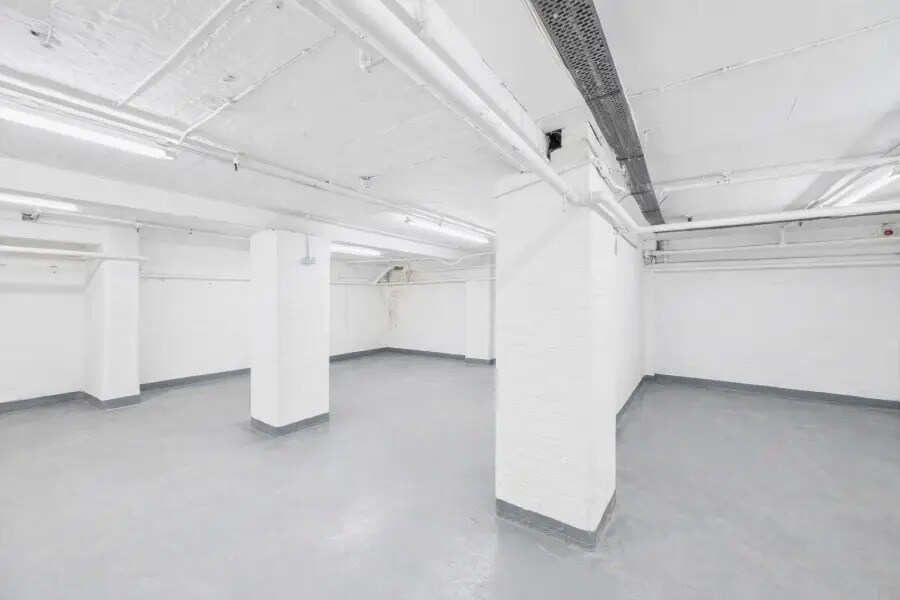


Spacious, open plan, 1071 sq ft commercial unit available in Ardwick Green with parking available. Northern Group are pleased to present this charming commercial space at Ardwick Green, offering versatility and character. Available April 2026! The unit is comprised of a large open plan work space with exposed services giving a light industrial feel. Located on the basement level, the suite is perfect for workshop, storage, craft or makers space. Key Features: 1071 sq ft of flexible space, ideal for office or studio use. Industrial feel Fixed service charge at £9psf Includes 1 car parking spaces for added convenience. Prime Location: Situated in the vibrant Ardwick Green area, the neighbourhood boasts a mix of small businesses, restaurants, and shops, creating a welcoming and dynamic community.
- Classe d’utilisation : E
- Disposition du plan d’étage ouverte
- Lumière naturelle
- Plan ouvert
- On-site parking included
- Partiellement construit comme Bureau standard
- Espace en excellent état
- Toilettes communes
- Versatile workspace
- Natural light
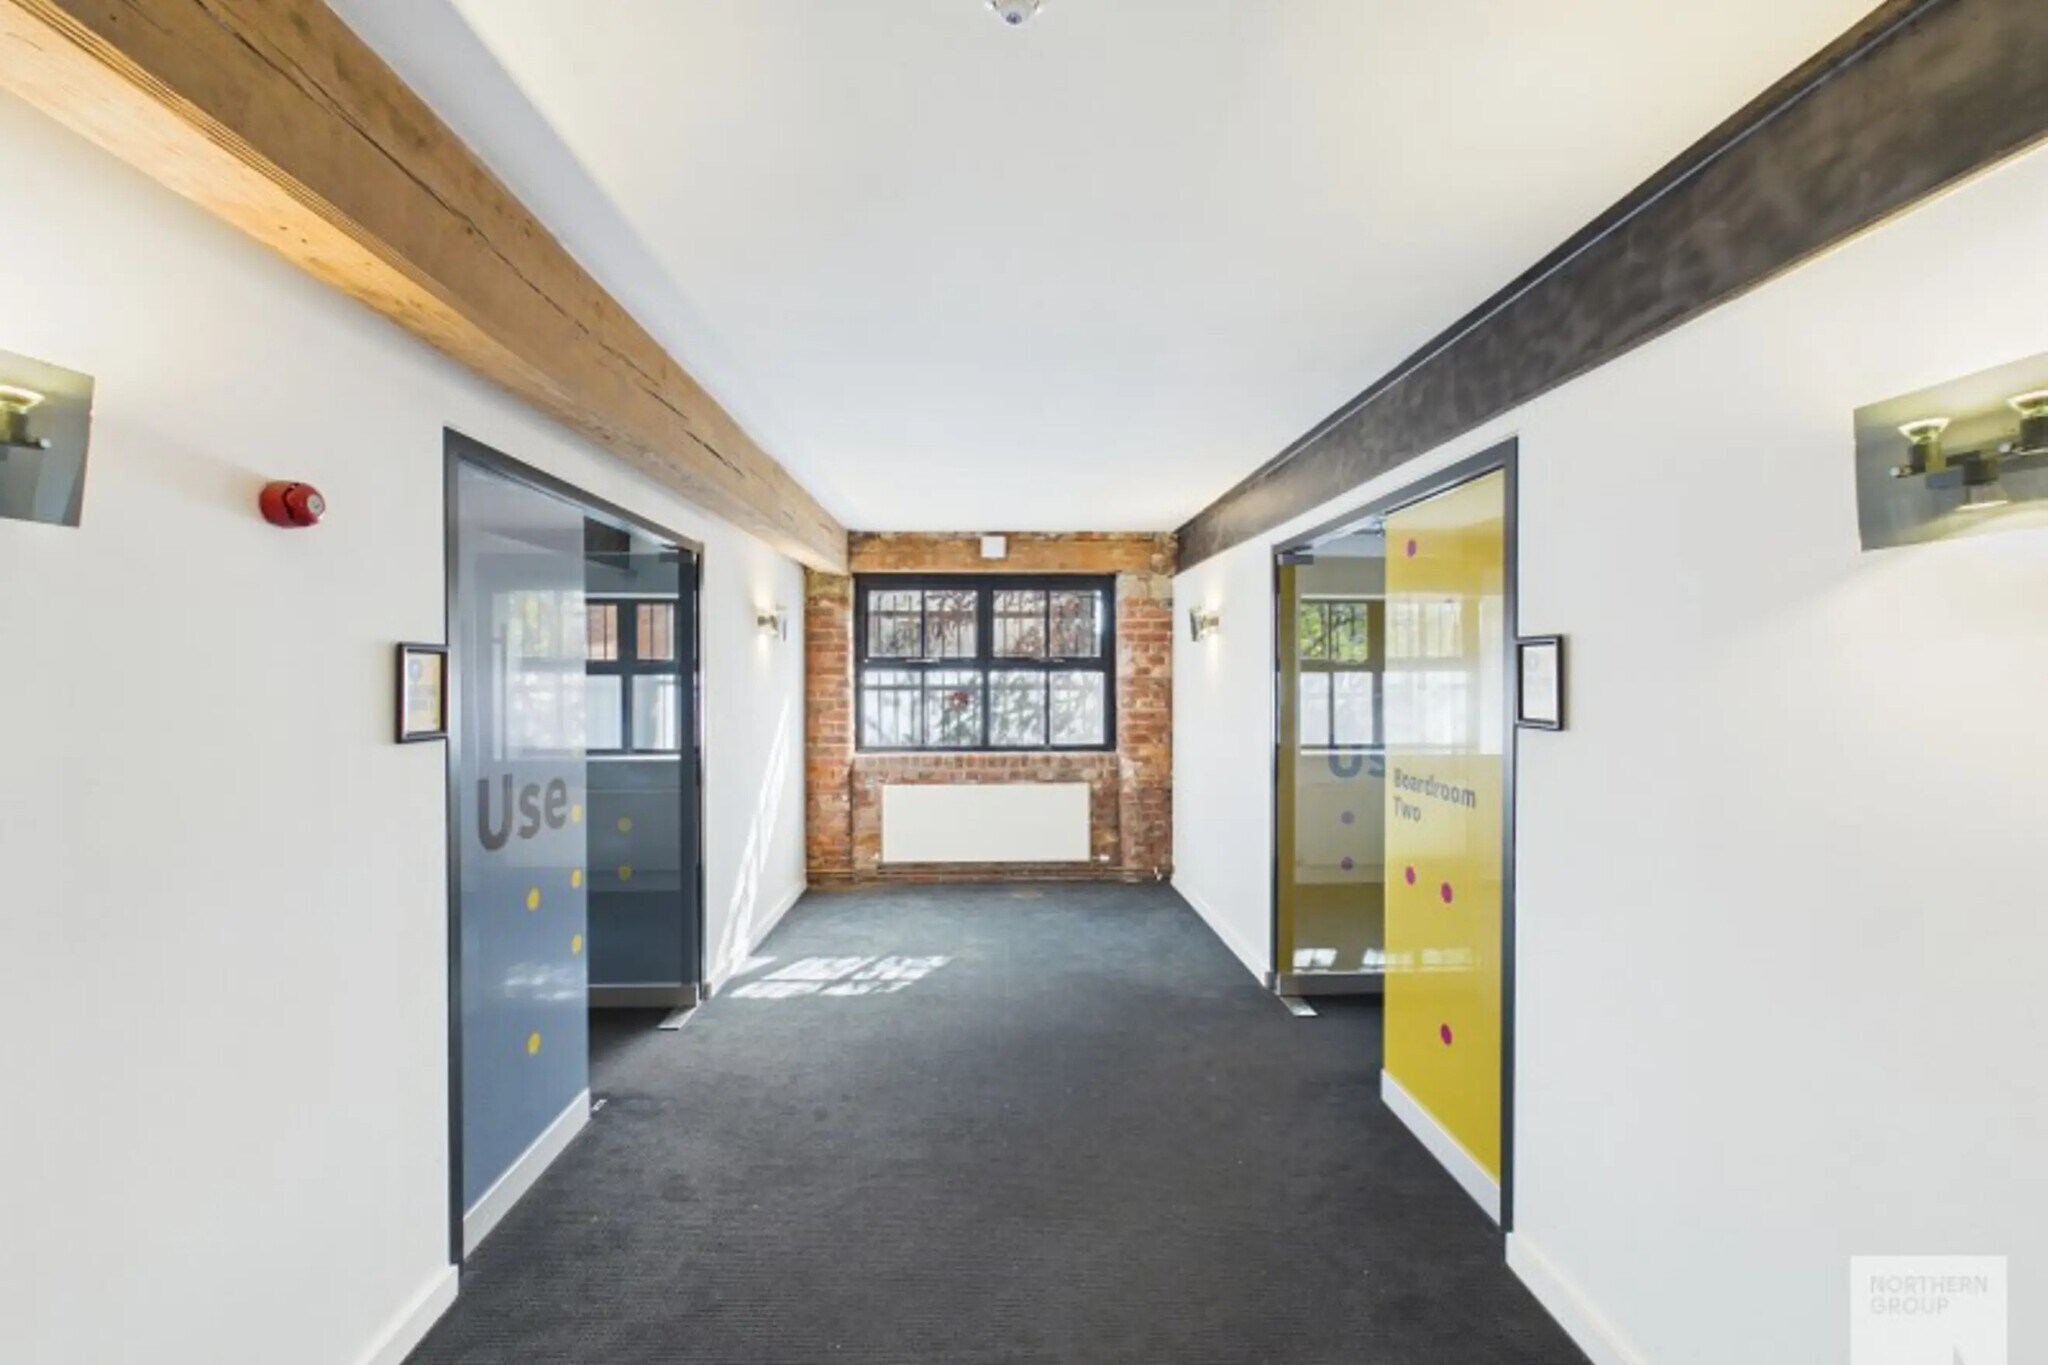


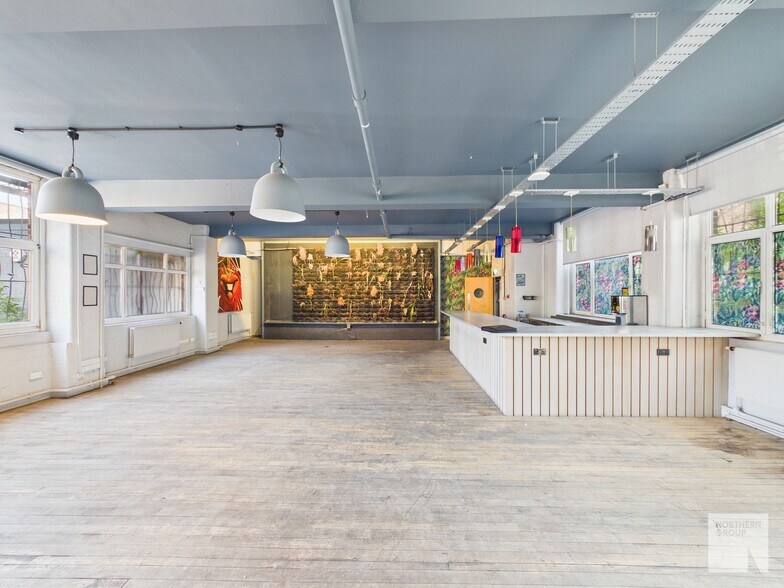
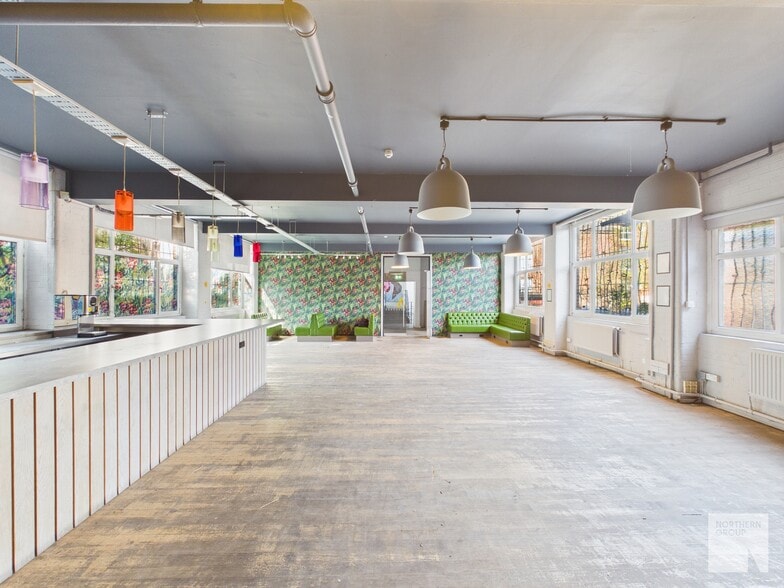
Northern Group are pleased to present this versatile and design-led commercial unit in the ever-evolving Ardwick Green. Spanning 4,421 sq ft, the space blends industrial charm with modern touches, ideal for businesses looking to make a statement with their working environment.
- Classe d’utilisation : E
- Disposition du plan d’étage ouverte en général
- Toilettes communes
- 4,421 sq ft of adaptable space
- Stylish kitchen and dining area with skylight roof
- On-site car parking included
- Partiellement construit comme Bureau standard
- Espace en excellent état
- Exposed brick, feature beams, and modern lighting
- Flexible configuration across several defined zone
- W/C facilities
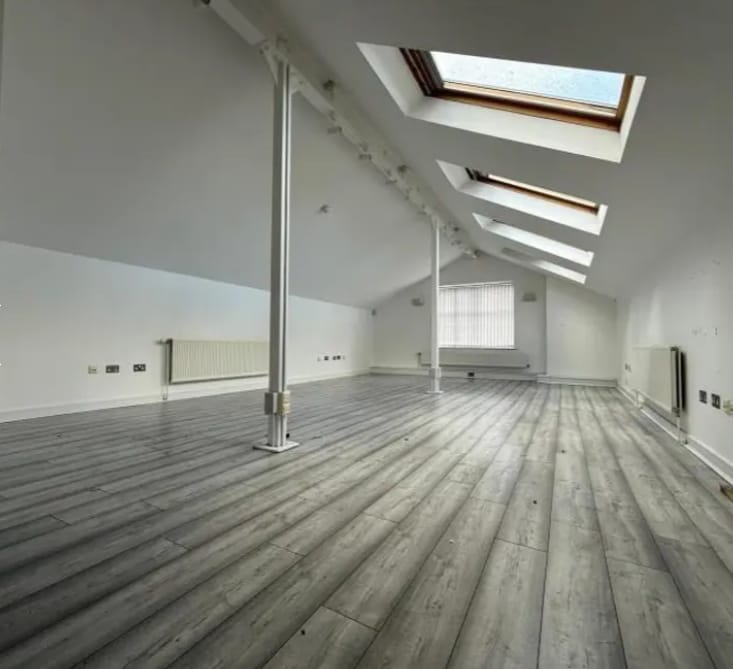

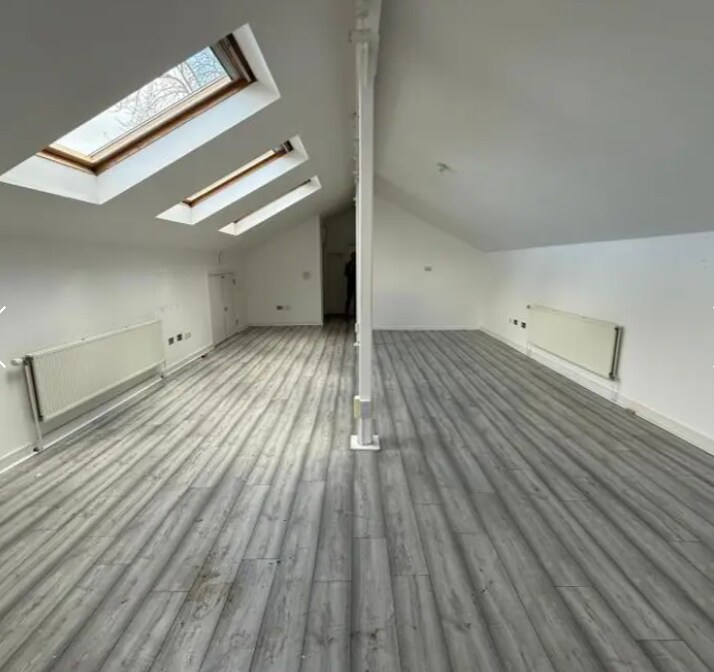
Northern Group are pleased to present this versatile and design-led commercial unit in the ever-evolving Ardwick Green. With 1,444 sq ft, the space offers a multiude of functions.
- Classe d’utilisation : E
- Disposition du plan d’étage ouverte
- Plan ouvert
- Modern refurbishment
- Partiellement construit comme Bureau standard
- Lumière naturelle
- Natural light
- Mixed use
Loft-style 717 sq ft unit at Ardwick Green, ideal for office or studio use. Includes 2 parking spaces. Flexible tenancy terms.
- Classe d’utilisation : E
- Disposition du plan d’étage ouverte
- Plan ouvert
- Modern refurbishment
- Partiellement construit comme Bureau standard
- Lumière naturelle
- Natural light
- Mixed use
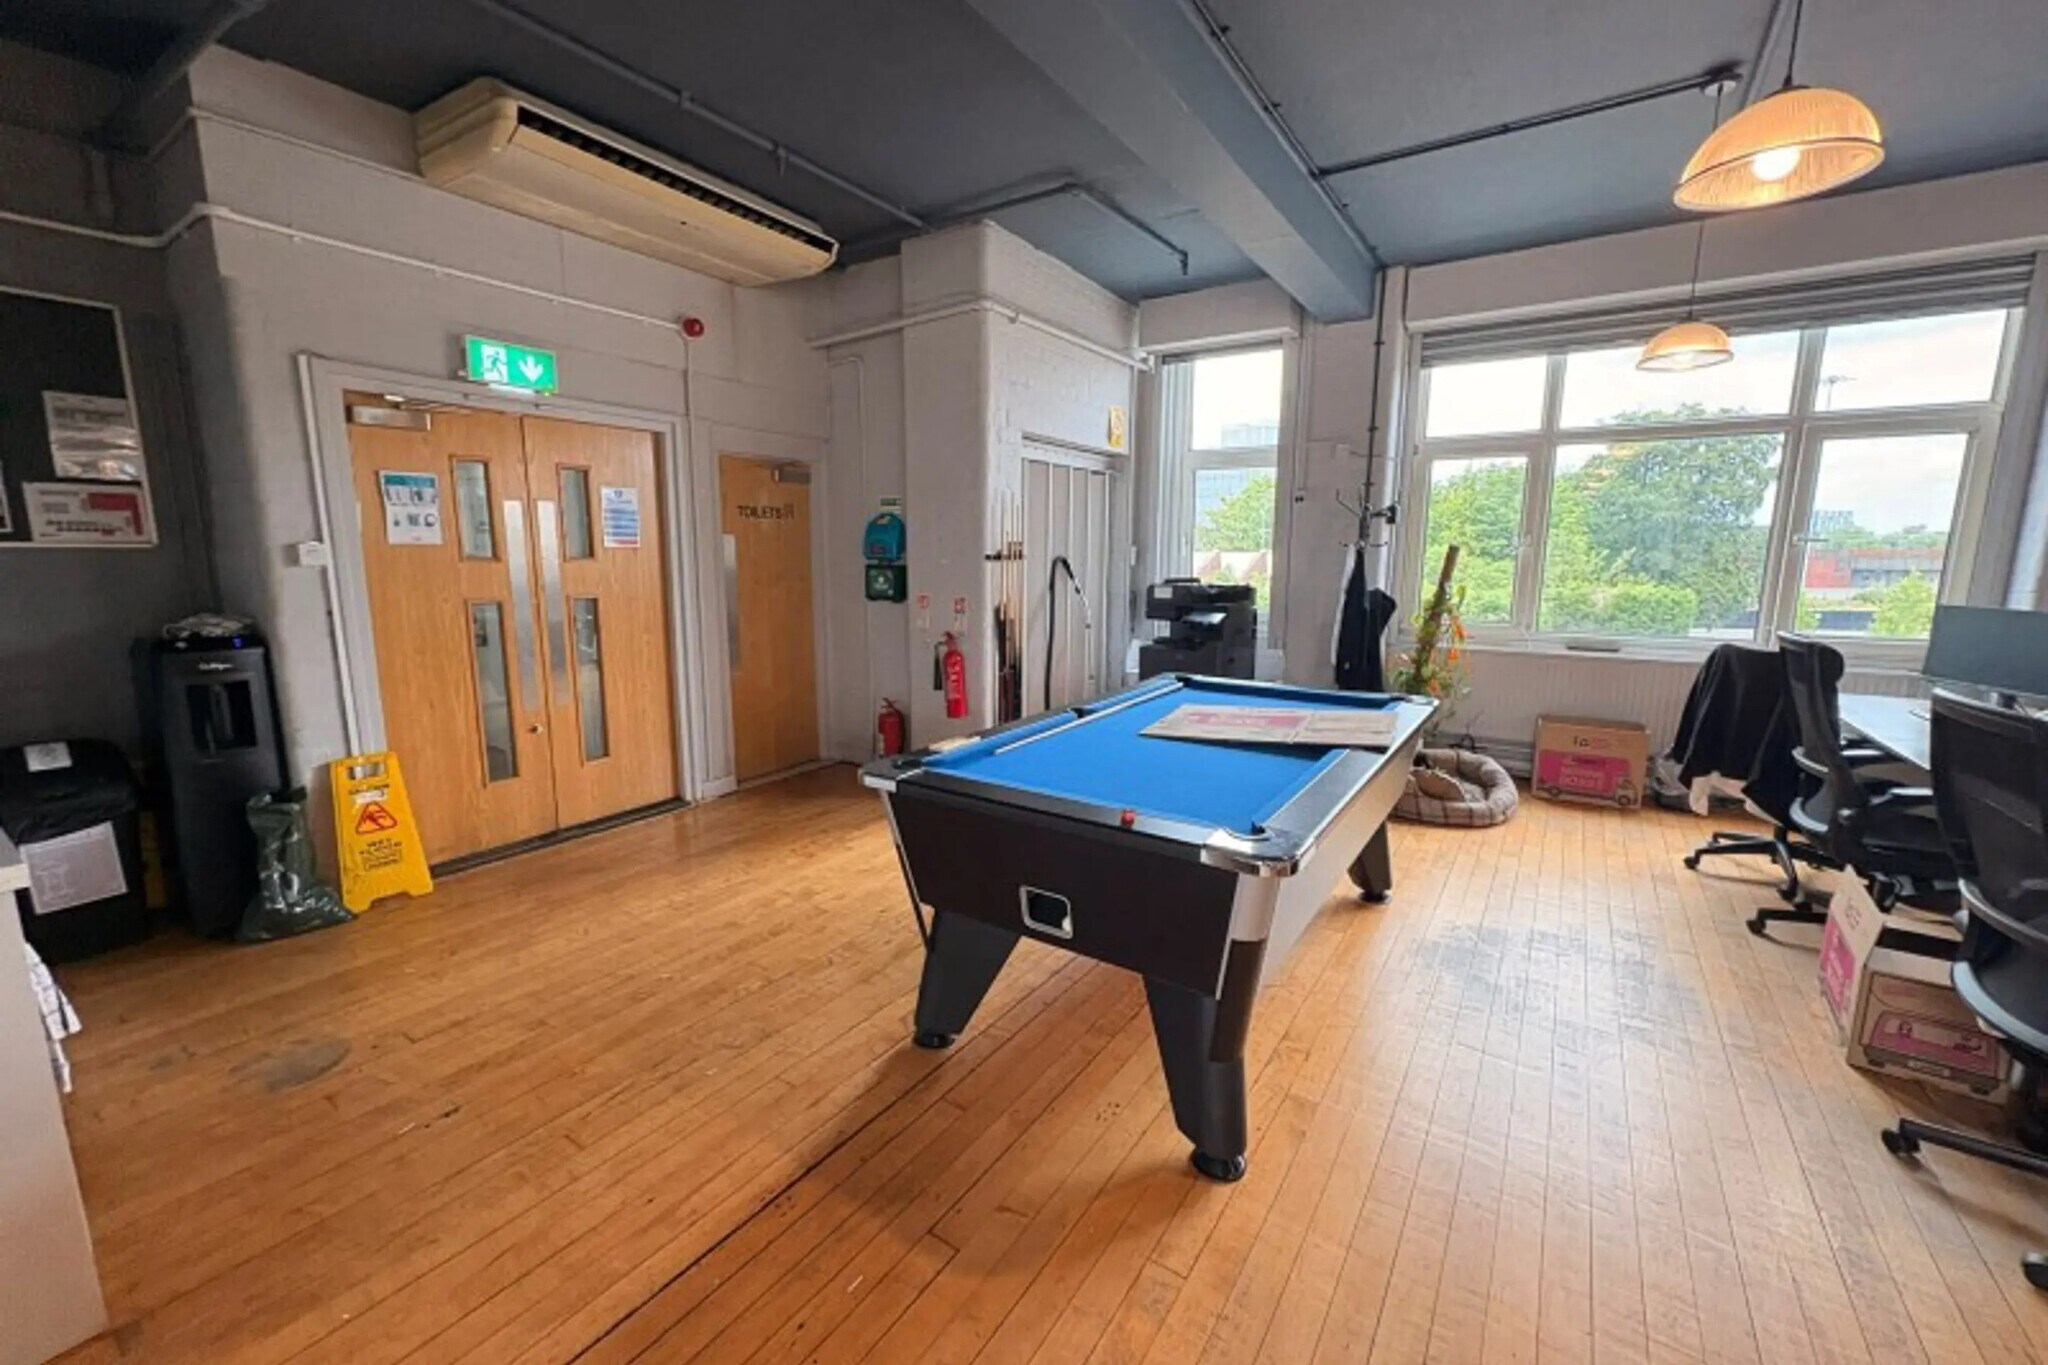


1067 sq ft unit at Ardwick Green, ideal for office or studio use. Includes 2 parking spaces. Vibrant area near shops, restaurants, and transport links. Available NOW! Service charge, including utilities all included in the rent. Northern Group is pleased to present this charming loft-style commercial space at Ardwick Green, offering versatility and character. Key Features: 1067 sq ft of flexible space, ideal for office or studio use. Includes 2 car parking spaces for added convenience. Prime Location: Situated in the vibrant Ardwick Green area, the neighbourhood boasts a mix of small businesses, restaurants, and shops, creating a welcoming and dynamic community. Transport Links: Ardwick train station: 0.4 miles. Manchester Piccadilly train station: 1.3 miles. Hyde Road bus stop: 0.2 miles. Service charge: £4086.62 per annum - includes utilities
- Classe d’utilisation : E
- Disposition du plan d’étage ouverte
- Plan ouvert
- Modern refurbishment
- Partiellement construit comme Bureau standard
- Lumière naturelle
- Natural light
- Mixed use
| Espace | Taille | Terme | Taux de location | Utilisation de l’espace | Aménagement | Disponible |
| Sous-sol, ste B.01 | 1 071 pi² | 1-10 ans | 19,00 $ CAD/pi²/an 1,58 $ CAD/pi²/mois 20 348 $ CAD/an 1 696 $ CAD/mois | Bureau | construction partielle | Maintenant |
| RDC, ste G.06 | 4 421 pi² | 1-10 ans | 25,12 $ CAD/pi²/an 2,09 $ CAD/pi²/mois 111 075 $ CAD/an 9 256 $ CAD/mois | Bureau | construction partielle | Maintenant |
| 1er étage, ste G.03 | 1 444 pi² | 1-10 ans | 44,50 $ CAD/pi²/an 3,71 $ CAD/pi²/mois 64 258 $ CAD/an 5 355 $ CAD/mois | Bureau | construction partielle | Maintenant |
| 2e étage, ste 2.02 | 717 pi² | 1-10 ans | 44,52 $ CAD/pi²/an 3,71 $ CAD/pi²/mois 31 920 $ CAD/an 2 660 $ CAD/mois | Bureau | construction partielle | Maintenant |
| 2e étage, ste 2.03 | 1 067 pi² | 1-10 ans | 36,92 $ CAD/pi²/an 3,08 $ CAD/pi²/mois 39 397 $ CAD/an 3 283 $ CAD/mois | Bureau | construction partielle | Maintenant |
Sous-sol, ste B.01
| Taille |
| 1 071 pi² |
| Terme |
| 1-10 ans |
| Taux de location |
| 19,00 $ CAD/pi²/an 1,58 $ CAD/pi²/mois 20 348 $ CAD/an 1 696 $ CAD/mois |
| Utilisation de l’espace |
| Bureau |
| Aménagement |
| construction partielle |
| Disponible |
| Maintenant |
RDC, ste G.06
| Taille |
| 4 421 pi² |
| Terme |
| 1-10 ans |
| Taux de location |
| 25,12 $ CAD/pi²/an 2,09 $ CAD/pi²/mois 111 075 $ CAD/an 9 256 $ CAD/mois |
| Utilisation de l’espace |
| Bureau |
| Aménagement |
| construction partielle |
| Disponible |
| Maintenant |
1er étage, ste G.03
| Taille |
| 1 444 pi² |
| Terme |
| 1-10 ans |
| Taux de location |
| 44,50 $ CAD/pi²/an 3,71 $ CAD/pi²/mois 64 258 $ CAD/an 5 355 $ CAD/mois |
| Utilisation de l’espace |
| Bureau |
| Aménagement |
| construction partielle |
| Disponible |
| Maintenant |
2e étage, ste 2.02
| Taille |
| 717 pi² |
| Terme |
| 1-10 ans |
| Taux de location |
| 44,52 $ CAD/pi²/an 3,71 $ CAD/pi²/mois 31 920 $ CAD/an 2 660 $ CAD/mois |
| Utilisation de l’espace |
| Bureau |
| Aménagement |
| construction partielle |
| Disponible |
| Maintenant |
2e étage, ste 2.03
| Taille |
| 1 067 pi² |
| Terme |
| 1-10 ans |
| Taux de location |
| 36,92 $ CAD/pi²/an 3,08 $ CAD/pi²/mois 39 397 $ CAD/an 3 283 $ CAD/mois |
| Utilisation de l’espace |
| Bureau |
| Aménagement |
| construction partielle |
| Disponible |
| Maintenant |
Sous-sol, ste B.01
| Taille | 1 071 pi² |
| Terme | 1-10 ans |
| Taux de location | 19,00 $ CAD/pi²/an |
| Utilisation de l’espace | Bureau |
| Aménagement | construction partielle |
| Disponible | Maintenant |
Spacious, open plan, 1071 sq ft commercial unit available in Ardwick Green with parking available. Northern Group are pleased to present this charming commercial space at Ardwick Green, offering versatility and character. Available April 2026! The unit is comprised of a large open plan work space with exposed services giving a light industrial feel. Located on the basement level, the suite is perfect for workshop, storage, craft or makers space. Key Features: 1071 sq ft of flexible space, ideal for office or studio use. Industrial feel Fixed service charge at £9psf Includes 1 car parking spaces for added convenience. Prime Location: Situated in the vibrant Ardwick Green area, the neighbourhood boasts a mix of small businesses, restaurants, and shops, creating a welcoming and dynamic community.
- Classe d’utilisation : E
- Partiellement construit comme Bureau standard
- Disposition du plan d’étage ouverte
- Espace en excellent état
- Lumière naturelle
- Toilettes communes
- Plan ouvert
- Versatile workspace
- On-site parking included
- Natural light
RDC, ste G.06
| Taille | 4 421 pi² |
| Terme | 1-10 ans |
| Taux de location | 25,12 $ CAD/pi²/an |
| Utilisation de l’espace | Bureau |
| Aménagement | construction partielle |
| Disponible | Maintenant |
Northern Group are pleased to present this versatile and design-led commercial unit in the ever-evolving Ardwick Green. Spanning 4,421 sq ft, the space blends industrial charm with modern touches, ideal for businesses looking to make a statement with their working environment.
- Classe d’utilisation : E
- Partiellement construit comme Bureau standard
- Disposition du plan d’étage ouverte en général
- Espace en excellent état
- Toilettes communes
- Exposed brick, feature beams, and modern lighting
- 4,421 sq ft of adaptable space
- Flexible configuration across several defined zone
- Stylish kitchen and dining area with skylight roof
- W/C facilities
- On-site car parking included
1er étage, ste G.03
| Taille | 1 444 pi² |
| Terme | 1-10 ans |
| Taux de location | 44,50 $ CAD/pi²/an |
| Utilisation de l’espace | Bureau |
| Aménagement | construction partielle |
| Disponible | Maintenant |
Northern Group are pleased to present this versatile and design-led commercial unit in the ever-evolving Ardwick Green. With 1,444 sq ft, the space offers a multiude of functions.
- Classe d’utilisation : E
- Partiellement construit comme Bureau standard
- Disposition du plan d’étage ouverte
- Lumière naturelle
- Plan ouvert
- Natural light
- Modern refurbishment
- Mixed use
2e étage, ste 2.02
| Taille | 717 pi² |
| Terme | 1-10 ans |
| Taux de location | 44,52 $ CAD/pi²/an |
| Utilisation de l’espace | Bureau |
| Aménagement | construction partielle |
| Disponible | Maintenant |
Loft-style 717 sq ft unit at Ardwick Green, ideal for office or studio use. Includes 2 parking spaces. Flexible tenancy terms.
- Classe d’utilisation : E
- Partiellement construit comme Bureau standard
- Disposition du plan d’étage ouverte
- Lumière naturelle
- Plan ouvert
- Natural light
- Modern refurbishment
- Mixed use
2e étage, ste 2.03
| Taille | 1 067 pi² |
| Terme | 1-10 ans |
| Taux de location | 36,92 $ CAD/pi²/an |
| Utilisation de l’espace | Bureau |
| Aménagement | construction partielle |
| Disponible | Maintenant |
1067 sq ft unit at Ardwick Green, ideal for office or studio use. Includes 2 parking spaces. Vibrant area near shops, restaurants, and transport links. Available NOW! Service charge, including utilities all included in the rent. Northern Group is pleased to present this charming loft-style commercial space at Ardwick Green, offering versatility and character. Key Features: 1067 sq ft of flexible space, ideal for office or studio use. Includes 2 car parking spaces for added convenience. Prime Location: Situated in the vibrant Ardwick Green area, the neighbourhood boasts a mix of small businesses, restaurants, and shops, creating a welcoming and dynamic community. Transport Links: Ardwick train station: 0.4 miles. Manchester Piccadilly train station: 1.3 miles. Hyde Road bus stop: 0.2 miles. Service charge: £4086.62 per annum - includes utilities
- Classe d’utilisation : E
- Partiellement construit comme Bureau standard
- Disposition du plan d’étage ouverte
- Lumière naturelle
- Plan ouvert
- Natural light
- Modern refurbishment
- Mixed use
Aperçu de la propriété
Situé dans le quartier dynamique et en pleine croissance d'Ardwick Green, cette propriété est entourée d'entreprises indépendantes, de restaurants locaux et de talents créatifs. Une excellente base pour les entreprises qui souhaitent être proches de la ville sans les coûts élevés ni les contraintes du centre-ville.
- Accès 24 heures
Faits sur la propriété


Présenté par
Ardwick Green N
Hmm, il semble y avoir eu une erreur lors de l’envoi de votre message. Veuillez réessayer.
Merci! Votre message a été envoyé.