Votre courriel a été envoyé.
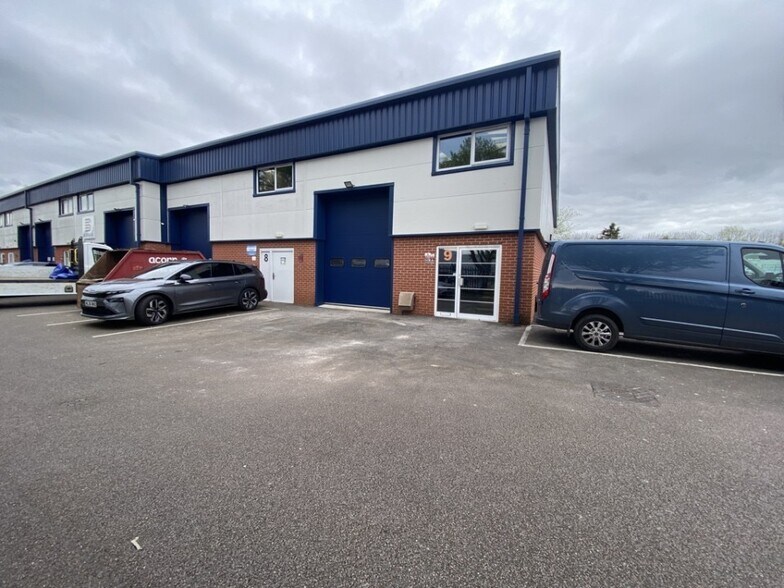
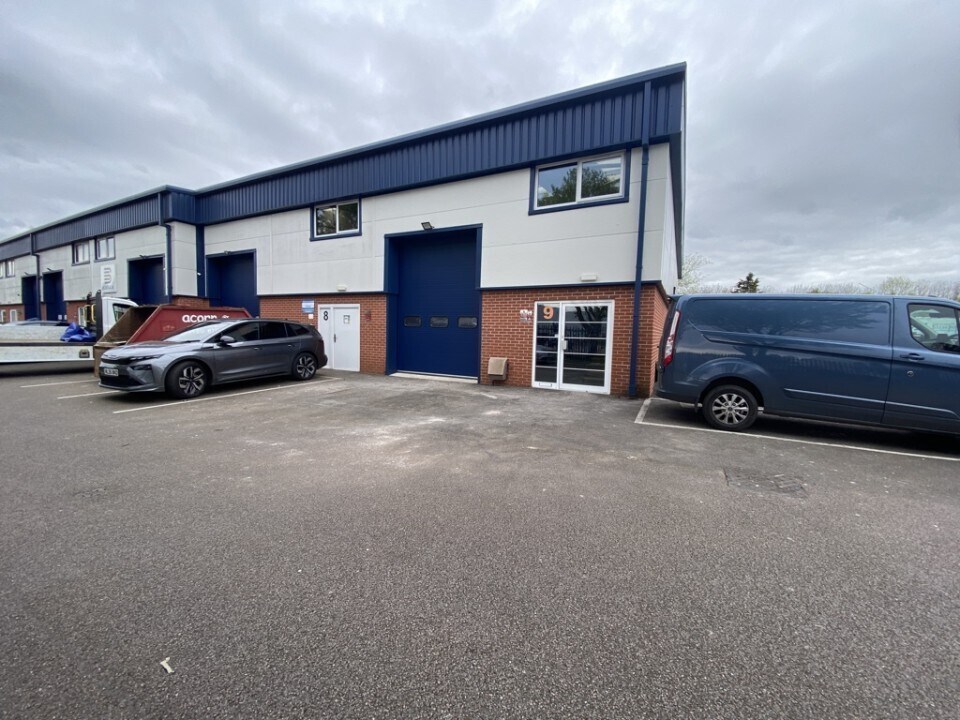
Arkwright Rd 1 104 pi² d'espace disponible • Industriel • Bedford MK42 0LE
Certaines informations ont été traduites automatiquement.
Faits saillants
- Two On Site Parking Spaces
- Unit Available for Leasehold
- Fast Access to A421 Bedford Bypass and the A6
Caractéristiques
Tous les espaces disponibles(1)
Afficher les taux de location en
- Espace
- Taille
- Terme
- Taux de location
- Utilisation de l’espace
- Aménagement
- Disponible
Les 2 espaces de cet immeuble doivent être loués ensemble, pour une superficie totale de 1 104 pi² (Zone contiguë):

This two storey indsutrial unit is available to let with terms to be agreed for the quoting rent of £14.45
- Classe d’utilisation : B8
- Disabled WC Facility
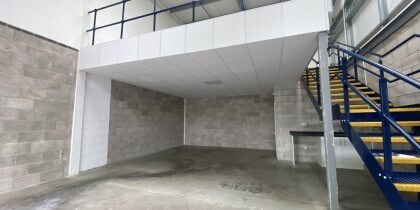
- Ground and first-floor accommodation
- Espace en excellent état
- Single and three-phase electricit
| Espace | Taille | Terme | Taux de location | Utilisation de l’espace | Aménagement | Disponible |
| RDC - 9, Mezzanine | 1 104 pi² | Négociable | 27,20 $ CAD/pi²/an 2,27 $ CAD/pi²/mois 30 033 $ CAD/an 2 503 $ CAD/mois | Industriel | construction partielle | Maintenant |
RDC - 9, Mezzanine
Les 2 espaces de cet immeuble doivent être loués ensemble, pour une superficie totale de 1 104 pi² (Zone contiguë):
| Taille |
|
RDC - 9 - 722 pi²
Mezzanine - 382 pi²
|
| Terme |
| Négociable |
| Taux de location |
| 27,20 $ CAD/pi²/an 2,27 $ CAD/pi²/mois 30 033 $ CAD/an 2 503 $ CAD/mois |
| Utilisation de l’espace |
| Industriel |
| Aménagement |
| construction partielle |
| Disponible |
| Maintenant |
RDC - 9, Mezzanine
| Taille |
RDC - 9 - 722 pi²
Mezzanine - 382 pi²
|
| Terme | Négociable |
| Taux de location | 27,20 $ CAD/pi²/an |
| Utilisation de l’espace | Industriel |
| Aménagement | construction partielle |
| Disponible | Maintenant |
This two storey indsutrial unit is available to let with terms to be agreed for the quoting rent of £14.45
- Classe d’utilisation : B8
- Espace en excellent état
- Disabled WC Facility
- Single and three-phase electricit
- Ground and first-floor accommodation
Aperçu de la propriété
The accommodation extends to 1,104 sq ft GIA, arranged as 722 sq ft on the ground floor and 382 sq ft at first-floor level. The unit provides flexible industrial or business accommodation with single-phase and three-phase power, an accessible WC and kitchenette. Two on-site parking spaces are included, and the configuration may suit a range of occupiers, subject to the necessary planning consents.
Faits sur l’installation entrepôt



Présenté par

Arkwright Rd
Hmm, il semble y avoir eu une erreur lors de l’envoi de votre message. Veuillez réessayer.
Merci! Votre message a été envoyé.