Votre courriel a été envoyé.
The Ark Arkwright Rd 112 499 pi² d'espace disponible • Industriel • Swindon SN25 5BE
Certaines informations ont été traduites automatiquement.
Faits saillants
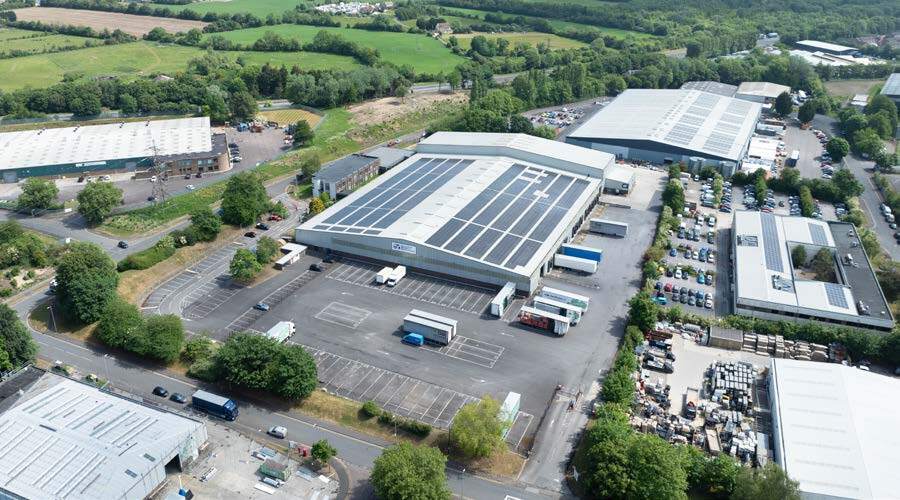
- Self-contained 6.2 acre site
- Strategic M4 corridor location
- EPC A rated refurbished building
Caractéristiques
Tous les espaces disponibles(1)
Afficher les taux de location en
- Espace
- Taille
- Terme
- Taux de location
- Utilisation de l’espace
- Aménagement
- Disponible
Les 2 espaces de cet immeuble doivent être loués ensemble, pour une superficie totale de 112 499 pi² (Zone contiguë):
This two storey industrial unit is available to let on a new lease with terms to be agreed for the quoting rent of £8.50 per sqf.
- Classe d’utilisation : B2
- Installations WC abandonnées
- 8m to 11.5m internal eaves heights
- 112,499 sq ft warehouse facility
- Comprend 10 468 pi² d’espace de bureau dédié
- Cote de rendement énergétique - A
- 13 dock and 3 level loading doors
| Espace | Taille | Terme | Taux de location | Utilisation de l’espace | Aménagement | Disponible |
| RDC, 1er étage | 112 499 pi² | Négociable | 15,98 $ CAD/pi²/an 1,33 $ CAD/pi²/mois 1 798 212 $ CAD/an 149 851 $ CAD/mois | Industriel | construction partielle | Maintenant |
RDC, 1er étage
Les 2 espaces de cet immeuble doivent être loués ensemble, pour une superficie totale de 112 499 pi² (Zone contiguë):
| Taille |
|
RDC - 106 316 pi²
1er étage - 6 183 pi²
|
| Terme |
| Négociable |
| Taux de location |
| 15,98 $ CAD/pi²/an 1,33 $ CAD/pi²/mois 1 798 212 $ CAD/an 149 851 $ CAD/mois |
| Utilisation de l’espace |
| Industriel |
| Aménagement |
| construction partielle |
| Disponible |
| Maintenant |
RDC, 1er étage
| Taille |
RDC - 106 316 pi²
1er étage - 6 183 pi²
|
| Terme | Négociable |
| Taux de location | 15,98 $ CAD/pi²/an |
| Utilisation de l’espace | Industriel |
| Aménagement | construction partielle |
| Disponible | Maintenant |
This two storey industrial unit is available to let on a new lease with terms to be agreed for the quoting rent of £8.50 per sqf.
- Classe d’utilisation : B2
- Comprend 10 468 pi² d’espace de bureau dédié
- Installations WC abandonnées
- Cote de rendement énergétique - A
- 8m to 11.5m internal eaves heights
- 13 dock and 3 level loading doors
- 112,499 sq ft warehouse facility
Aperçu de la propriété
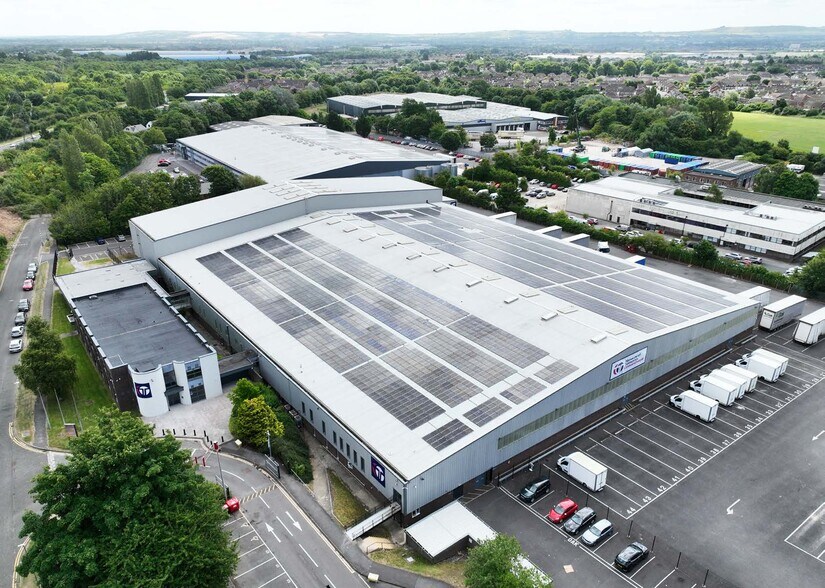
The site comprises a self contained distribution and logistics property with an extensive yard and associated parking.The Warehouse property consists of a steel portal frame warehouse in two elements, the main area provides an internal eaves height of c 8m, the eastern element of the warehouse provides a high bay eaves height of c11.5m. The property is accessed via 13 dock level 3 loading doors on the southern elevation with additional level loading doors on the southern and eastern elevations. Within the warehouse area there is additional administration and works offices fitted, together with WC and ancillary areas.
Faits sur l’installation entrepôt


Présenté par

The Ark | Arkwright Rd
Hmm, il semble y avoir eu une erreur lors de l’envoi de votre message. Veuillez réessayer.
Merci! Votre message a été envoyé.