Votre courriel a été envoyé.
Kingsfield Works Arthur St 3 073–12 480 pi² d'espace disponible • Industriel • Barwell LE9 8GZ
Certaines informations ont été traduites automatiquement.
Faits saillants
- Good access to the A447, A47 and M69
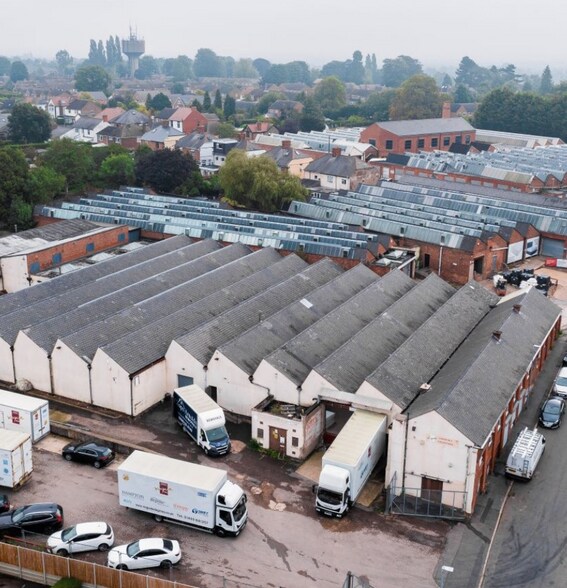
- Prominent corner position on Arthur Street and Kingsfield Road
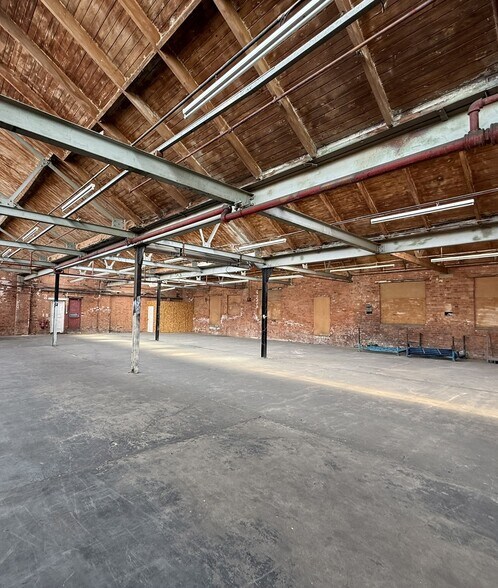
- Approximate 3.25m working height
Caractéristiques
Tous les espaces disponibles(2)
Afficher les taux de location en
- Espace
- Taille
- Terme
- Taux de location
- Utilisation de l’espace
- Aménagement
- Disponible
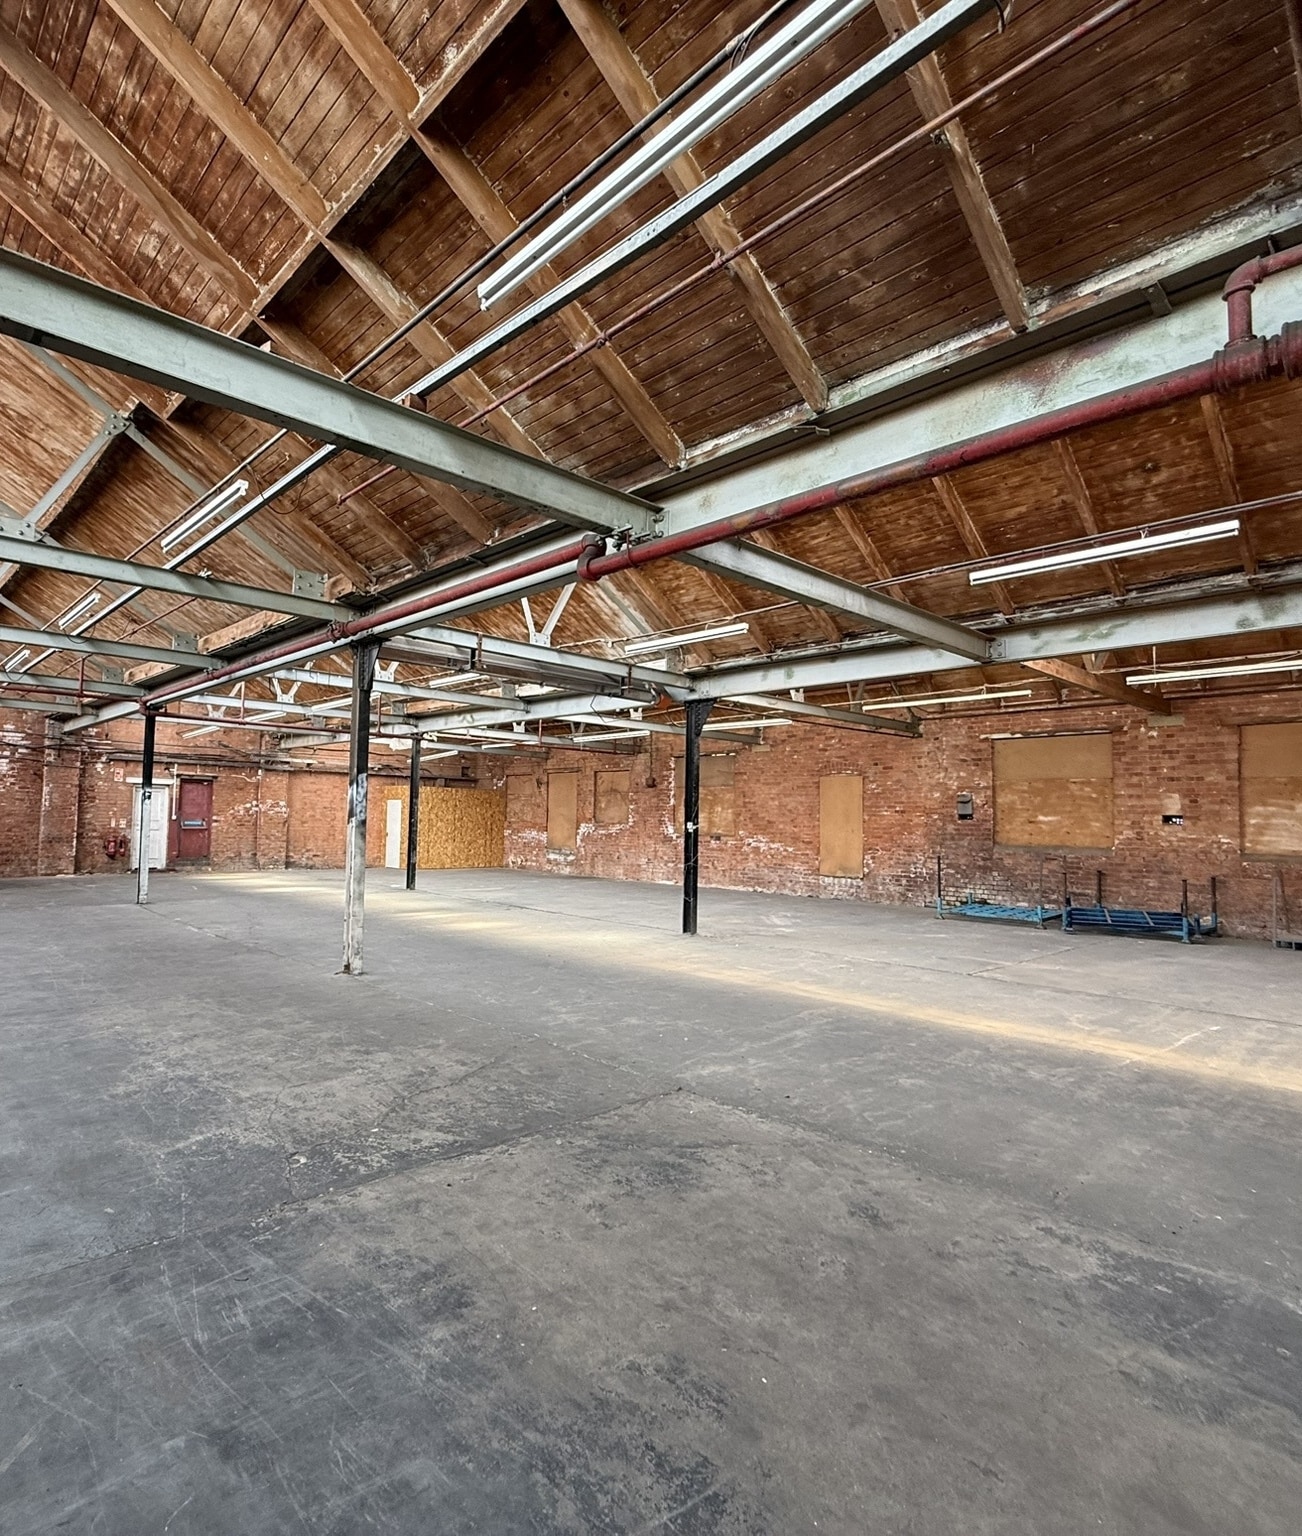


The available accommodation comprises a self-contained industrial unit providing a mix of warehouse, showroom and office accommodation together with ancillary WC and basement storage facilities. The office section has been refurbished and includes executive offices, open-plan workspace, reception and kitchen facilities. The warehouse area benefits from solid concrete flooring, an approximate working height of 3.25m and roller shutter loading access, making the space suitable for a range of industrial, storage, trade counter and distribution occupiers.
- Classe d’utilisation : B2
- Bureaux partitionnés
- Salle de bains privée
- Cote de rendement énergétique - B
- Roller shutter loading access
- Integrated showroom area
- Comprend 1 288 pi² d’espace de bureau dédié
- Aire de réception
- Stores automatiques
- Cour
- Refurbished office accommodation
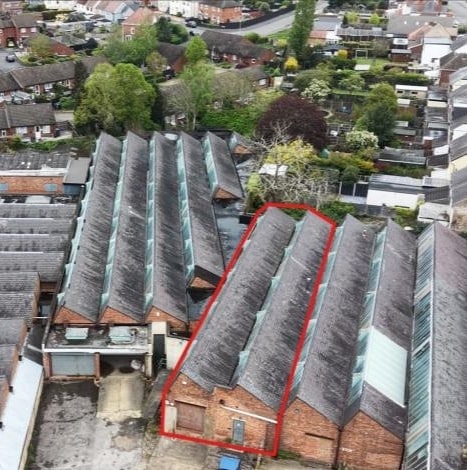


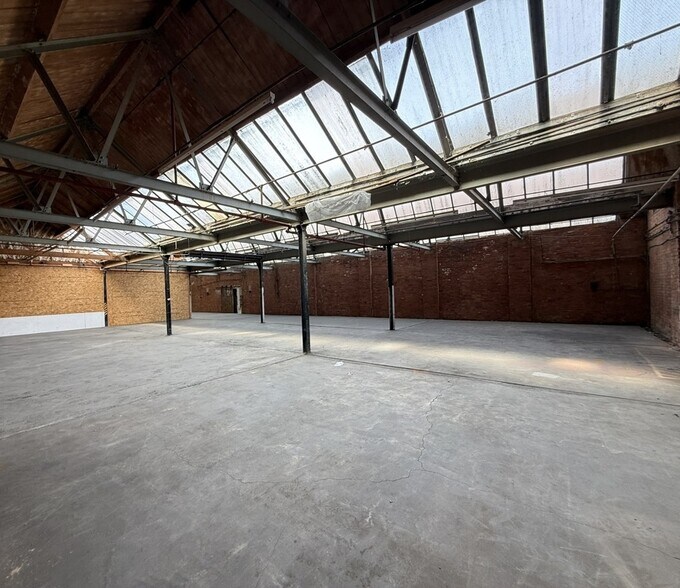
The property is available to let on a new full repairing and insuring lease, for a term to be agreed, at a rental of £15,500 per annum exclusive. As a rental incentive the Landlord will offer an initial rental of £13,800 per annum exclusive for a period to be agreed. The subject property comprises a mid-terrace industrial unit of steel frame construction with brick/blockwork walls under a multi pitched corrugated asbestos roof with north skylights. Internally, there are WCs to the rear and the working height is approximately 3.07m. Externally, there is a shared gated yard area/car park with shared loading access into the unit.
- Classe d’utilisation : B2
- Salle de bains privée
- Cote de rendement énergétique - C
- Roller shutter loading access
- Integrated showroom area
- Comprend 1 288 pi² d’espace de bureau dédié
- Stores automatiques
- Cour
- working height is approximately 3.07m
| Espace | Taille | Terme | Taux de location | Utilisation de l’espace | Aménagement | Disponible |
| RDC - Unit 1 | 9 407 pi² | Négociable | 10,38 $ CAD/pi²/an 0,86 $ CAD/pi²/mois 97 627 $ CAD/an 8 136 $ CAD/mois | Industriel | espace cloisonné | Maintenant |
| RDC - Unit 2A | 3 073 pi² | Négociable | 9,21 $ CAD/pi²/an 0,77 $ CAD/pi²/mois 28 297 $ CAD/an 2 358 $ CAD/mois | Industriel | espace cloisonné | Maintenant |
RDC - Unit 1
| Taille |
| 9 407 pi² |
| Terme |
| Négociable |
| Taux de location |
| 10,38 $ CAD/pi²/an 0,86 $ CAD/pi²/mois 97 627 $ CAD/an 8 136 $ CAD/mois |
| Utilisation de l’espace |
| Industriel |
| Aménagement |
| espace cloisonné |
| Disponible |
| Maintenant |
RDC - Unit 2A
| Taille |
| 3 073 pi² |
| Terme |
| Négociable |
| Taux de location |
| 9,21 $ CAD/pi²/an 0,77 $ CAD/pi²/mois 28 297 $ CAD/an 2 358 $ CAD/mois |
| Utilisation de l’espace |
| Industriel |
| Aménagement |
| espace cloisonné |
| Disponible |
| Maintenant |
RDC - Unit 1
| Taille | 9 407 pi² |
| Terme | Négociable |
| Taux de location | 10,38 $ CAD/pi²/an |
| Utilisation de l’espace | Industriel |
| Aménagement | espace cloisonné |
| Disponible | Maintenant |
The available accommodation comprises a self-contained industrial unit providing a mix of warehouse, showroom and office accommodation together with ancillary WC and basement storage facilities. The office section has been refurbished and includes executive offices, open-plan workspace, reception and kitchen facilities. The warehouse area benefits from solid concrete flooring, an approximate working height of 3.25m and roller shutter loading access, making the space suitable for a range of industrial, storage, trade counter and distribution occupiers.
- Classe d’utilisation : B2
- Comprend 1 288 pi² d’espace de bureau dédié
- Bureaux partitionnés
- Aire de réception
- Salle de bains privée
- Stores automatiques
- Cote de rendement énergétique - B
- Cour
- Roller shutter loading access
- Refurbished office accommodation
- Integrated showroom area
RDC - Unit 2A
| Taille | 3 073 pi² |
| Terme | Négociable |
| Taux de location | 9,21 $ CAD/pi²/an |
| Utilisation de l’espace | Industriel |
| Aménagement | espace cloisonné |
| Disponible | Maintenant |
The property is available to let on a new full repairing and insuring lease, for a term to be agreed, at a rental of £15,500 per annum exclusive. As a rental incentive the Landlord will offer an initial rental of £13,800 per annum exclusive for a period to be agreed. The subject property comprises a mid-terrace industrial unit of steel frame construction with brick/blockwork walls under a multi pitched corrugated asbestos roof with north skylights. Internally, there are WCs to the rear and the working height is approximately 3.07m. Externally, there is a shared gated yard area/car park with shared loading access into the unit.
- Classe d’utilisation : B2
- Comprend 1 288 pi² d’espace de bureau dédié
- Salle de bains privée
- Stores automatiques
- Cote de rendement énergétique - C
- Cour
- Roller shutter loading access
- working height is approximately 3.07m
- Integrated showroom area
Aperçu de la propriété
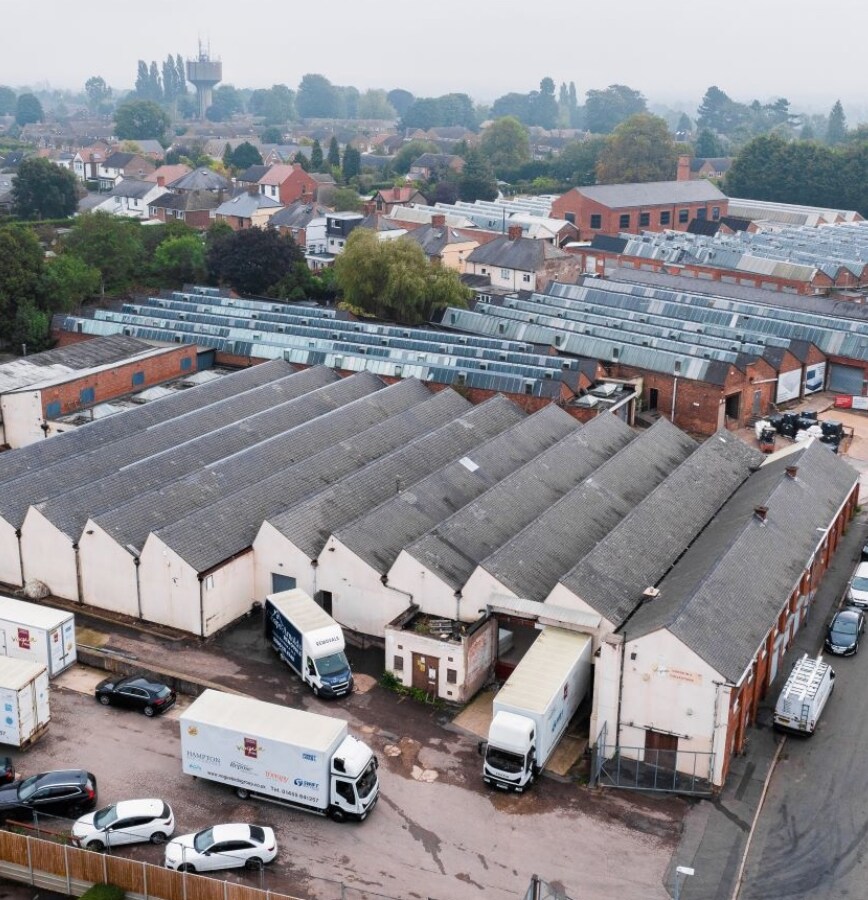
Unit 1 Kingsfield Works comprises a single-storey industrial facility of predominantly brick construction beneath a north-light bay roof. The property occupies a prominent corner position at the junction of Arthur Street and Kingsfield Road on the fringe of Barwell village centre. Externally, the building benefits from a shared gated yard and parking area, while internally it provides a combination of industrial, showroom, office and storage accommodation arranged across ground and basement levels. Provide your feedback on BizChat
Faits sur l’installation entrepôt



Présenté par

Kingsfield Works | Arthur St
Hmm, il semble y avoir eu une erreur lors de l’envoi de votre message. Veuillez réessayer.
Merci! Votre message a été envoyé.