Votre courriel a été envoyé.
Kingsfield Works Arthur St 14 877 pi² d'espace disponible • Industriel • Barwell LE9 8GZ
Certaines informations ont été traduites automatiquement.
Faits saillants
- Open-plan industrial accommodation with ancillary stores
- Established industrial estate setting
- Convenient access to the A447, A47 and M69 motorway network
Caractéristiques
Tous les espaces disponibles(1)
Afficher les taux de location en
- Espace
- Taille
- Terme
- Taux de location
- Utilisation de l’espace
- Aménagement
- Disponible
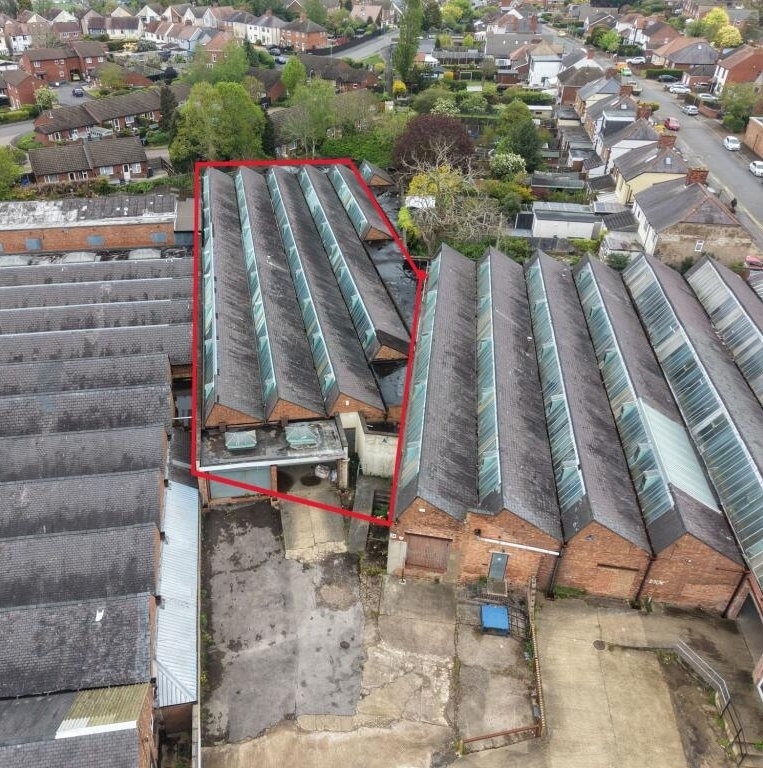


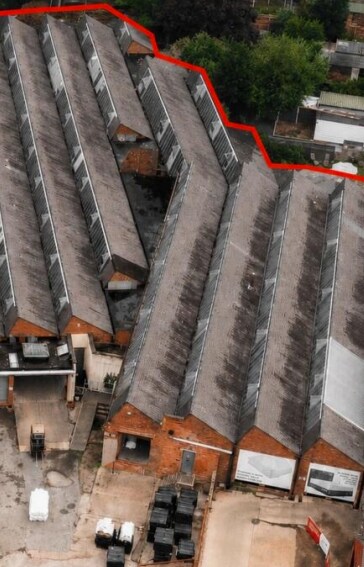
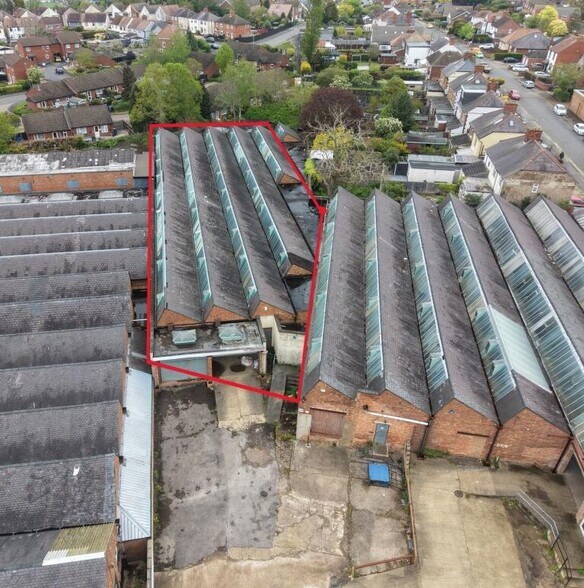
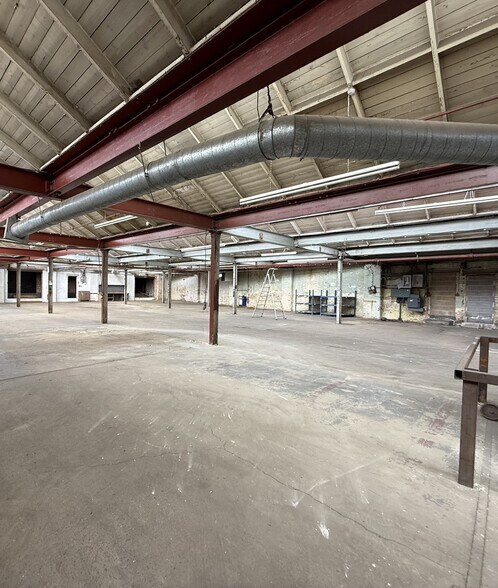
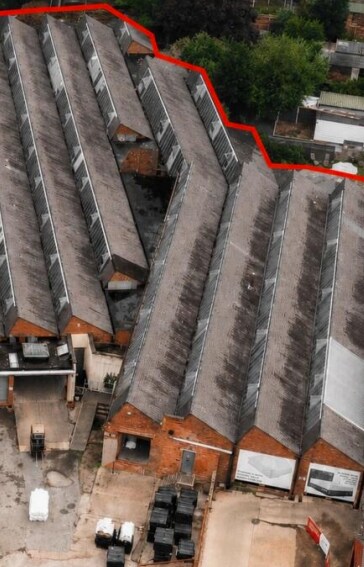
The property is available to let on a new full repairing and insuring lease, for a term to be agreed, at a rental of £75,000 per annum exclusive. As a rental incentive the Landlord will offer an initial rental of £67,000 per annum exclusive for a period to be agreed. The subject property comprises a mid-terrace industrial unit of steel frame construction with brick/blockwork walls under a multi pitched corrugated asbestos roof with north skylights. Internally, the factory areas are mainly open plan with a working height of 3.05m with ancillary stores. There is a WC to the front of the property. Externally, there is a shared gated yard area/car park. There are two roller shutter loading doors (3.3m height x 4.1m width) providing access into the unit.
- Classe d’utilisation : B2
- Stores automatiques
- Cour
- Two roller shutter loading doors
- Entreposage sécurisé
- Cote de rendement énergétique - C
- Gas-fired blower heating
- Shared gated yard and parking provision.
| Espace | Taille | Terme | Taux de location | Utilisation de l’espace | Aménagement | Disponible |
| RDC - Unit 3 | 14 877 pi² | Négociable | 9,49 $ CAD/pi²/an 0,79 $ CAD/pi²/mois 141 163 $ CAD/an 11 764 $ CAD/mois | Industriel | espace cloisonné | Maintenant |
RDC - Unit 3
| Taille |
| 14 877 pi² |
| Terme |
| Négociable |
| Taux de location |
| 9,49 $ CAD/pi²/an 0,79 $ CAD/pi²/mois 141 163 $ CAD/an 11 764 $ CAD/mois |
| Utilisation de l’espace |
| Industriel |
| Aménagement |
| espace cloisonné |
| Disponible |
| Maintenant |
RDC - Unit 3
| Taille | 14 877 pi² |
| Terme | Négociable |
| Taux de location | 9,49 $ CAD/pi²/an |
| Utilisation de l’espace | Industriel |
| Aménagement | espace cloisonné |
| Disponible | Maintenant |
The property is available to let on a new full repairing and insuring lease, for a term to be agreed, at a rental of £75,000 per annum exclusive. As a rental incentive the Landlord will offer an initial rental of £67,000 per annum exclusive for a period to be agreed. The subject property comprises a mid-terrace industrial unit of steel frame construction with brick/blockwork walls under a multi pitched corrugated asbestos roof with north skylights. Internally, the factory areas are mainly open plan with a working height of 3.05m with ancillary stores. There is a WC to the front of the property. Externally, there is a shared gated yard area/car park. There are two roller shutter loading doors (3.3m height x 4.1m width) providing access into the unit.
- Classe d’utilisation : B2
- Entreposage sécurisé
- Stores automatiques
- Cote de rendement énergétique - C
- Cour
- Gas-fired blower heating
- Two roller shutter loading doors
- Shared gated yard and parking provision.
Aperçu de la propriété
Kingsfield Works is a substantial single-storey industrial facility occupying a prominent corner site at the junction of Arthur Street and Kingsfield Road on the edge of Barwell village centre. The property is predominantly of brick construction beneath a traditional north light bay roof and is arranged as a number of interconnected industrial units. Externally, the site benefits from a secure gated yard and parking area, providing servicing and circulation space for occupiers.
Faits sur l’installation Industriel


Présenté par

Kingsfield Works | Arthur St
Hmm, il semble y avoir eu une erreur lors de l’envoi de votre message. Veuillez réessayer.
Merci! Votre message a été envoyé.