Votre courriel a été envoyé.
Arundel Pl 3 017 pi² d'espace disponible • Bureau • Brighton BN2 1GD
Certaines informations ont été traduites automatiquement.
Faits saillants
- Arundel Place is situated in the Kemp Town area of Brighton, immediately off Eastern Road and close to the junction with the A259 coast road.
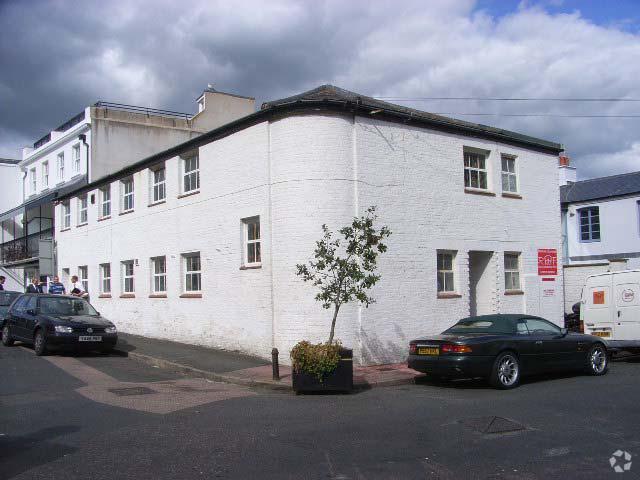
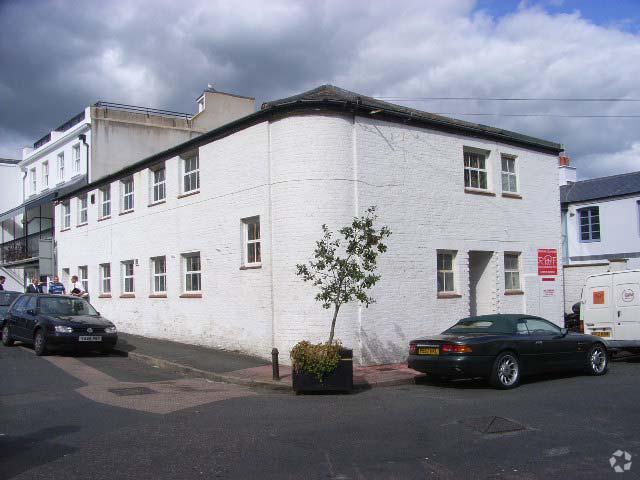
- 8 Arundel Place comprises an attractive, self-contained two storey office building occupying a corner position within a character mews setting.
- The location provides convenient access east towards Brighton Marina, Rottingdean and Newhaven, and west towards central Brighton and Hove.
Tous les espaces disponibles(1)
Afficher les taux de location en
- Espace
- Taille
- Terme
- Taux de location
- Utilisation de l’espace
- Aménagement
- Disponible
Les 2 espaces de cet immeuble doivent être loués ensemble, pour une superficie totale de 3 017 pi² (Zone contiguë):
The property is available to let by way of a new lease for a term to be agreed at a quoting rent of £69,000 per annum exclusive.
- Classe d’utilisation : E
- Disposition du plan d’étage ouverte en général
- Entreposage sécurisé
- Fitted to a high standard throughout
- Off-street parking and loading area
- Partiellement construit comme Bureau standard
- Convient pour 5 à 14 personnes
- Cote de rendement énergétique - B
- Arranged over ground and first floor
- Convient pour 4 à 11 personnes
| Espace | Taille | Terme | Taux de location | Utilisation de l’espace | Aménagement | Disponible |
| RDC, 1er étage | 3 017 pi² | Négociable | 42,96 $ CAD/pi²/an 3,58 $ CAD/pi²/mois 129 607 $ CAD/an 10 801 $ CAD/mois | Bureau | construction partielle | Maintenant |
RDC, 1er étage
Les 2 espaces de cet immeuble doivent être loués ensemble, pour une superficie totale de 3 017 pi² (Zone contiguë):
| Taille |
|
RDC - 1 690 pi²
1er étage - 1 327 pi²
|
| Terme |
| Négociable |
| Taux de location |
| 42,96 $ CAD/pi²/an 3,58 $ CAD/pi²/mois 129 607 $ CAD/an 10 801 $ CAD/mois |
| Utilisation de l’espace |
| Bureau |
| Aménagement |
| construction partielle |
| Disponible |
| Maintenant |
RDC, 1er étage
| Taille |
RDC - 1 690 pi²
1er étage - 1 327 pi²
|
| Terme | Négociable |
| Taux de location | 42,96 $ CAD/pi²/an |
| Utilisation de l’espace | Bureau |
| Aménagement | construction partielle |
| Disponible | Maintenant |
The property is available to let by way of a new lease for a term to be agreed at a quoting rent of £69,000 per annum exclusive.
- Classe d’utilisation : E
- Partiellement construit comme Bureau standard
- Disposition du plan d’étage ouverte en général
- Convient pour 5 à 14 personnes
- Entreposage sécurisé
- Cote de rendement énergétique - B
- Fitted to a high standard throughout
- Arranged over ground and first floor
- Off-street parking and loading area
- Convient pour 4 à 11 personnes
Aperçu de la propriété
8 Arundel Place comprises an attractive, self-contained two storey office building occupying a corner position within a character mews setting. The accommodation is arranged over the ground and first floors and provides a mixture of open plan office space, private offices and meeting rooms. The building is fitted to a high standard and benefits from air conditioning, gas central heating, structured data cabling and electronic access control. A particular feature is the sizeable ground floor stockroom, with double width doors opening directly onto the parking and loading area. The property would therefore suit an office occupier requiring additional storage, dispatch or light distribution space. Further amenities include fitted kitchens, breakout areas, integrated storage, meeting booths, male and female WCs, and shower and changing facilities. Off-street parking is provided, while desks, furniture and meeting booths may also be available, offering a potential plug and play solution.
- Espace d'entreposage
Faits sur la propriété



Présenté par

Arundel Pl
Hmm, il semble y avoir eu une erreur lors de l’envoi de votre message. Veuillez réessayer.
Merci! Votre message a été envoyé.