Votre courriel a été envoyé.

Chiltern Court Asheridge Rd 1 205–2 410 pi² d'espace disponible • Bureau • Chesham HP5 2PX
Certaines informations ont été traduites automatiquement.
Faits saillants
- In the established Asheridge Road business area
- Town is served by the Metropolitan line underground railway
- 10 miles from the M25 motorway
Tous les espaces disponibles(2)
Afficher les taux de location en
- Espace
- Taille
- Terme
- Taux de location
- Utilisation de l’espace
- Aménagement
- Disponible
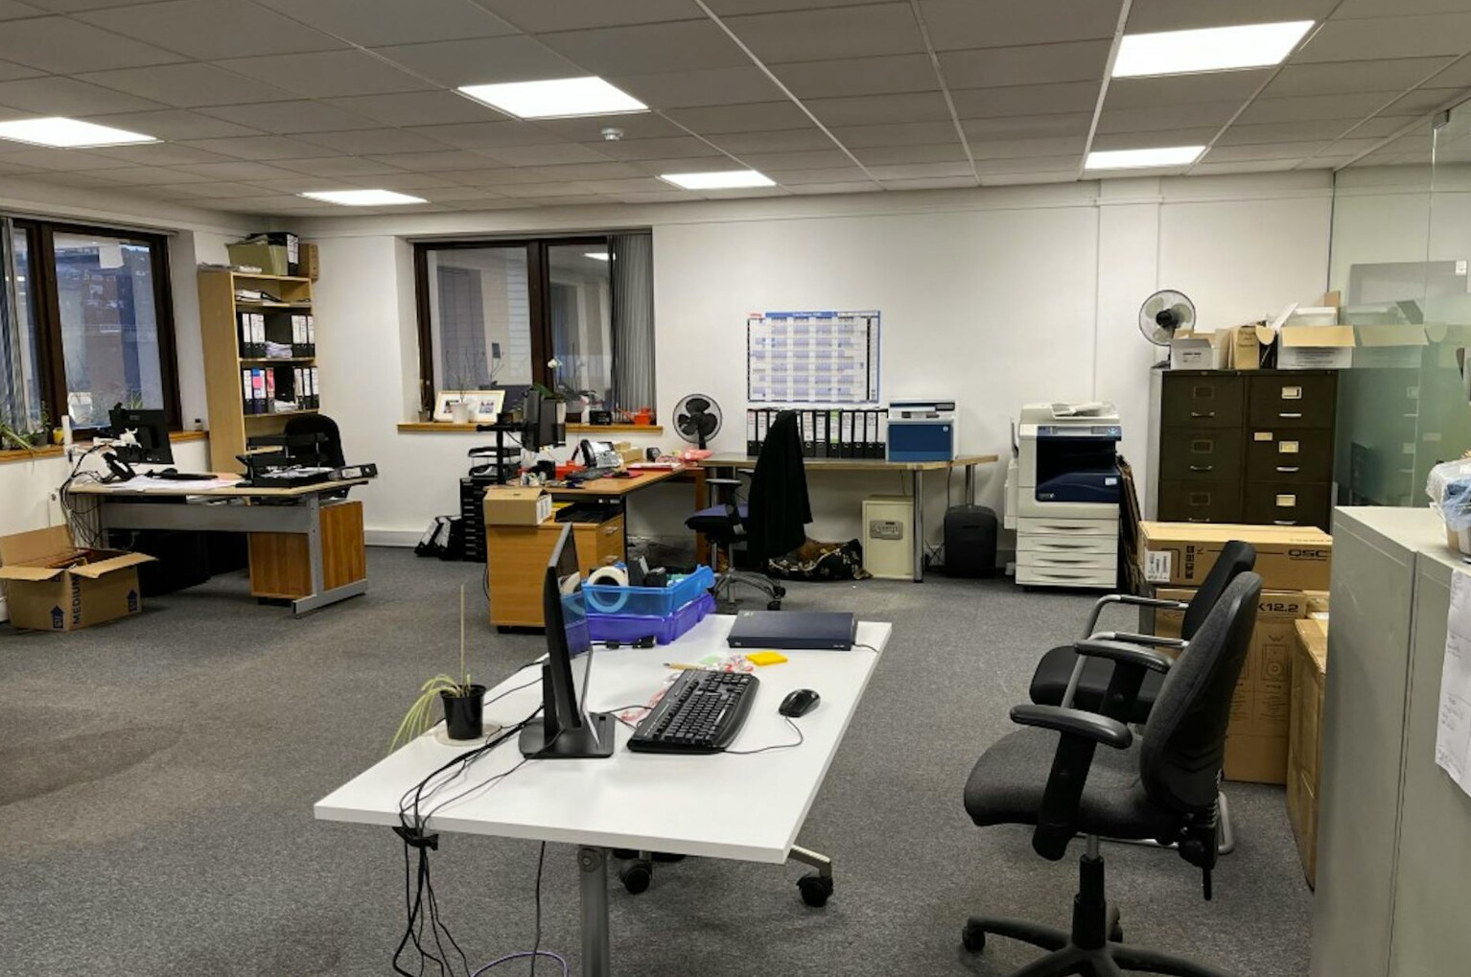


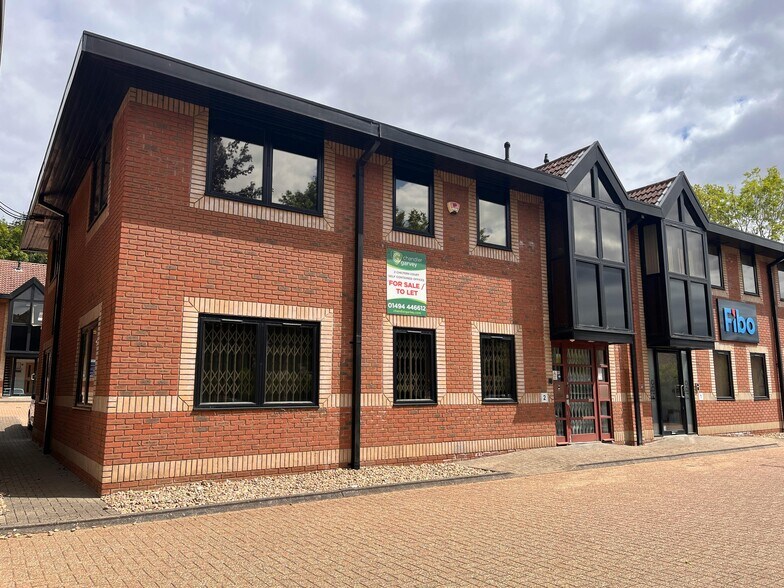
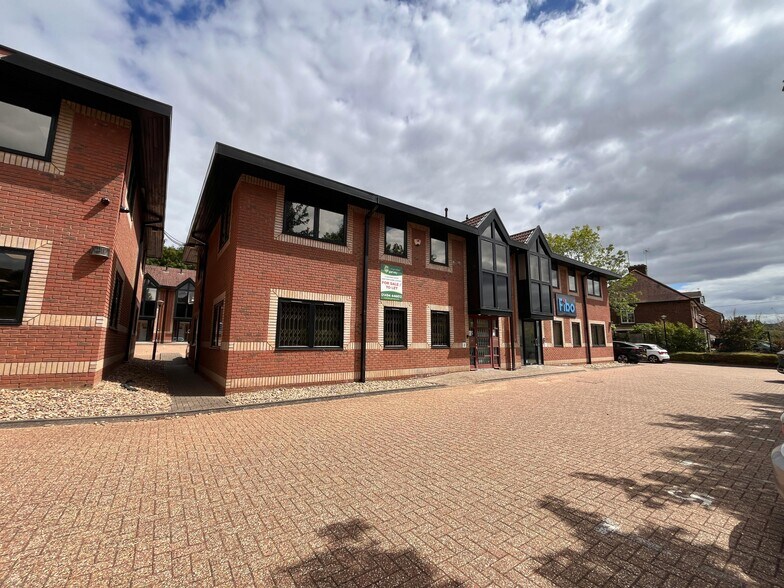
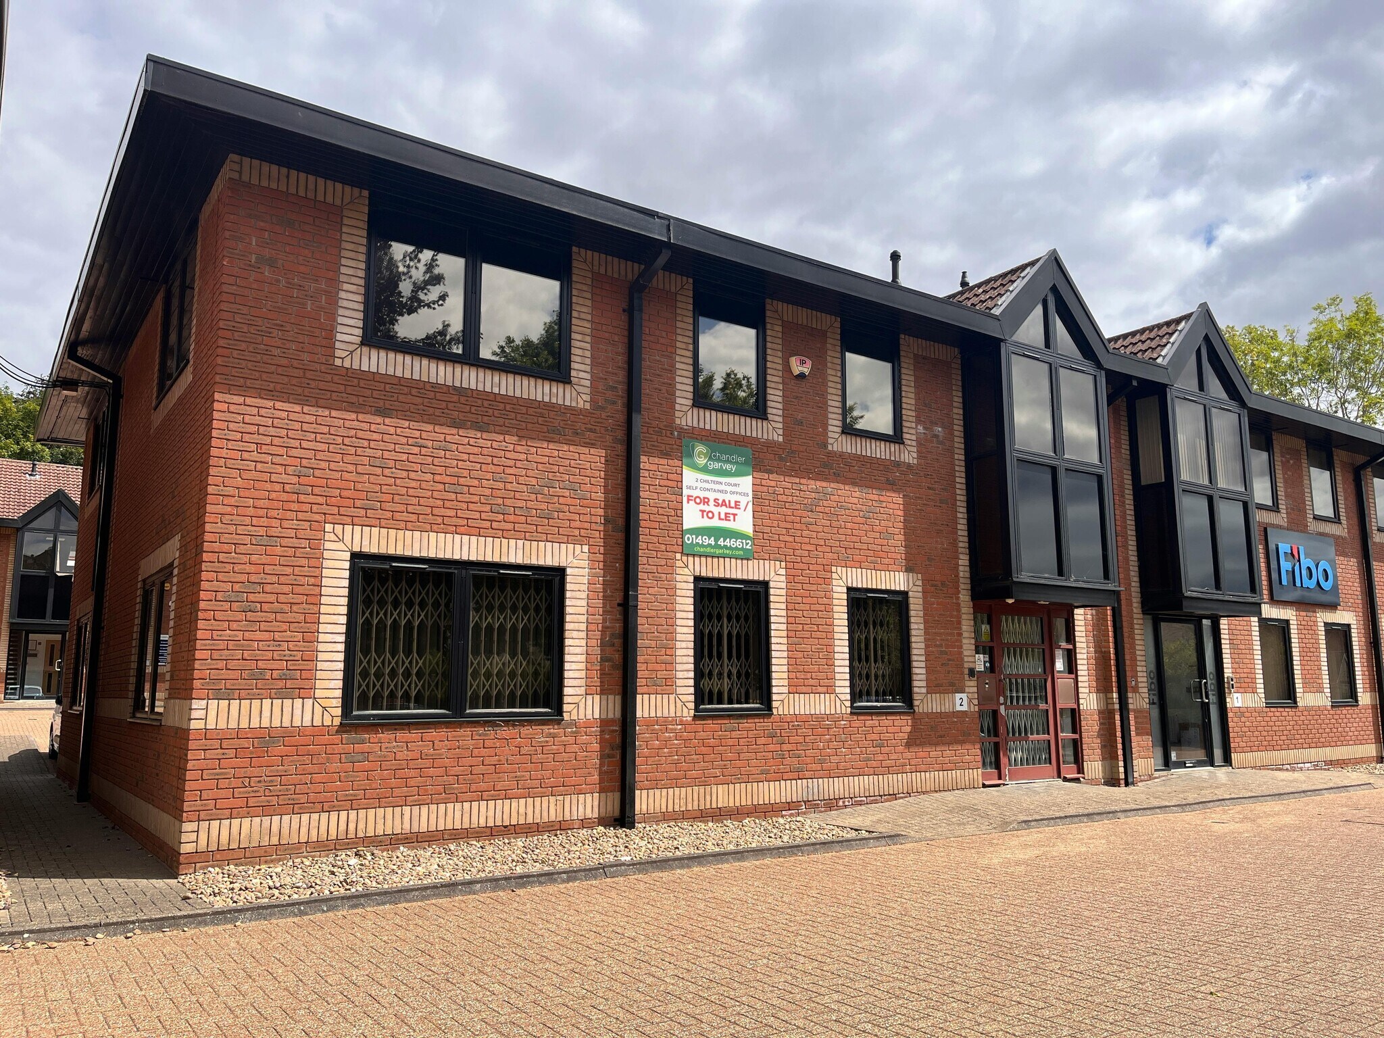
Located on the northern side of Chesham in the established Asheridge Road business area, Chiltern Court is approximately 3/4 mile from the town centre. Chesham is set in attractive Chiltern countryside and benefits from excellent road communications being approximately 10 miles from the M25 motorway which can be reached via the A404 to Junction 18 or the A41 dual carriageway to Junction 20. Both the M1 and M40 motorways are within easy striking distance. Nearby towns include Berkhamsted, Amersham and Hemel Hempstead. Chesham is served by the Metropolitan line underground railway - the station being approximately 1 mile from the property and which provides a journey. TWO STOREY OFFICE BUILDING The Chiltern Court Estate comprises 19 individual office buildings arranged around an attractive landscaped courtyard, benefiting from secure perimeter fencing and electronically controlled access gates. Unit 2 is an end-of-terrace office building prominently positioned at the front of the estate. The property provides approximately 2,410 sq ft of modern office accommodation over two predominantly open-plan floors. Each floor is fully fitted and benefits from its own kitchen and WC facilities. The property includes 10 allocated car parking spaces, situated to both the front and rear of the building. Access is provided via a main pedestrian entrance at the front, together with rear double doors suitable for loading and servicing. The accommodation is available either to let as a whole or on a floor-by-floor basis, subject to requirements. The property is also available for sale by way of a 997-year leasehold interest with vacant possession, or to let on flexible lease terms. 10 car parking spaces Suspended ceilings Kitchen units & WC facilities on both floors Gas fired central heating For sale or to let Could be split on a floor by floor basis
- Classe d’utilisation : E
- Convient pour 4 à 10 personnes
- Salle de bains privée
- Plafond suspendu
- Lumière naturelle
- End-of-terrace building
- 10 allocated car parking spaces
- Partiellement construit comme Bureau standard
- Peut être associé à un ou plusieurs espaces supplémentaires pour obtenir jusqu’à 2 410 pi² d’espace adjacent.
- Complètement tapissé
- Éclairage encastré
- Cote de rendement énergétique - C
- Modern fully fitted office
The Chiltern Court Estate is a development of 19 individual office buildings arranged in an attractive courtyard setting with perimeter fencing and timing controlled access gates. Unit 2 is an end-of-terrace building to the front of the estate offering 2,410 Sq.ft of office accommodation across two open-plan floors. The building offers modern fully fitted office space across two floors, with independent kitchen facility & WCs on each floor. The building will be let with 10 allocated car parking spaces, located to the front and rear of the property. The building provides a front entrance and rear double door loading.
- Classe d’utilisation : E
- Convient pour 4 à 10 personnes
- Salle de bains privée
- Plafond suspendu
- Lumière naturelle
- End-of-terrace building
- 10 allocated car parking spaces
- Partiellement construit comme Bureau standard
- Peut être associé à un ou plusieurs espaces supplémentaires pour obtenir jusqu’à 2 410 pi² d’espace adjacent.
- Complètement tapissé
- Éclairage encastré
- Cote de rendement énergétique - C
- Modern fully fitted office
| Espace | Taille | Terme | Taux de location | Utilisation de l’espace | Aménagement | Disponible |
| RDC, ste Unit 2 | 1 205 pi² | Négociable | 29,92 $ CAD/pi²/an 2,49 $ CAD/pi²/mois 36 059 $ CAD/an 3 005 $ CAD/mois | Bureau | construction partielle | Bail en cours |
| 1er étage, ste Unit 2 | 1 205 pi² | Négociable | 29,92 $ CAD/pi²/an 2,49 $ CAD/pi²/mois 36 059 $ CAD/an 3 005 $ CAD/mois | Bureau | construction partielle | Bail en cours |
RDC, ste Unit 2
| Taille |
| 1 205 pi² |
| Terme |
| Négociable |
| Taux de location |
| 29,92 $ CAD/pi²/an 2,49 $ CAD/pi²/mois 36 059 $ CAD/an 3 005 $ CAD/mois |
| Utilisation de l’espace |
| Bureau |
| Aménagement |
| construction partielle |
| Disponible |
| Bail en cours |
1er étage, ste Unit 2
| Taille |
| 1 205 pi² |
| Terme |
| Négociable |
| Taux de location |
| 29,92 $ CAD/pi²/an 2,49 $ CAD/pi²/mois 36 059 $ CAD/an 3 005 $ CAD/mois |
| Utilisation de l’espace |
| Bureau |
| Aménagement |
| construction partielle |
| Disponible |
| Bail en cours |
RDC, ste Unit 2
| Taille | 1 205 pi² |
| Terme | Négociable |
| Taux de location | 29,92 $ CAD/pi²/an |
| Utilisation de l’espace | Bureau |
| Aménagement | construction partielle |
| Disponible | Bail en cours |
Located on the northern side of Chesham in the established Asheridge Road business area, Chiltern Court is approximately 3/4 mile from the town centre. Chesham is set in attractive Chiltern countryside and benefits from excellent road communications being approximately 10 miles from the M25 motorway which can be reached via the A404 to Junction 18 or the A41 dual carriageway to Junction 20. Both the M1 and M40 motorways are within easy striking distance. Nearby towns include Berkhamsted, Amersham and Hemel Hempstead. Chesham is served by the Metropolitan line underground railway - the station being approximately 1 mile from the property and which provides a journey. TWO STOREY OFFICE BUILDING The Chiltern Court Estate comprises 19 individual office buildings arranged around an attractive landscaped courtyard, benefiting from secure perimeter fencing and electronically controlled access gates. Unit 2 is an end-of-terrace office building prominently positioned at the front of the estate. The property provides approximately 2,410 sq ft of modern office accommodation over two predominantly open-plan floors. Each floor is fully fitted and benefits from its own kitchen and WC facilities. The property includes 10 allocated car parking spaces, situated to both the front and rear of the building. Access is provided via a main pedestrian entrance at the front, together with rear double doors suitable for loading and servicing. The accommodation is available either to let as a whole or on a floor-by-floor basis, subject to requirements. The property is also available for sale by way of a 997-year leasehold interest with vacant possession, or to let on flexible lease terms. 10 car parking spaces Suspended ceilings Kitchen units & WC facilities on both floors Gas fired central heating For sale or to let Could be split on a floor by floor basis
- Classe d’utilisation : E
- Partiellement construit comme Bureau standard
- Convient pour 4 à 10 personnes
- Peut être associé à un ou plusieurs espaces supplémentaires pour obtenir jusqu’à 2 410 pi² d’espace adjacent.
- Salle de bains privée
- Complètement tapissé
- Plafond suspendu
- Éclairage encastré
- Lumière naturelle
- Cote de rendement énergétique - C
- End-of-terrace building
- Modern fully fitted office
- 10 allocated car parking spaces
1er étage, ste Unit 2
| Taille | 1 205 pi² |
| Terme | Négociable |
| Taux de location | 29,92 $ CAD/pi²/an |
| Utilisation de l’espace | Bureau |
| Aménagement | construction partielle |
| Disponible | Bail en cours |
The Chiltern Court Estate is a development of 19 individual office buildings arranged in an attractive courtyard setting with perimeter fencing and timing controlled access gates. Unit 2 is an end-of-terrace building to the front of the estate offering 2,410 Sq.ft of office accommodation across two open-plan floors. The building offers modern fully fitted office space across two floors, with independent kitchen facility & WCs on each floor. The building will be let with 10 allocated car parking spaces, located to the front and rear of the property. The building provides a front entrance and rear double door loading.
- Classe d’utilisation : E
- Partiellement construit comme Bureau standard
- Convient pour 4 à 10 personnes
- Peut être associé à un ou plusieurs espaces supplémentaires pour obtenir jusqu’à 2 410 pi² d’espace adjacent.
- Salle de bains privée
- Complètement tapissé
- Plafond suspendu
- Éclairage encastré
- Lumière naturelle
- Cote de rendement énergétique - C
- End-of-terrace building
- Modern fully fitted office
- 10 allocated car parking spaces
Aperçu de la propriété
Located on the northern side of Chesham in the established Asheridge Road business area, Chiltern Court is approximately 3/4 mile from the town centre. Chesham is set in attractive Chiltern countryside and benefits from excellent road communications being approximately 10 miles from the M25 motorway which can be reached via the A404 to Junction 18 or the A41 dual carriageway to Junction 20. Both the M1 and M40 motorways are within easy striking distance. Nearby towns include Berkhamsted, Amersham and Hemel Hempstead. Chesham is served by the Metropolitan line underground railway - the station being approximately 1 mile from the property and which provides a journey.
- Ligne d'autobus
- Train de banlieue
- Éclairage accentué
Faits sur la propriété
Sélectionner des locataires
- Étage
- Nom du locataire
- Secteur
- Multiple
- I.P.M. Sipp Administration Limited
- Finance et assurances



Présenté par
Chiltern Court | Asheridge Rd
Hmm, il semble y avoir eu une erreur lors de l’envoi de votre message. Veuillez réessayer.
Merci! Votre message a été envoyé.