Votre courriel a été envoyé.
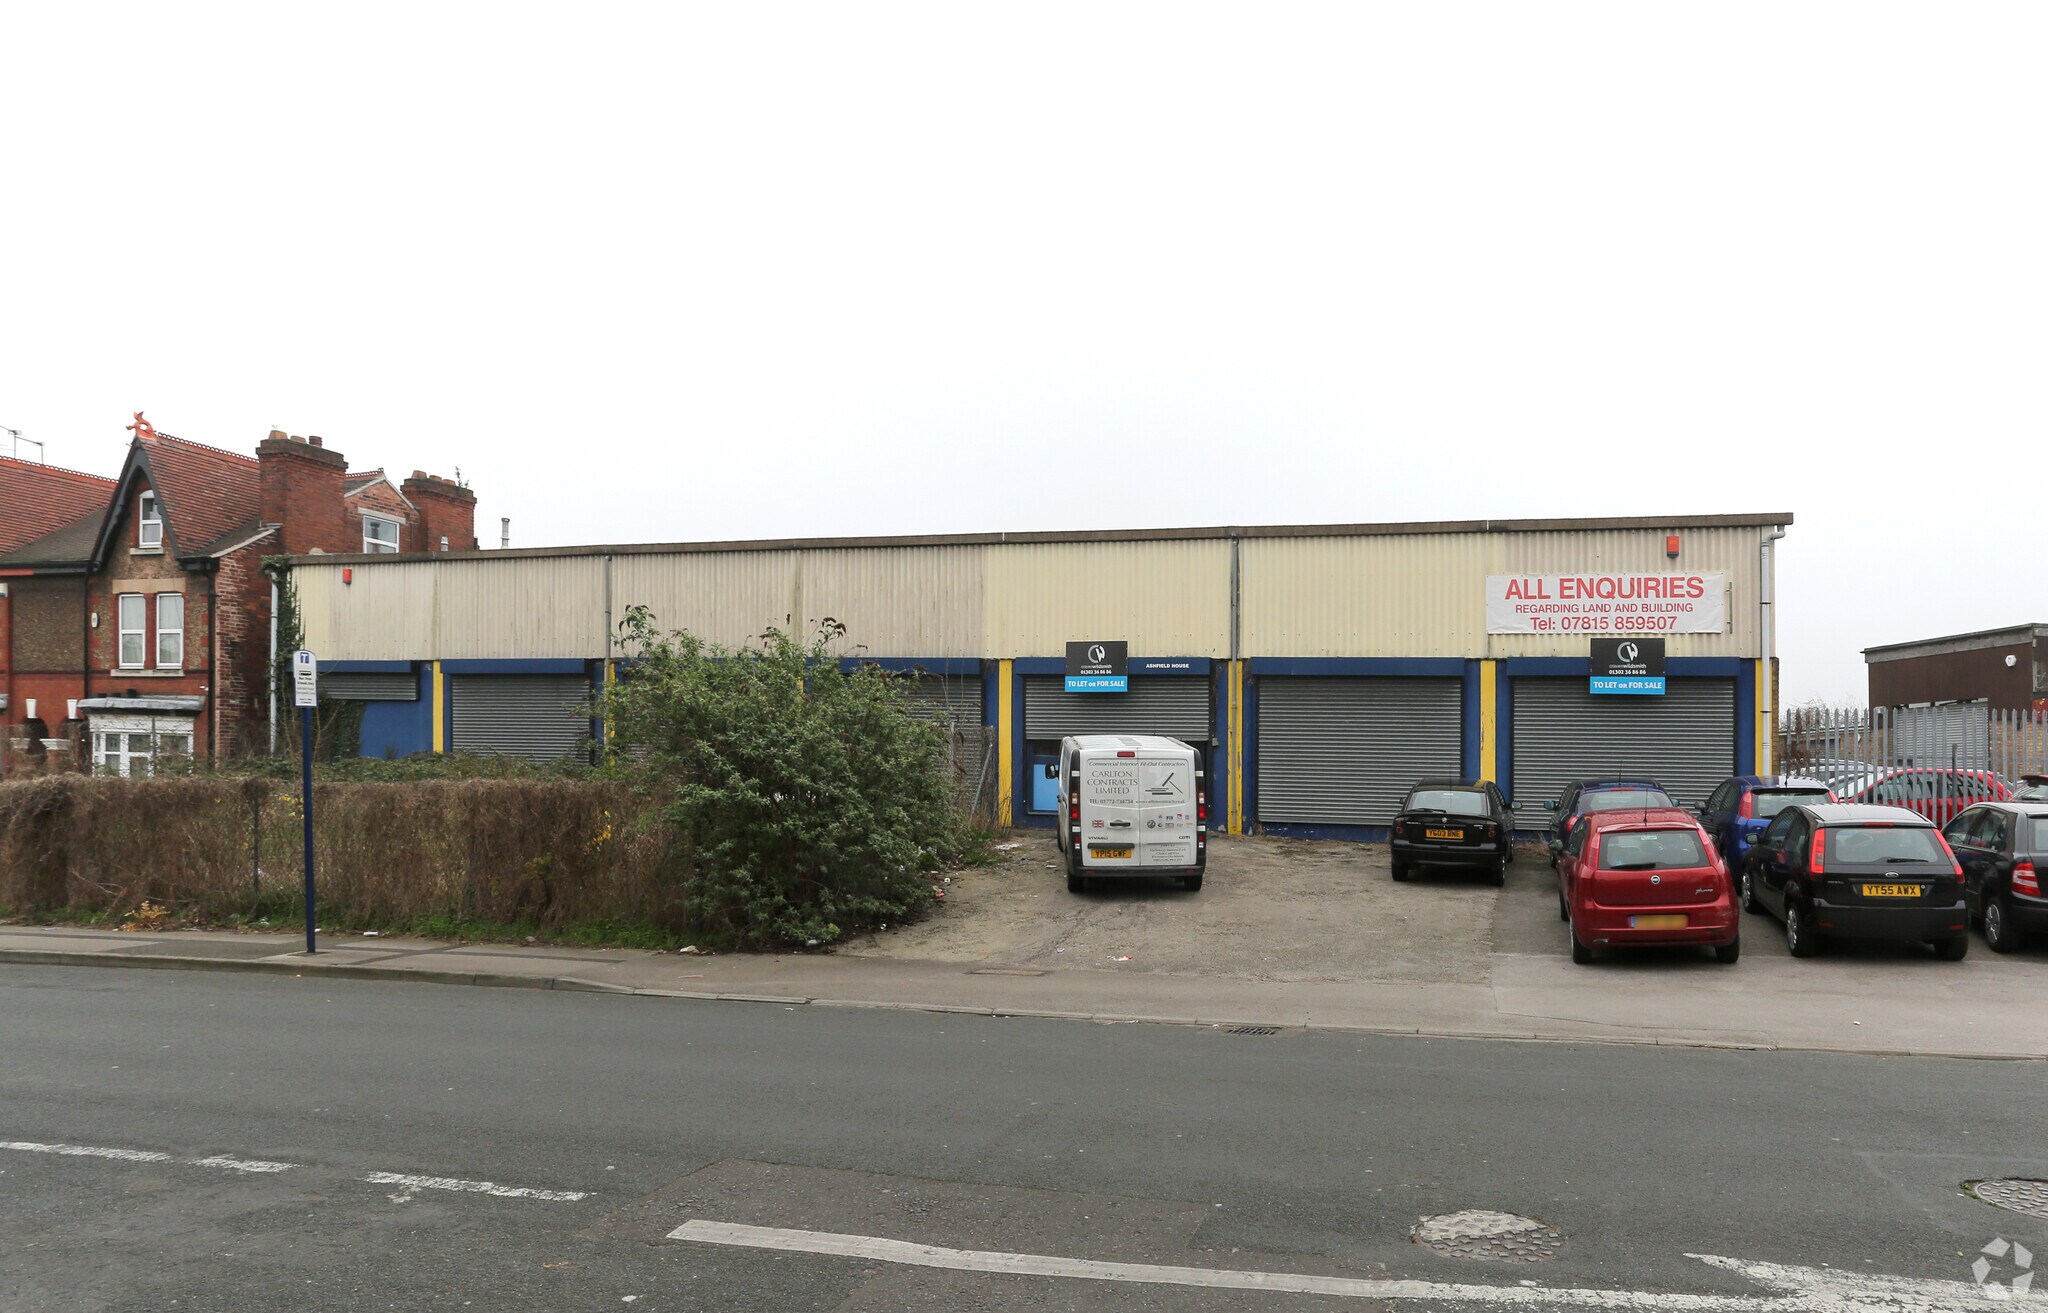
Ashfield House Ashfield Rd 919 pi² d'espace disponible • Industriel • Doncaster DN4 8QD
Certaines informations ont été traduites automatiquement.
Faits saillants
- Established commercial building
- Good access to A1(M)
- Strategic A630 location
Caractéristiques
Tous les espaces disponibles(1)
Afficher les taux de location en
- Espace
- Taille
- Terme
- Taux de location
- Utilisation de l’espace
- Aménagement
- Disponible


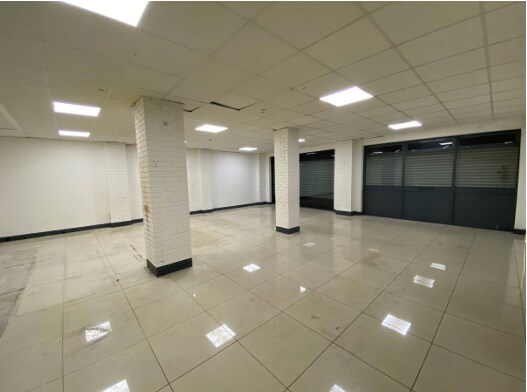
The available accommodation comprises a ground floor workshop unit extending to 919 Sq. ft. The space benefits from LED lighting, a tiled floor finish, full-height glazed frontage with roller shutter security, and access to shared kitchen and WC facilities. The open-plan layout is suitable for a range of occupiers, subject to any required consents.
- Classe d’utilisation : B2
- Installations WC abandonnées
- Ground floor front unit
- Shared kitchen and WC
- Stores automatiques
- Cote de rendement énergétique - E
- Roller shutter access
| Espace | Taille | Terme | Taux de location | Utilisation de l’espace | Aménagement | Disponible |
| RDC - 1 | 919 pi² | Négociable | 17,30 $ CAD/pi²/an 1,44 $ CAD/pi²/mois 15 899 $ CAD/an 1 325 $ CAD/mois | Industriel | construction complète | Maintenant |
RDC - 1
| Taille |
| 919 pi² |
| Terme |
| Négociable |
| Taux de location |
| 17,30 $ CAD/pi²/an 1,44 $ CAD/pi²/mois 15 899 $ CAD/an 1 325 $ CAD/mois |
| Utilisation de l’espace |
| Industriel |
| Aménagement |
| construction complète |
| Disponible |
| Maintenant |
RDC - 1
| Taille | 919 pi² |
| Terme | Négociable |
| Taux de location | 17,30 $ CAD/pi²/an |
| Utilisation de l’espace | Industriel |
| Aménagement | construction complète |
| Disponible | Maintenant |
The available accommodation comprises a ground floor workshop unit extending to 919 Sq. ft. The space benefits from LED lighting, a tiled floor finish, full-height glazed frontage with roller shutter security, and access to shared kitchen and WC facilities. The open-plan layout is suitable for a range of occupiers, subject to any required consents.
- Classe d’utilisation : B2
- Stores automatiques
- Installations WC abandonnées
- Cote de rendement énergétique - E
- Ground floor front unit
- Roller shutter access
- Shared kitchen and WC
Aperçu de la propriété
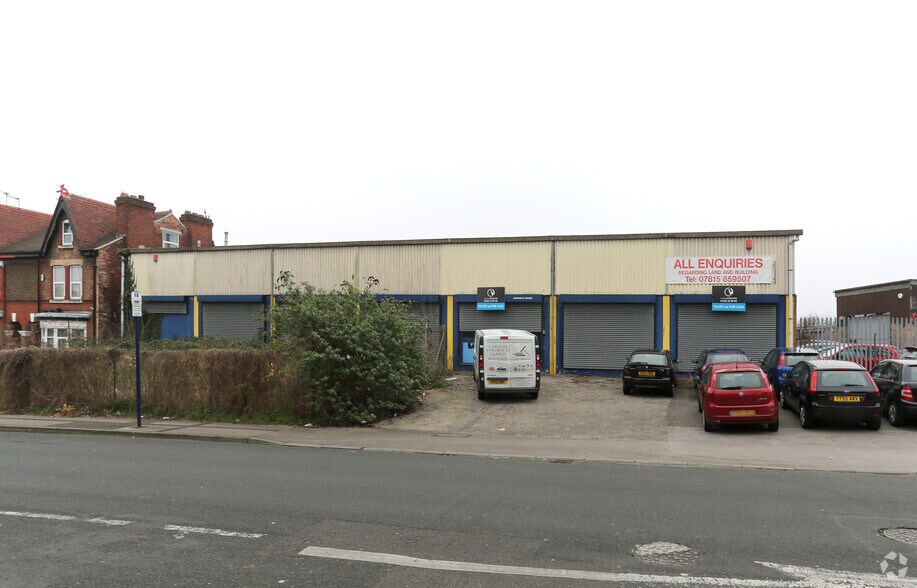
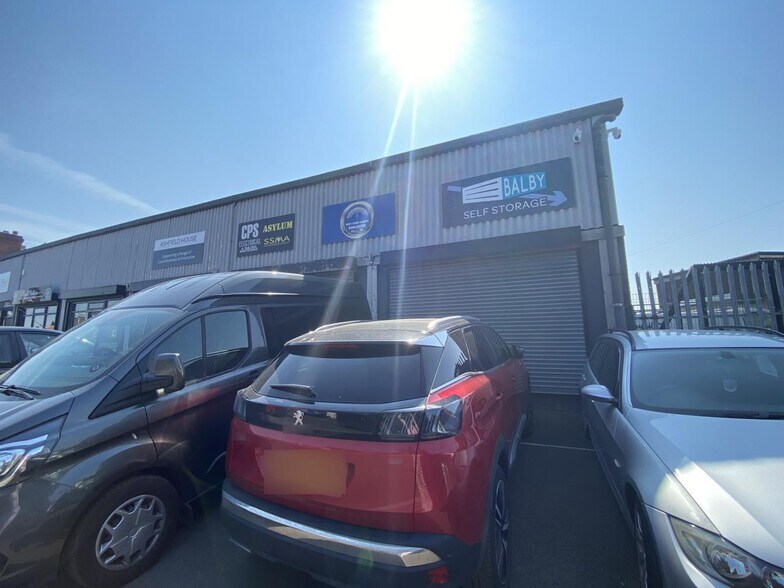
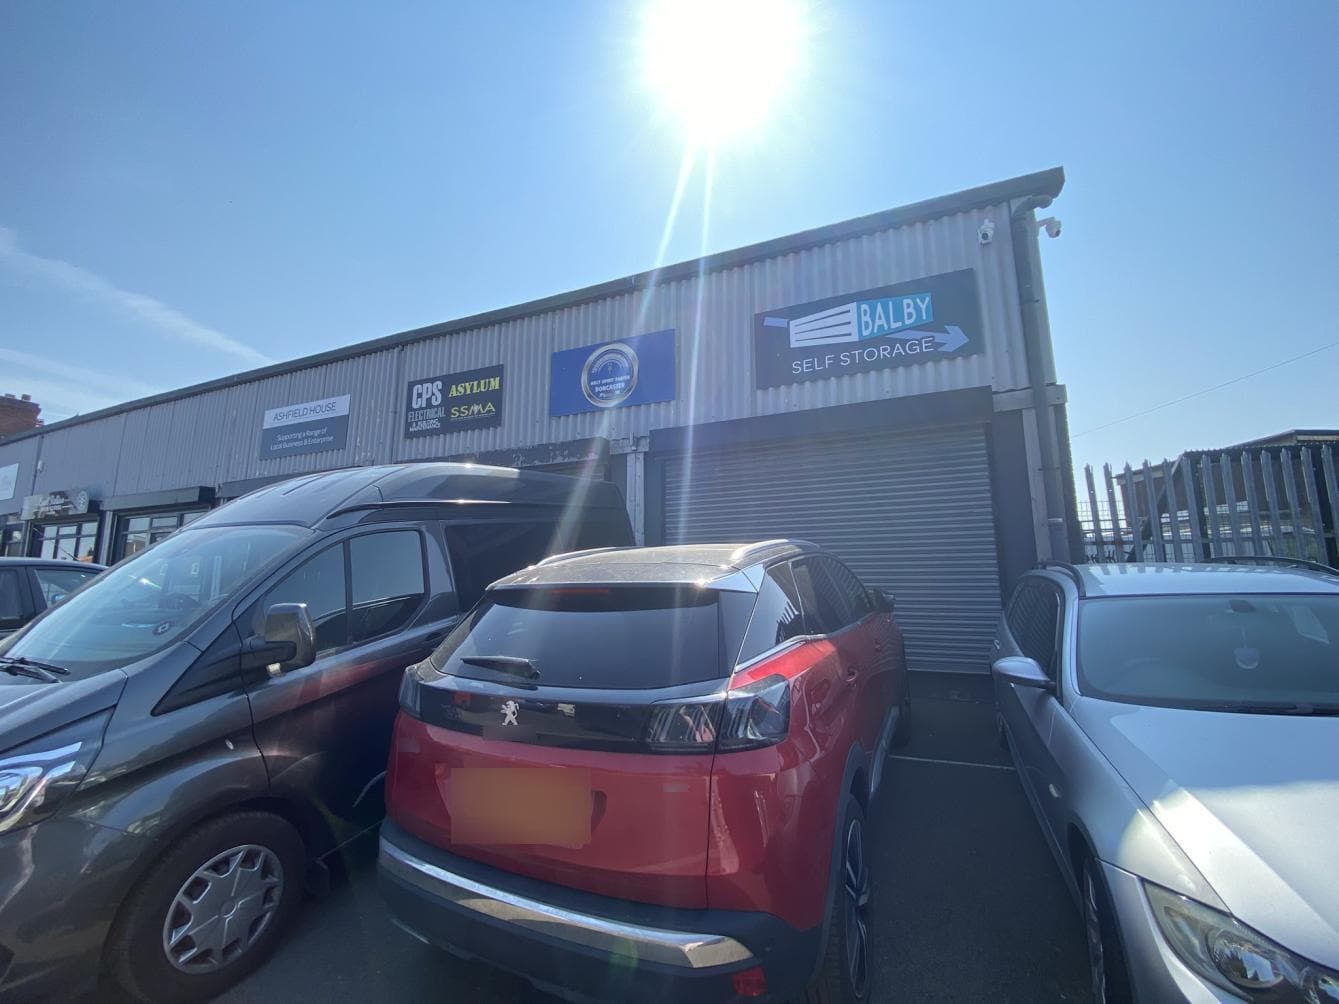
Ashfield House is a multi-occupancy commercial property located on Ashfield Road in Balby, Doncaster. The building provides a range of commercial accommodation arranged around shared circulation and welfare facilities, with vehicular access and connectivity to the A630, Doncaster city centre and the A1(M). It forms part of an established commercial location within a mixed employment area.
Faits sur l’installation entrepôt


Présenté par

Ashfield House | Ashfield Rd
Hmm, il semble y avoir eu une erreur lors de l’envoi de votre message. Veuillez réessayer.
Merci! Votre message a été envoyé.