Votre courriel a été envoyé.
Cliffside Industrial Estate Askew Farm Ln 4 538 pi² d'espace disponible • Industriel • Grays RM17 5XR
Certaines informations ont été traduites automatiquement.
Tous les espaces disponibles(1)
Afficher les taux de location en
- Espace
- Taille
- Terme
- Taux de location
- Utilisation de l’espace
- Aménagement
- Disponible
Les 2 espaces de cet immeuble doivent être loués ensemble, pour une superficie totale de 4 538 pi² (Zone contiguë):
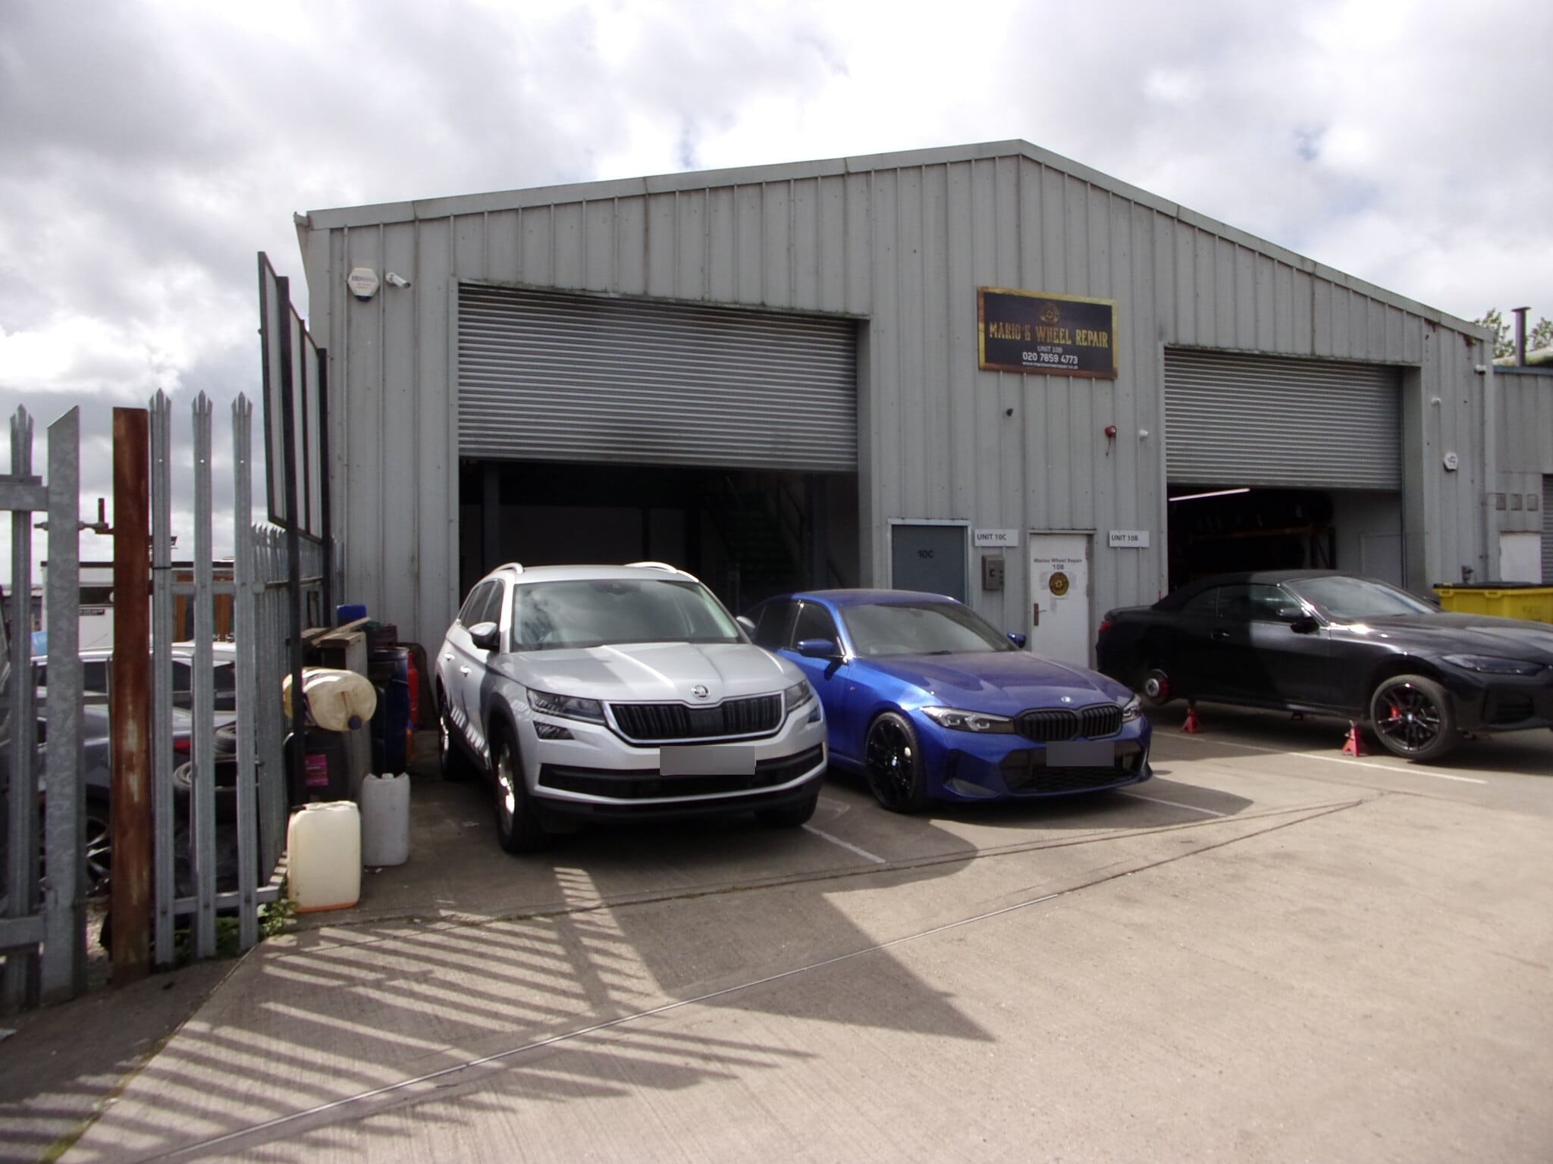


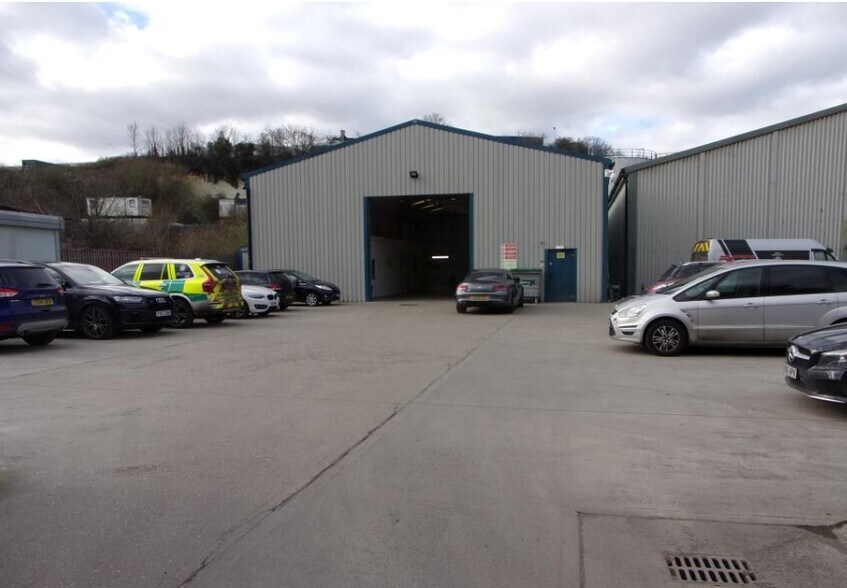
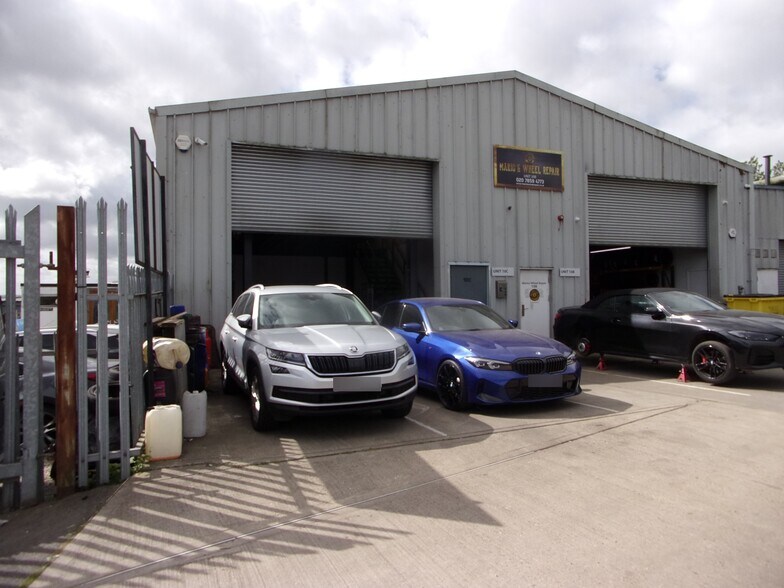
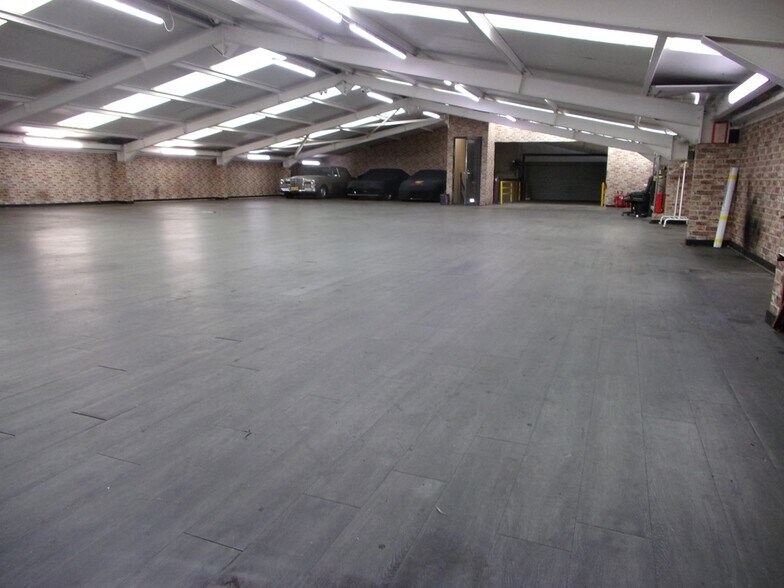
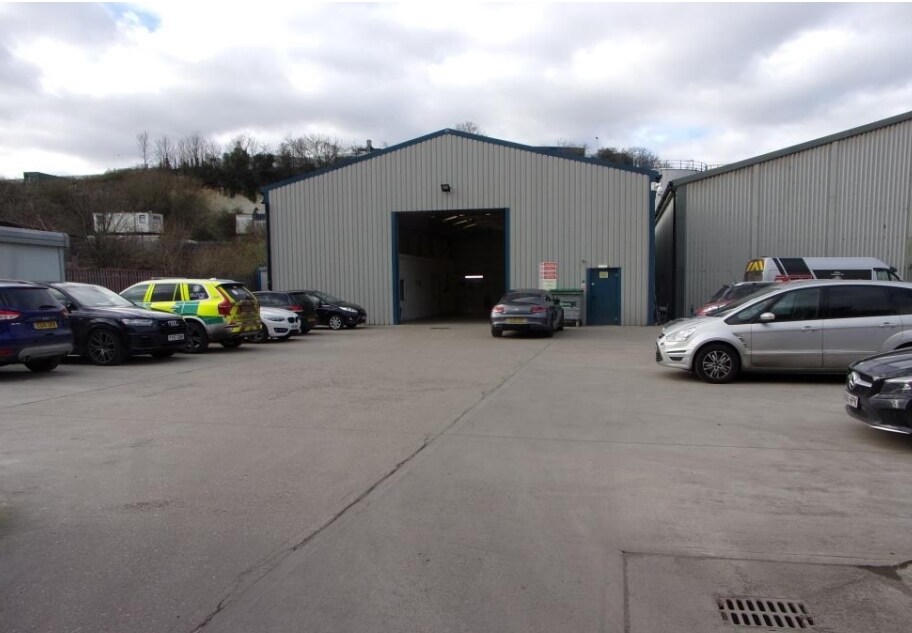
An end-terrace unit of steel portal frame construction incorporating metal cladding to walls and roof. The property is mainly situated on the first floor, previously arranged as a car showroom with sales office, kitchen and toilet accessed via a car lift and staircase.. The maximum height at first floor is approx 3.5m. At ground floor is an electrically operated loading door to the front providing access to the lift. 3 car parking spaces are provided to front. There is a shared, palisade fenced and gated yard.
- Classe d’utilisation : E
- Stores automatiques
- Cote de rendement énergétique - C
- Car lift
- Comprend 400 pi² d’espace de bureau dédié
- Installations WC abandonnées
- 3-Phase Power
- Office/Kitchen/WC
| Espace | Taille | Terme | Taux de location | Utilisation de l’espace | Aménagement | Disponible |
| RDC, 1er étage | 4 538 pi² | Négociable | 15,41 $ CAD/pi²/an 1,28 $ CAD/pi²/mois 69 926 $ CAD/an 5 827 $ CAD/mois | Industriel | construction partielle | Maintenant |
RDC, 1er étage
Les 2 espaces de cet immeuble doivent être loués ensemble, pour une superficie totale de 4 538 pi² (Zone contiguë):
| Taille |
|
RDC - 482 pi²
1er étage - 4 056 pi²
|
| Terme |
| Négociable |
| Taux de location |
| 15,41 $ CAD/pi²/an 1,28 $ CAD/pi²/mois 69 926 $ CAD/an 5 827 $ CAD/mois |
| Utilisation de l’espace |
| Industriel |
| Aménagement |
| construction partielle |
| Disponible |
| Maintenant |
RDC, 1er étage
| Taille |
RDC - 482 pi²
1er étage - 4 056 pi²
|
| Terme | Négociable |
| Taux de location | 15,41 $ CAD/pi²/an |
| Utilisation de l’espace | Industriel |
| Aménagement | construction partielle |
| Disponible | Maintenant |
An end-terrace unit of steel portal frame construction incorporating metal cladding to walls and roof. The property is mainly situated on the first floor, previously arranged as a car showroom with sales office, kitchen and toilet accessed via a car lift and staircase.. The maximum height at first floor is approx 3.5m. At ground floor is an electrically operated loading door to the front providing access to the lift. 3 car parking spaces are provided to front. There is a shared, palisade fenced and gated yard.
- Classe d’utilisation : E
- Comprend 400 pi² d’espace de bureau dédié
- Stores automatiques
- Installations WC abandonnées
- Cote de rendement énergétique - C
- 3-Phase Power
- Car lift
- Office/Kitchen/WC
Faits sur l’installation entrepôt


Présenté par

Cliffside Industrial Estate | Askew Farm Ln
Hmm, il semble y avoir eu une erreur lors de l’envoi de votre message. Veuillez réessayer.
Merci! Votre message a été envoyé.