Votre courriel a été envoyé.

Askew House Askew Farm Ln 71–164 pi² d'espace disponible • Bureau • Grays RM17 5XR
Certaines informations ont été traduites automatiquement.
Faits saillants
- On-site car parking available directly outside the building.
- Situated within an established industrial estate with quick access to the A13 and M25 for regional connectivity.
- 24-hour access and flexible lease agreements tailored to occupier requirements.
Tous les espaces disponibles(2)
Afficher les taux de location en
- Espace
- Taille
- Terme
- Taux de location
- Utilisation de l’espace
- Aménagement
- Disponible
The office suites feature modern improvements including LED lighting, wall-mounted electric heaters, and carpeting, with plans for the installation of new double-glazed windows. Convenient on-site car parking is available immediately adjacent to the building, enhancing ease of access for staff and visitors. Tenants enjoy 24-hour access and flexible lease terms, making Askew House an attractive option for small businesses or satellite offices seeking cost-efficient, accessible workspace. Rent: Office 17 - £1,775 per annum + VAT
- Classe d’utilisation : E
- Disposition du plan d’étage ouverte
- Lumière naturelle
- Plan ouvert
- Wall-mounted heaters
- Partiellement construit comme Bureau standard
- Convient pour 1 personne
- Cote de rendement énergétique - E
- Office space equipped with LED lighting
- Carpeting
The office suites feature modern improvements including LED lighting, wall-mounted electric heaters, and carpeting, with plans for the installation of new double-glazed windows. Convenient on-site car parking is available immediately adjacent to the building, enhancing ease of access for staff and visitors. Tenants enjoy 24-hour access and flexible lease terms, making Askew House an attractive option for small businesses or satellite offices seeking cost-efficient, accessible workspace. Rent: Office 17 - £2,325 per annum + VAT
- Classe d’utilisation : E
- Disposition du plan d’étage ouverte
- Lumière naturelle
- Plan ouvert
- Wall-mounted heaters
- Partiellement construit comme Bureau standard
- Convient pour 1 personne
- Cote de rendement énergétique - E
- Office space equipped with LED lighting
- Carpeting
| Espace | Taille | Terme | Taux de location | Utilisation de l’espace | Aménagement | Disponible |
| 1er étage, ste Office 17 | 71 pi² | Négociable | Sur demande Sur demande Sur demande Sur demande | Bureau | construction partielle | Maintenant |
| 1er étage, ste Office 8 | 93 pi² | Négociable | Sur demande Sur demande Sur demande Sur demande | Bureau | construction partielle | Maintenant |
1er étage, ste Office 17
| Taille |
| 71 pi² |
| Terme |
| Négociable |
| Taux de location |
| Sur demande Sur demande Sur demande Sur demande |
| Utilisation de l’espace |
| Bureau |
| Aménagement |
| construction partielle |
| Disponible |
| Maintenant |
1er étage, ste Office 8
| Taille |
| 93 pi² |
| Terme |
| Négociable |
| Taux de location |
| Sur demande Sur demande Sur demande Sur demande |
| Utilisation de l’espace |
| Bureau |
| Aménagement |
| construction partielle |
| Disponible |
| Maintenant |
1er étage, ste Office 17
| Taille | 71 pi² |
| Terme | Négociable |
| Taux de location | Sur demande |
| Utilisation de l’espace | Bureau |
| Aménagement | construction partielle |
| Disponible | Maintenant |
The office suites feature modern improvements including LED lighting, wall-mounted electric heaters, and carpeting, with plans for the installation of new double-glazed windows. Convenient on-site car parking is available immediately adjacent to the building, enhancing ease of access for staff and visitors. Tenants enjoy 24-hour access and flexible lease terms, making Askew House an attractive option for small businesses or satellite offices seeking cost-efficient, accessible workspace. Rent: Office 17 - £1,775 per annum + VAT
- Classe d’utilisation : E
- Partiellement construit comme Bureau standard
- Disposition du plan d’étage ouverte
- Convient pour 1 personne
- Lumière naturelle
- Cote de rendement énergétique - E
- Plan ouvert
- Office space equipped with LED lighting
- Wall-mounted heaters
- Carpeting
1er étage, ste Office 8
| Taille | 93 pi² |
| Terme | Négociable |
| Taux de location | Sur demande |
| Utilisation de l’espace | Bureau |
| Aménagement | construction partielle |
| Disponible | Maintenant |
The office suites feature modern improvements including LED lighting, wall-mounted electric heaters, and carpeting, with plans for the installation of new double-glazed windows. Convenient on-site car parking is available immediately adjacent to the building, enhancing ease of access for staff and visitors. Tenants enjoy 24-hour access and flexible lease terms, making Askew House an attractive option for small businesses or satellite offices seeking cost-efficient, accessible workspace. Rent: Office 17 - £2,325 per annum + VAT
- Classe d’utilisation : E
- Partiellement construit comme Bureau standard
- Disposition du plan d’étage ouverte
- Convient pour 1 personne
- Lumière naturelle
- Cote de rendement énergétique - E
- Plan ouvert
- Office space equipped with LED lighting
- Wall-mounted heaters
- Carpeting
Aperçu de la propriété
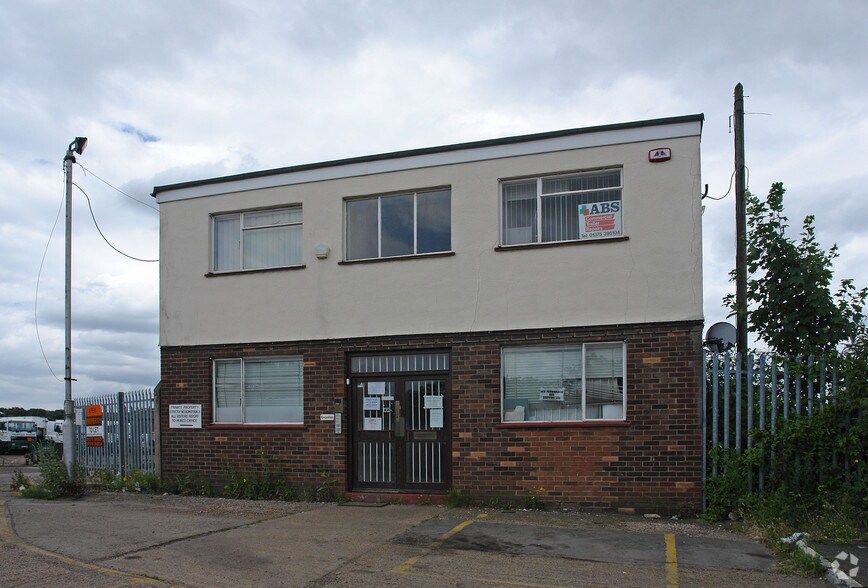
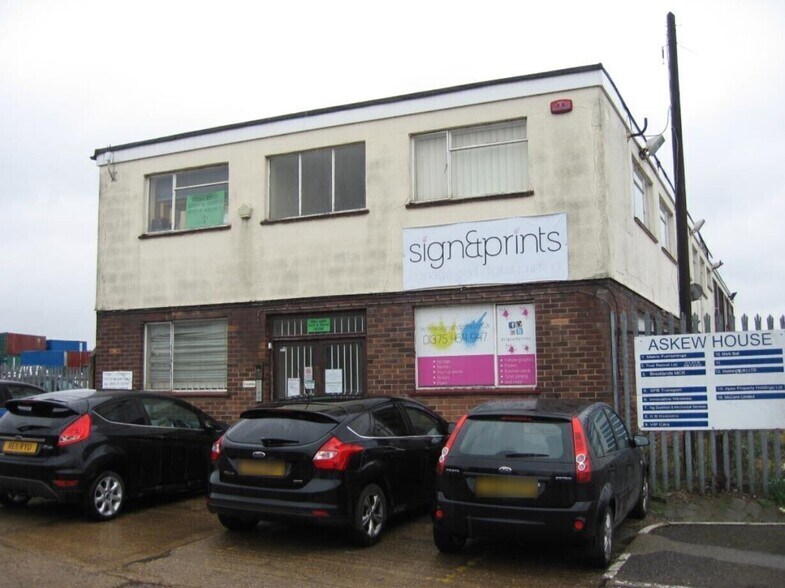
The property forms part of a multi-occupancy commercial building located on Askew Farm Lane, Grays, within an area characterized by a mix of industrial and office uses. It lies approximately two miles from Grays town centre and provides convenient access to the A13 corridor and M25 motorway. The suites comprise small office spaces suitable for administrative operations and feature energy-saving lighting and electric heating.
- Espace d'entreposage
Faits sur la propriété
Sélectionner des locataires
- Nom du locataire
- Secteur
- Apex Property Holdings
- Immobilier
- Browngate Cars
- -
- I Car World Ltd
- -
- Jackson Contracts Ltd
- Transport et entreposage
- Sign & Prints
- -
- Thurrock M O T Services
- -



Présenté par

Askew House | Askew Farm Ln
Hmm, il semble y avoir eu une erreur lors de l’envoi de votre message. Veuillez réessayer.
Merci! Votre message a été envoyé.