Votre courriel a été envoyé.

Four Ashes Industrial Estate Aspley Close 2 774 pi² d'espace disponible • Industriel • Wolverhampton WV10 7DE
Certaines informations ont été traduites automatiquement.
Faits saillants
- Well established commercial estate.
- Popular commercial location
- Within driving distance of A5, M6 & M54 Motorways and M6 Toll Road.
Caractéristiques
Tous les espaces disponibles(1)
Afficher les taux de location en
- Espace
- Taille
- Terme
- Taux de location
- Utilisation de l’espace
- Aménagement
- Disponible
Les 3 espaces de cet immeuble doivent être loués ensemble, pour une superficie totale de 2 774 pi² (Zone contiguë):
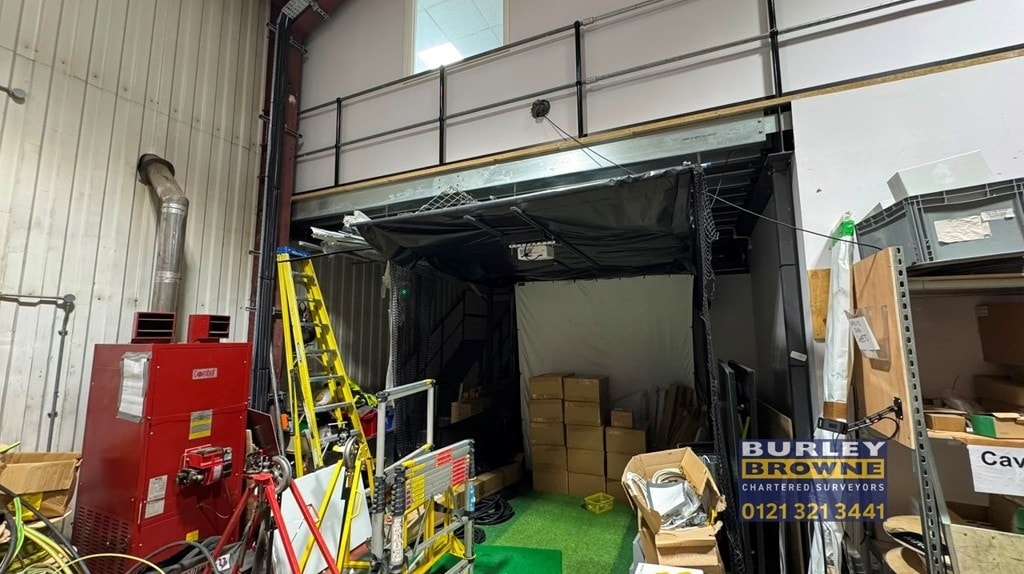


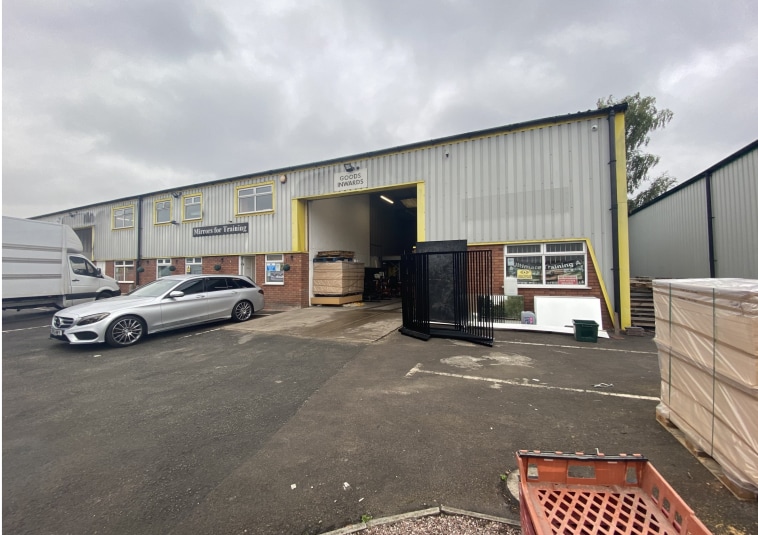
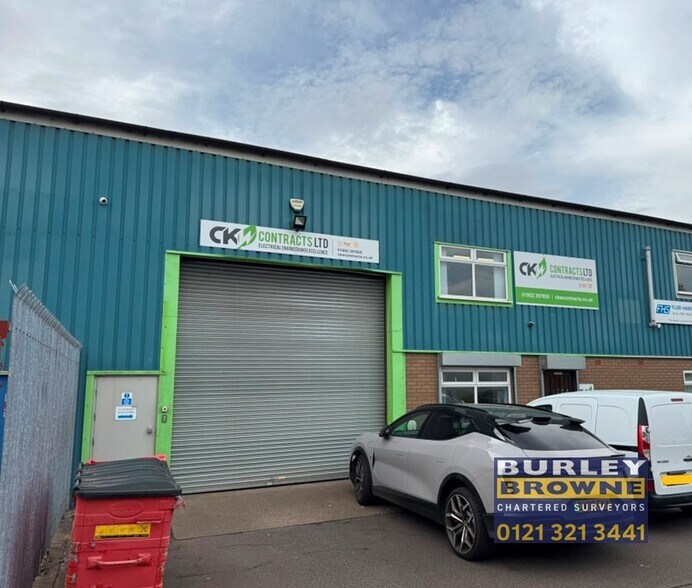
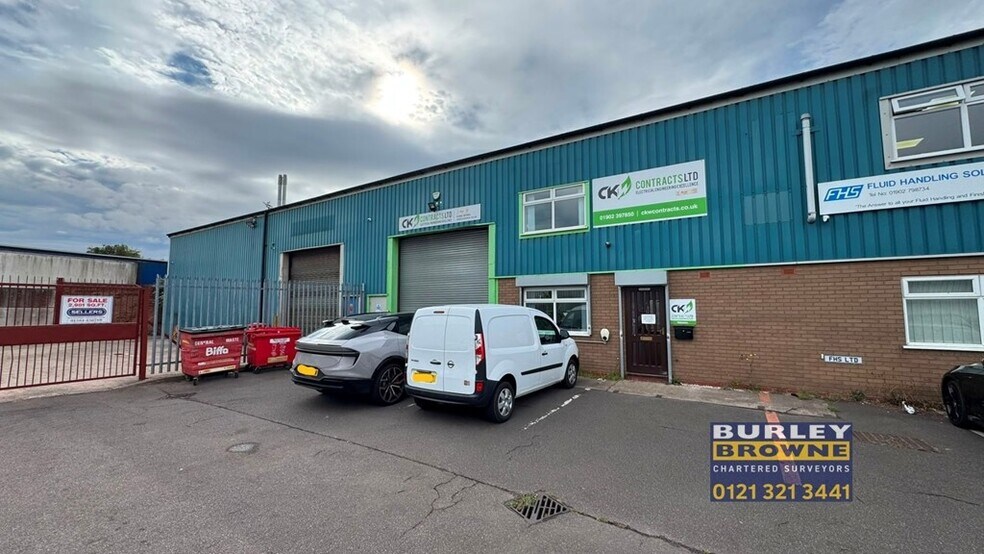
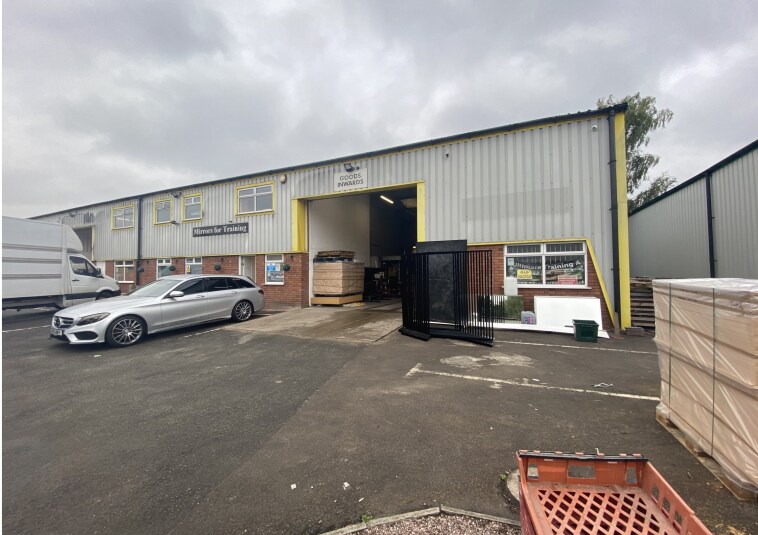
The subject property comprises a mid-terrace warehouse unit situated within a parade of four units within Four Ashes Industrial Park in Wolverhampton. The premises offer warehouse space with ancillary and WC to the ground floor together with a roller shutter door providing level loading. There are a number of well presented offices situated on the ground and first floor/mezzanine areas. Minimum internal eaves height is 6m.
- Classe d’utilisation : E
- Bureaux partitionnés
- Lumière naturelle
- Installations WC abandonnées
- A well presented warehouse unit
- Front roller shutter
- 1 accès plain-pied
- Entreposage sécurisé
- Stores automatiques
- Cote de rendement énergétique - C
- On site parking
| Espace | Taille | Terme | Taux de location | Utilisation de l’espace | Aménagement | Disponible |
| RDC - 2, 1er étage - 2, Mezzanine - 2 | 2 774 pi² | Négociable | 14,58 $ CAD/pi²/an 1,22 $ CAD/pi²/mois 40 458 $ CAD/an 3 372 $ CAD/mois | Industriel | construction partielle | Maintenant |
RDC - 2, 1er étage - 2, Mezzanine - 2
Les 3 espaces de cet immeuble doivent être loués ensemble, pour une superficie totale de 2 774 pi² (Zone contiguë):
| Taille |
|
RDC - 2 - 1 918 pi²
1er étage - 2 - 291 pi²
Mezzanine - 2 - 565 pi²
|
| Terme |
| Négociable |
| Taux de location |
| 14,58 $ CAD/pi²/an 1,22 $ CAD/pi²/mois 40 458 $ CAD/an 3 372 $ CAD/mois |
| Utilisation de l’espace |
| Industriel |
| Aménagement |
| construction partielle |
| Disponible |
| Maintenant |
RDC - 2, 1er étage - 2, Mezzanine - 2
| Taille |
RDC - 2 - 1 918 pi²
1er étage - 2 - 291 pi²
Mezzanine - 2 - 565 pi²
|
| Terme | Négociable |
| Taux de location | 14,58 $ CAD/pi²/an |
| Utilisation de l’espace | Industriel |
| Aménagement | construction partielle |
| Disponible | Maintenant |
The subject property comprises a mid-terrace warehouse unit situated within a parade of four units within Four Ashes Industrial Park in Wolverhampton. The premises offer warehouse space with ancillary and WC to the ground floor together with a roller shutter door providing level loading. There are a number of well presented offices situated on the ground and first floor/mezzanine areas. Minimum internal eaves height is 6m.
- Classe d’utilisation : E
- 1 accès plain-pied
- Bureaux partitionnés
- Entreposage sécurisé
- Lumière naturelle
- Stores automatiques
- Installations WC abandonnées
- Cote de rendement énergétique - C
- A well presented warehouse unit
- On site parking
- Front roller shutter
Aperçu de la propriété
The property is prominently situated on Aspley Close within Four Ashes Industrial Estate. Four Ashes Industrial Estate is situated approximately 5 miles to the west of Cannock Town Centre and 6 miles to the north of Wolverhampton City Centre. Four Ashes in conveniently positioned within nearby driving distance of the A5 and M6 Motorway at Junction 12 (Gailey) which in turn provides subsequent links with the M54 Motorway and M6 Toll Road.
Faits sur l’installation fabrication



Présenté par
Four Ashes Industrial Estate | Aspley Close
Hmm, il semble y avoir eu une erreur lors de l’envoi de votre message. Veuillez réessayer.
Merci! Votre message a été envoyé.