Votre courriel a été envoyé.

Aston Rd - Sugarbrook Court Unité de condo • Bureau • 1 589 pi² • À vendre 533 025 $ CAD • Bromsgrove B60 3EX
Certaines informations ont été traduites automatiquement.
Faits saillants de l'investissement
- Good road connections
- Close to residential
- Amenities nearby
Résumé de l'annonce
The property forms part of the Sugarbrook Court office development on Aston Road, Bromsgrove, and is surrounded by other office developments, industrial estates, and local amenities. Bromsgrove Town Centre is approximately 2 miles North and benefits from both a train and bus station. Birmingham City Centre is approximately 16 miles North-East and Worcester City Centre is approximately 15 miles South-West both via the A38 and M5 Motorway. The A38 is accessed a short distant from Aston Road; M5 access is provided nearby at both Junctions 4 and 5.
1 Unité disponible
- Unité
- Taille de l’unité
- Utilisation du condo
- Prix
- Revenu net d’exploitation
| Type de vente | Propriétaire utilisateur | Ancienneté | Pleine propriété |
| Type de vente | Propriétaire utilisateur |
| Ancienneté | Pleine propriété |
Kitchenette and W.C facilities are provided on each floor. Externally, a block paved private car park is provided directly to the front and side of the property. 7 car parking spaces are provided.
| Unité | Taille de l’unité | Utilisation du condo | Prix | Revenu net d’exploitation |
| Unité Unit 4 | 1 589 pi² | Bureau | 533 025 $ CAD (335,45 $ CAD/pi²) | - |
Unité Unit 4
| Taille de l’unité |
| 1 589 pi² |
| Utilisation du condo |
| Bureau |
| Prix |
| 533 025 $ CAD (335,45 $ CAD/pi²) |
| Revenu net d’exploitation |
| - |
Unité Unit 4
| Taille de l’unité | 1 589 pi² |
| Utilisation du condo | Bureau |
| Prix | 533 025 $ CAD (335,45 $ CAD/pi²) |
| Revenu net d’exploitation | - |
| Type de vente | Propriétaire utilisateur |
| Ancienneté | Pleine propriété |
| Description | |
|
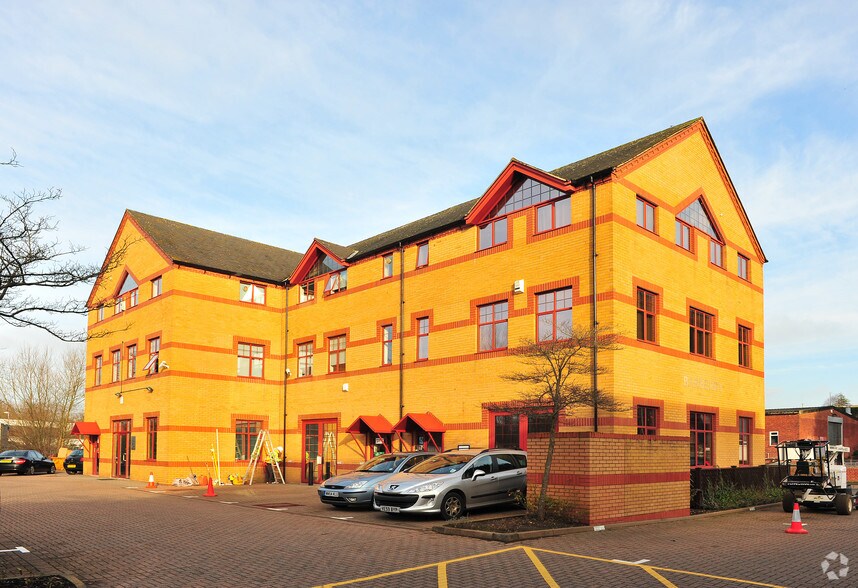
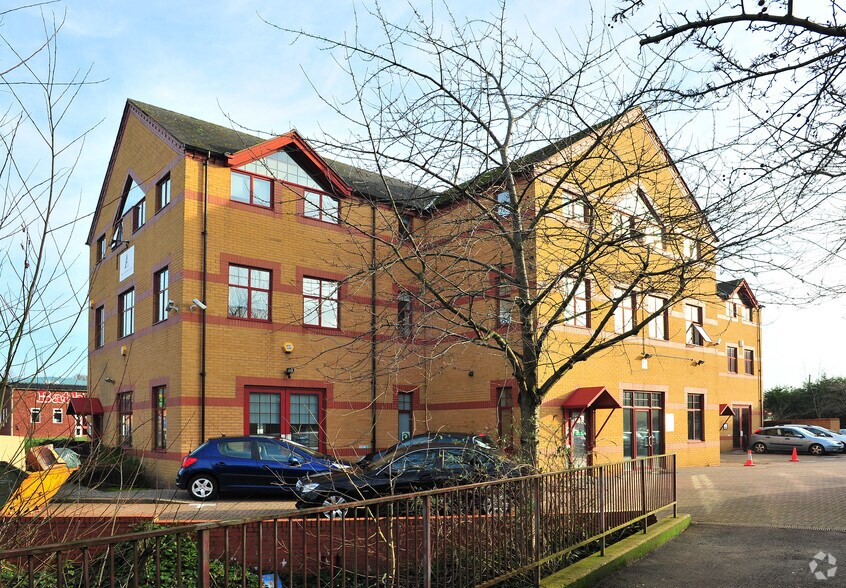
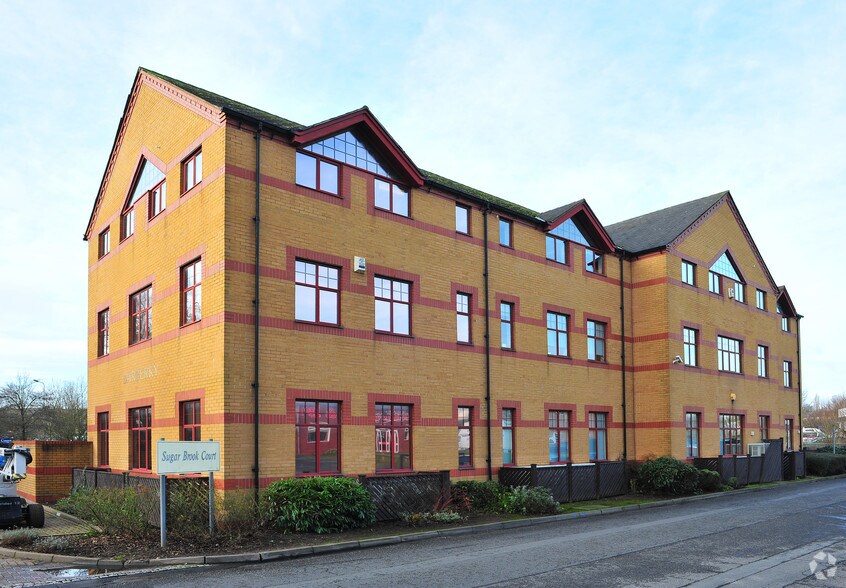
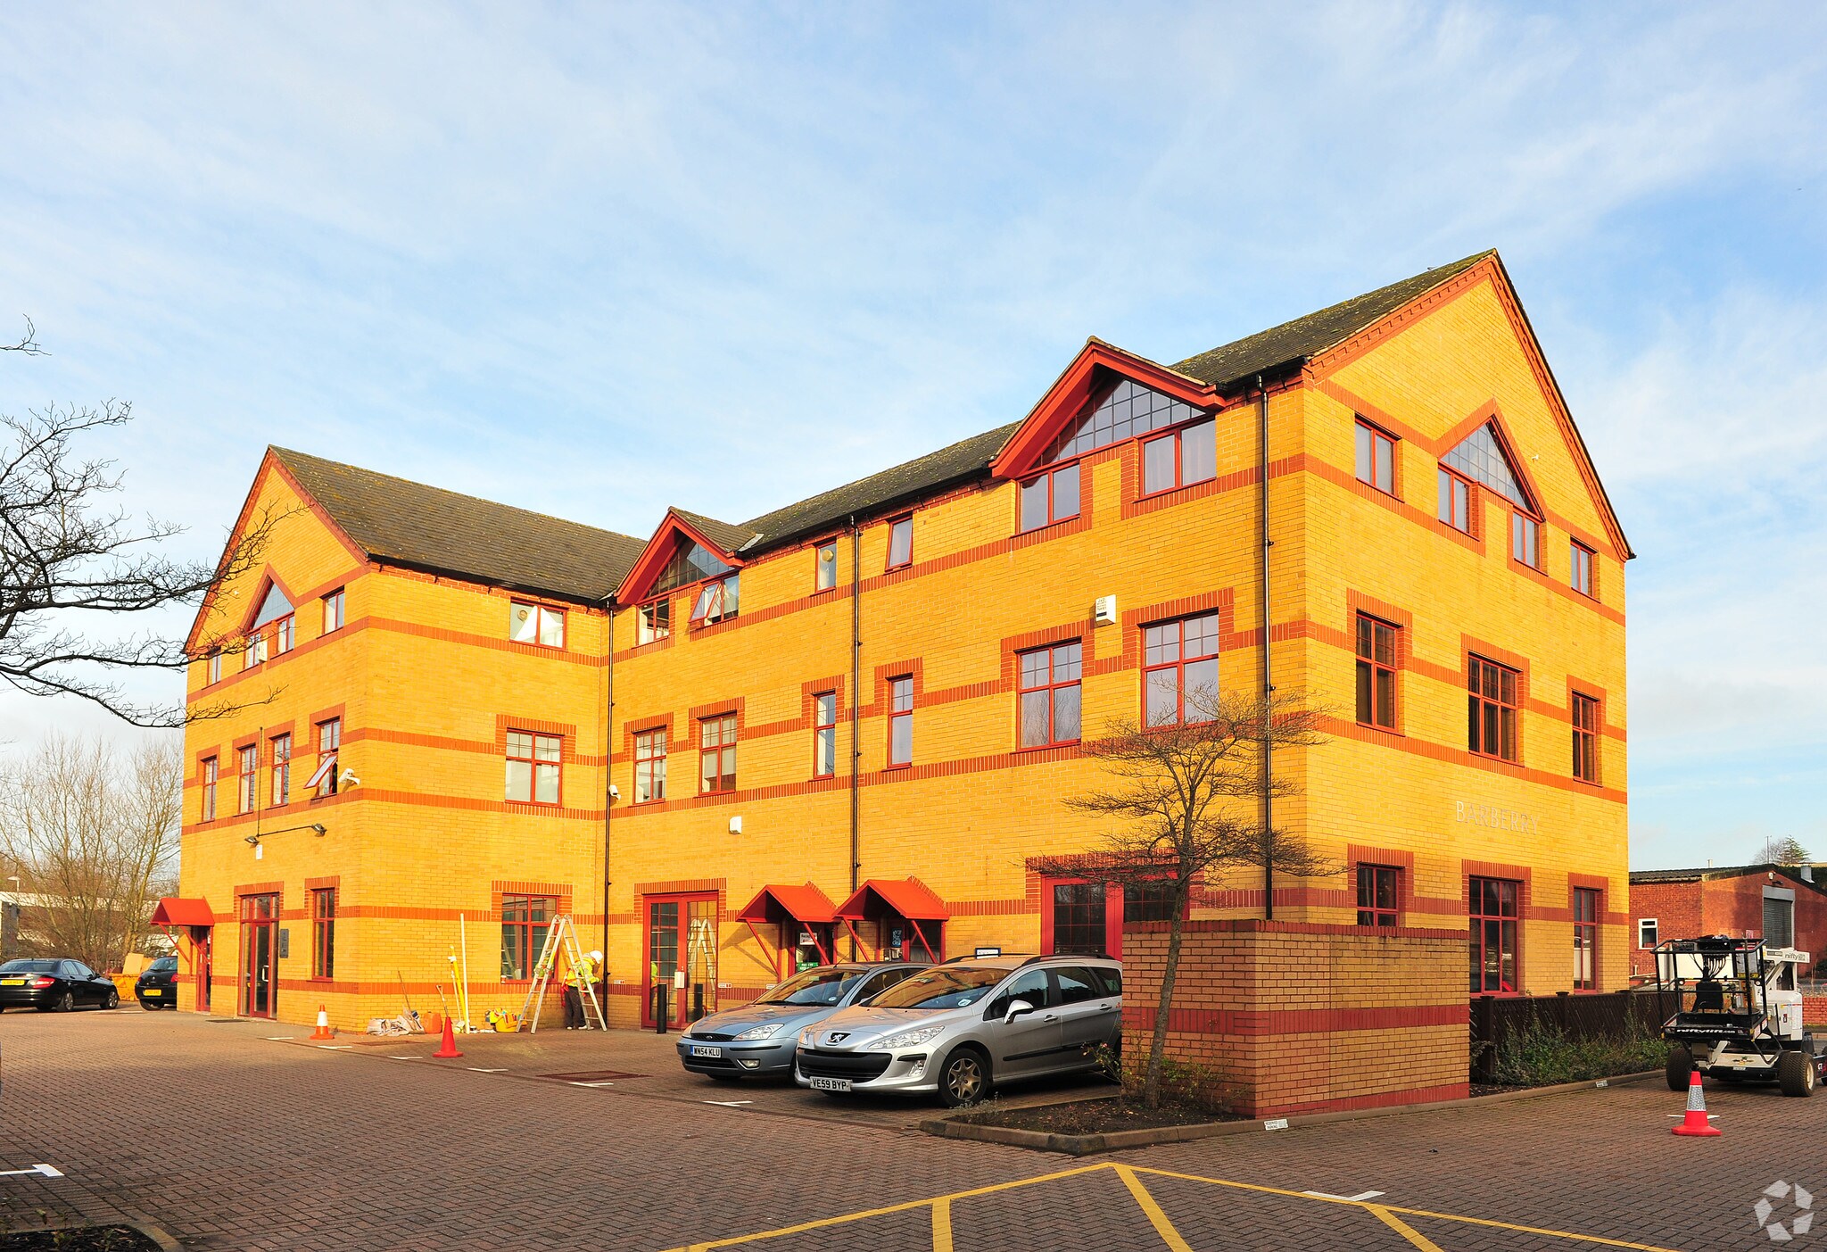
The property comprises a brick-built three-storey office with car parking to the front. The main ground floor access is from the car park. An entrance area is provided, leading to a mainly open plan office. A staircase is also provided from the entrance area leading to the first and second floors. The first floor provides further open plan accommodation, and the second floor provides cellular accommodation. The property has suspended ceilings with recessed lighting to the ground and first floor with strip lighting to the second floor. Carpet tiles and electric heat pumps are provided throughout. Kitchenette and W.C facilities are provided on each floor. Externally, a block paved private car park is provided directly to the front and side of the property. 7 car parking spaces are provided. |
|
| Notes sur la vente | |
| The property is available on a freehold basis with vacant possession. |
Faits sur la propriété
| Taille totale du bâtiment | 10 331 pi² | Superficie de plancher typique | 4 683 pi² |
| Type de propriété | Bureau (Condo) | Année de construction | 1990 |
| Classe d’immeuble | B | Taille du lot | 1,10 AC |
| Planchers | 3 |
| Taille totale du bâtiment | 10 331 pi² |
| Type de propriété | Bureau (Condo) |
| Classe d’immeuble | B |
| Planchers | 3 |
| Superficie de plancher typique | 4 683 pi² |
| Année de construction | 1990 |
| Taille du lot | 1,10 AC |
Commodités
- Éclairage accentué
- Système de plancher surélevé


Présenté par
Aston Rd - Sugarbrook Court
Hmm, il semble y avoir eu une erreur lors de l’envoi de votre message. Veuillez réessayer.
Merci! Votre message a été envoyé.