Votre courriel a été envoyé.

Atherstone St 9 312–22 301 pi² d'espace disponible • Industriel • Tamworth B78 3RW
Certaines informations ont été traduites automatiquement.
Faits saillants
- Established industrial estate location
- Close to M42 Junction 10 (approx. 2.7 miles)
- Prominent frontage to B5404 Atherstone Street
Caractéristiques
Tous les espaces disponibles(2)
Afficher les taux de location en
- Espace
- Taille
- Terme
- Taux de location
- Utilisation de l’espace
- Aménagement
- Disponible
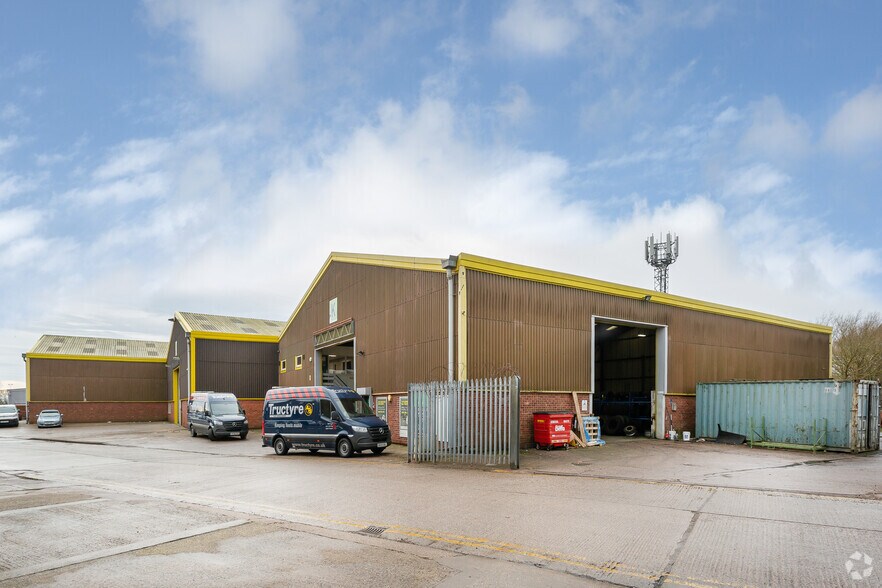
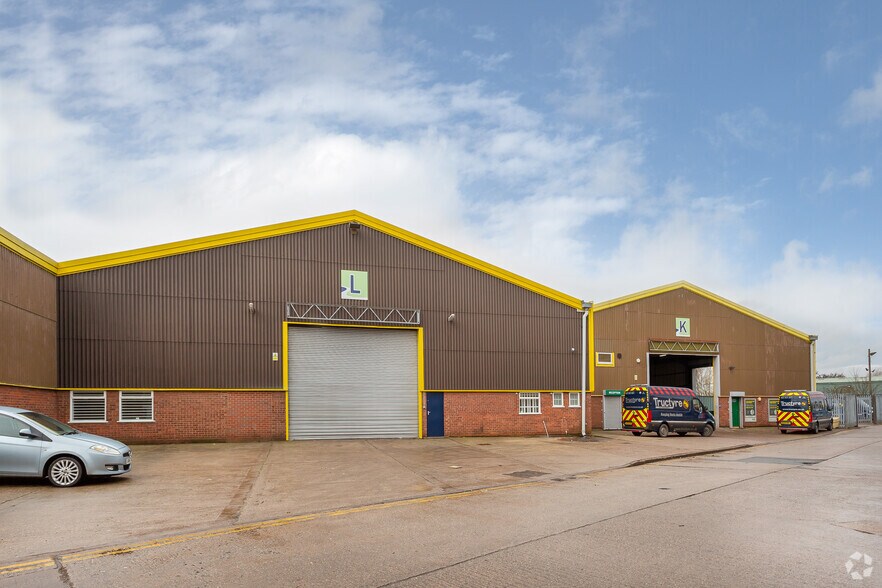
The property comprises a steel portal framed Industrial / warehouse unit with brick and block work walls beneath an insulated corrugated roof covering incorporating translucent light panels, together with ancillary office and WC facilities. Available under a new full repairing and insuring lease for a term of years to be agreed.
- Classe d’utilisation : B2
- Entreposage sécurisé
- Cote de rendement énergétique - D
- Minimum eaves height of 6m
- Secure gated estate with 24/7 access
- Comprend 322 pi² d’espace de bureau dédié
- Stores automatiques
- Cour
- Electrically operated roller shutter door
The property comprises a steel portal framed Industrial / warehouse unit with brick and block work walls beneath an insulated corrugated roof covering incorporating translucent light panels, together with ancillary office and WC facilities. Available under a new full repairing and insuring lease for a term of years to be agreed.
- Classe d’utilisation : B2
- Entreposage sécurisé
- Cote de rendement énergétique - D
- Minimum eaves height of 6m
- Secure gated estate with 24/7 access
- Comprend 322 pi² d’espace de bureau dédié
- Stores automatiques
- Cour
- Electrically operated roller shutter door
| Espace | Taille | Terme | Taux de location | Utilisation de l’espace | Aménagement | Disponible |
| RDC - Unit L | 9 312 pi² | Négociable | Sur demande Sur demande Sur demande Sur demande | Industriel | espace cloisonné | Maintenant |
| RDC - Unit N | 12 989 pi² | Négociable | Sur demande Sur demande Sur demande Sur demande | Industriel | espace cloisonné | Maintenant |
RDC - Unit L
| Taille |
| 9 312 pi² |
| Terme |
| Négociable |
| Taux de location |
| Sur demande Sur demande Sur demande Sur demande |
| Utilisation de l’espace |
| Industriel |
| Aménagement |
| espace cloisonné |
| Disponible |
| Maintenant |
RDC - Unit N
| Taille |
| 12 989 pi² |
| Terme |
| Négociable |
| Taux de location |
| Sur demande Sur demande Sur demande Sur demande |
| Utilisation de l’espace |
| Industriel |
| Aménagement |
| espace cloisonné |
| Disponible |
| Maintenant |
RDC - Unit L
| Taille | 9 312 pi² |
| Terme | Négociable |
| Taux de location | Sur demande |
| Utilisation de l’espace | Industriel |
| Aménagement | espace cloisonné |
| Disponible | Maintenant |
The property comprises a steel portal framed Industrial / warehouse unit with brick and block work walls beneath an insulated corrugated roof covering incorporating translucent light panels, together with ancillary office and WC facilities. Available under a new full repairing and insuring lease for a term of years to be agreed.
- Classe d’utilisation : B2
- Comprend 322 pi² d’espace de bureau dédié
- Entreposage sécurisé
- Stores automatiques
- Cote de rendement énergétique - D
- Cour
- Minimum eaves height of 6m
- Electrically operated roller shutter door
- Secure gated estate with 24/7 access
RDC - Unit N
| Taille | 12 989 pi² |
| Terme | Négociable |
| Taux de location | Sur demande |
| Utilisation de l’espace | Industriel |
| Aménagement | espace cloisonné |
| Disponible | Maintenant |
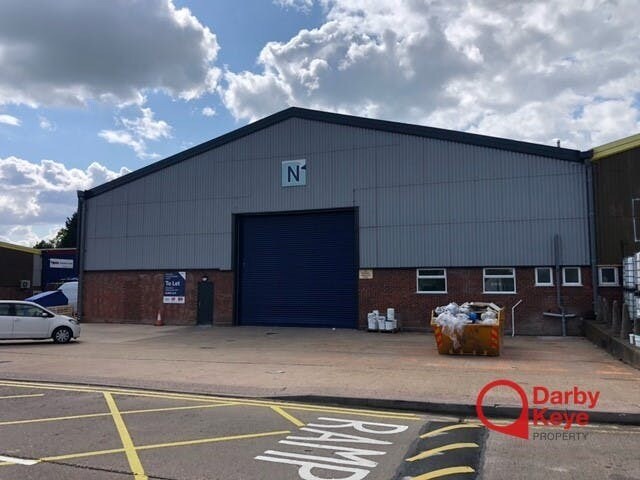
The property comprises a steel portal framed Industrial / warehouse unit with brick and block work walls beneath an insulated corrugated roof covering incorporating translucent light panels, together with ancillary office and WC facilities. Available under a new full repairing and insuring lease for a term of years to be agreed.
- Classe d’utilisation : B2
- Comprend 322 pi² d’espace de bureau dédié
- Entreposage sécurisé
- Stores automatiques
- Cote de rendement énergétique - D
- Cour
- Minimum eaves height of 6m
- Electrically operated roller shutter door
- Secure gated estate with 24/7 access
Aperçu de la propriété
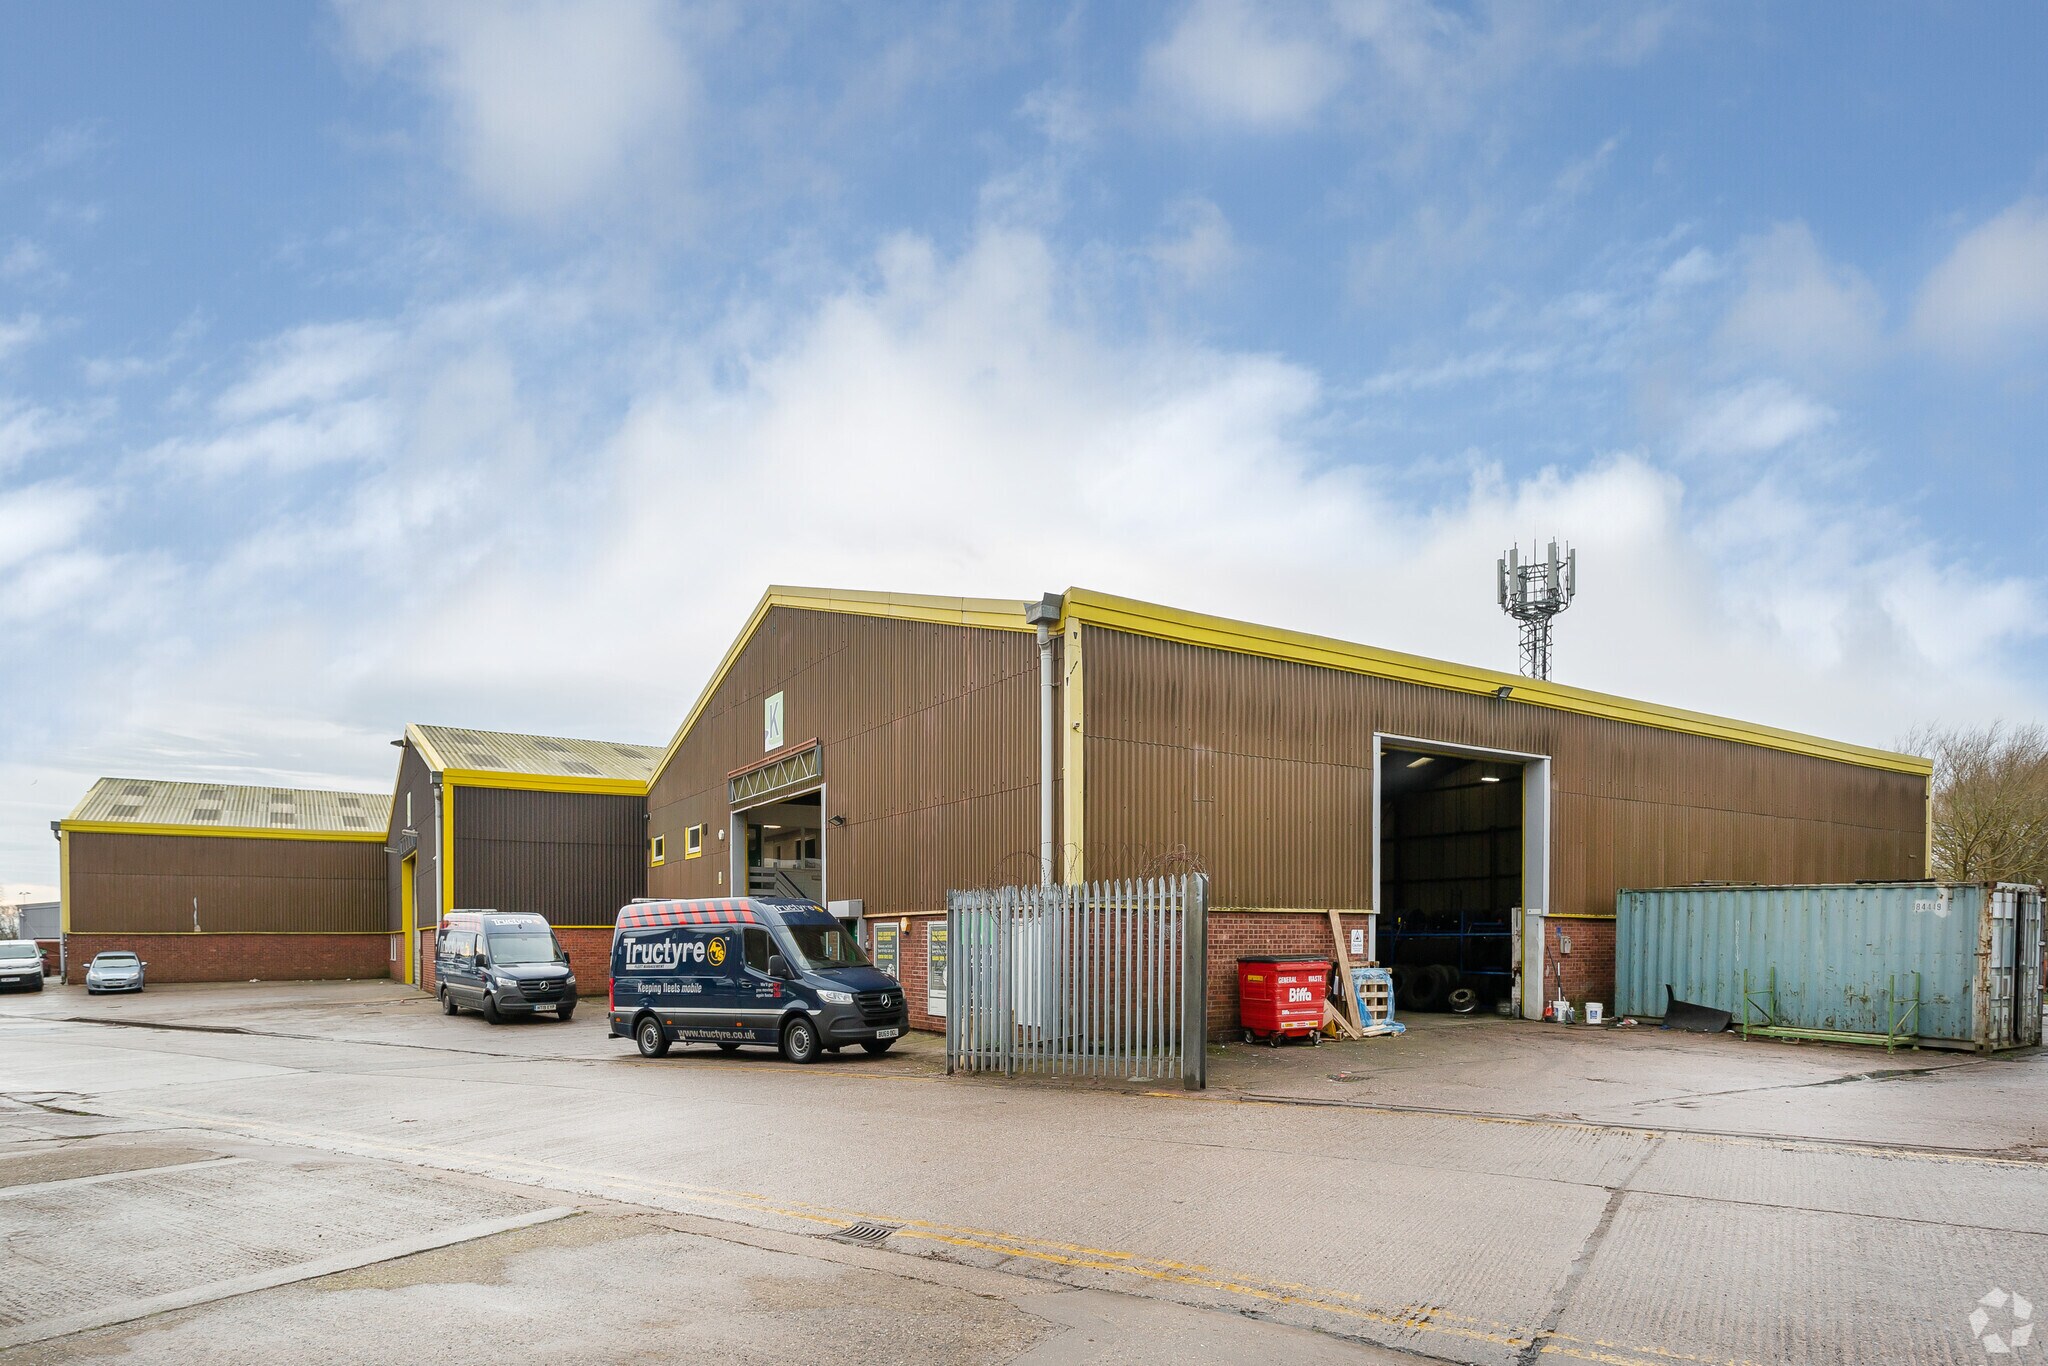
Riverside Industrial Estate is an established industrial scheme comprising multiple warehouse units arranged within a secure, gated environment. The estate features refurbished buildings with modern industrial specifications, including solar panels and upgraded lighting. It is prominently situated fronting the B5404 Atherstone Street, within a well-established commercial area south of Tamworth town centre, and provides convenient access to the regional road network including the A4091 and M42.
Faits sur l’installation entrepôt


Présenté par
Atherstone St
Hmm, il semble y avoir eu une erreur lors de l’envoi de votre message. Veuillez réessayer.
Merci! Votre message a été envoyé.