Votre courriel a été envoyé.

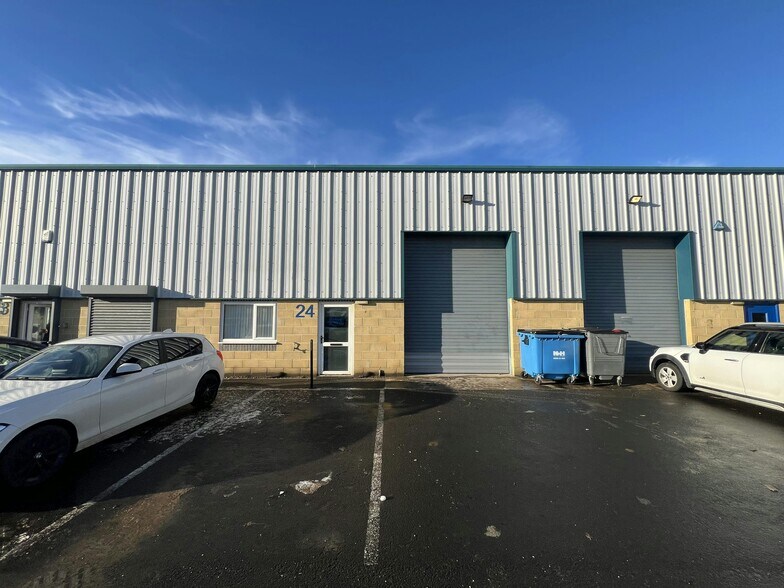
Atley Way 1 210–2 423 pi² d'espace disponible • Industriel • Cramlington NE23 1WP
Certaines informations ont été traduites automatiquement.
Faits saillants
- Self contained terraced industrial unit on established estate.
- Notable occupiers on the estate include Newland Media, Showermania and ABS Business Supplies.
- Suitable for B2/B8 uses.
- Excellent location on Atley Business Park, immediately south of the A192 in Cramlington.
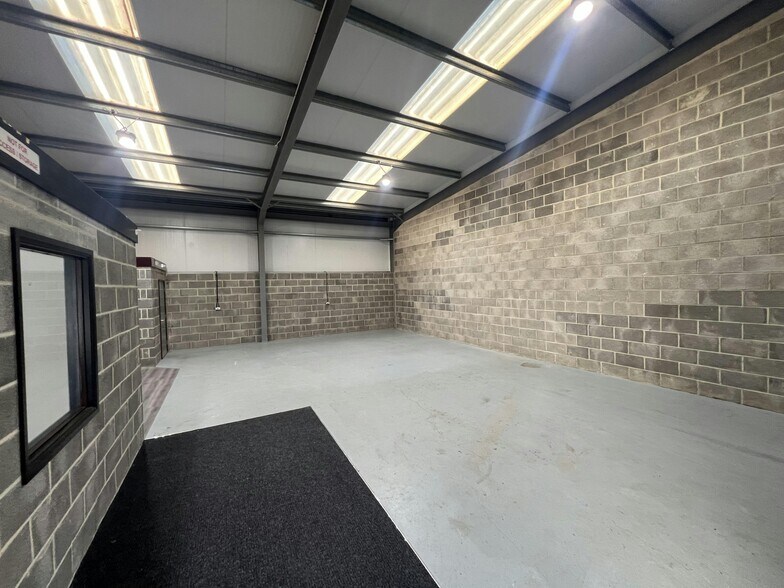
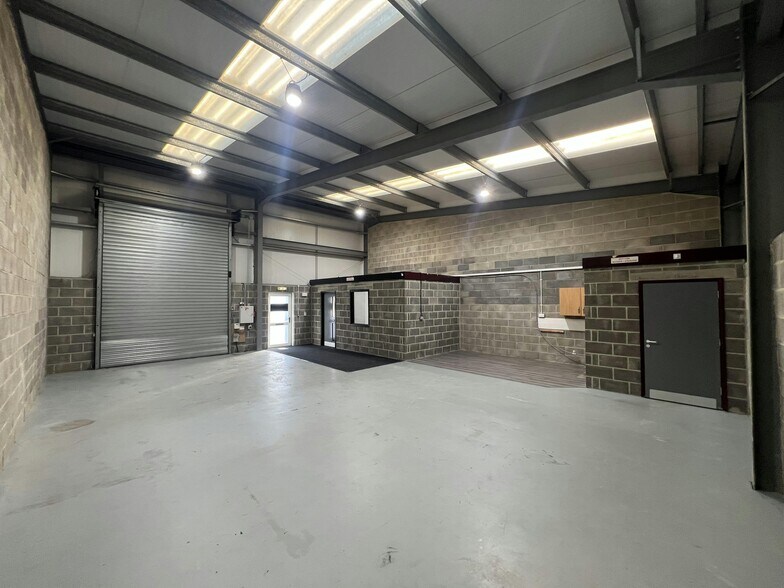
- Good specification warehouse accommodation with LED lighting, roller shutter door access and 3-phase electricity.
- Assigned parking spaces to the front of the unit.
Caractéristiques
Tous les espaces disponibles(2)
Afficher les taux de location en
- Espace
- Taille
- Terme
- Taux de location
- Utilisation de l’espace
- Aménagement
- Disponible
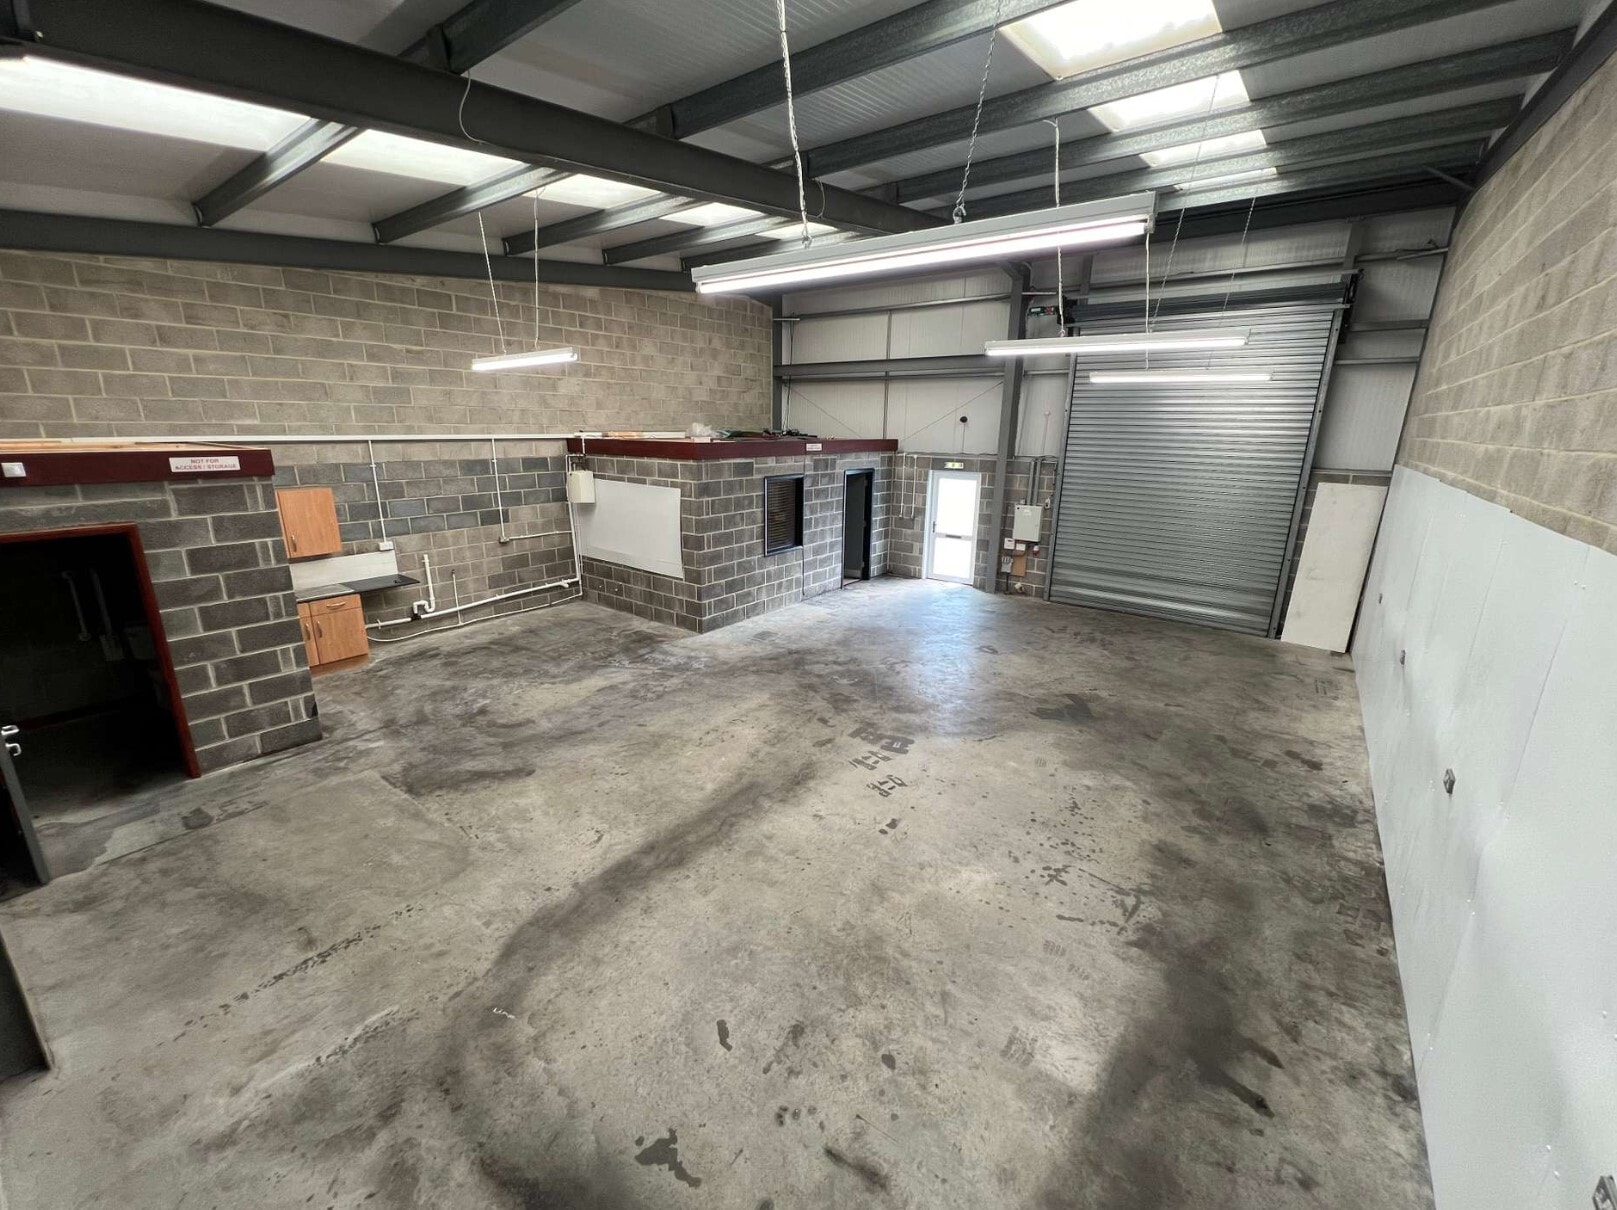


Unit 21 comprises 1,213 Sq ft of industrial accommodation.
- Classe d’utilisation : B2
- Stores automatiques
- Bureau/bloc de réception
- Cuisinette
- Cuisine
- Installations WC abandonnées
- Accès W/C
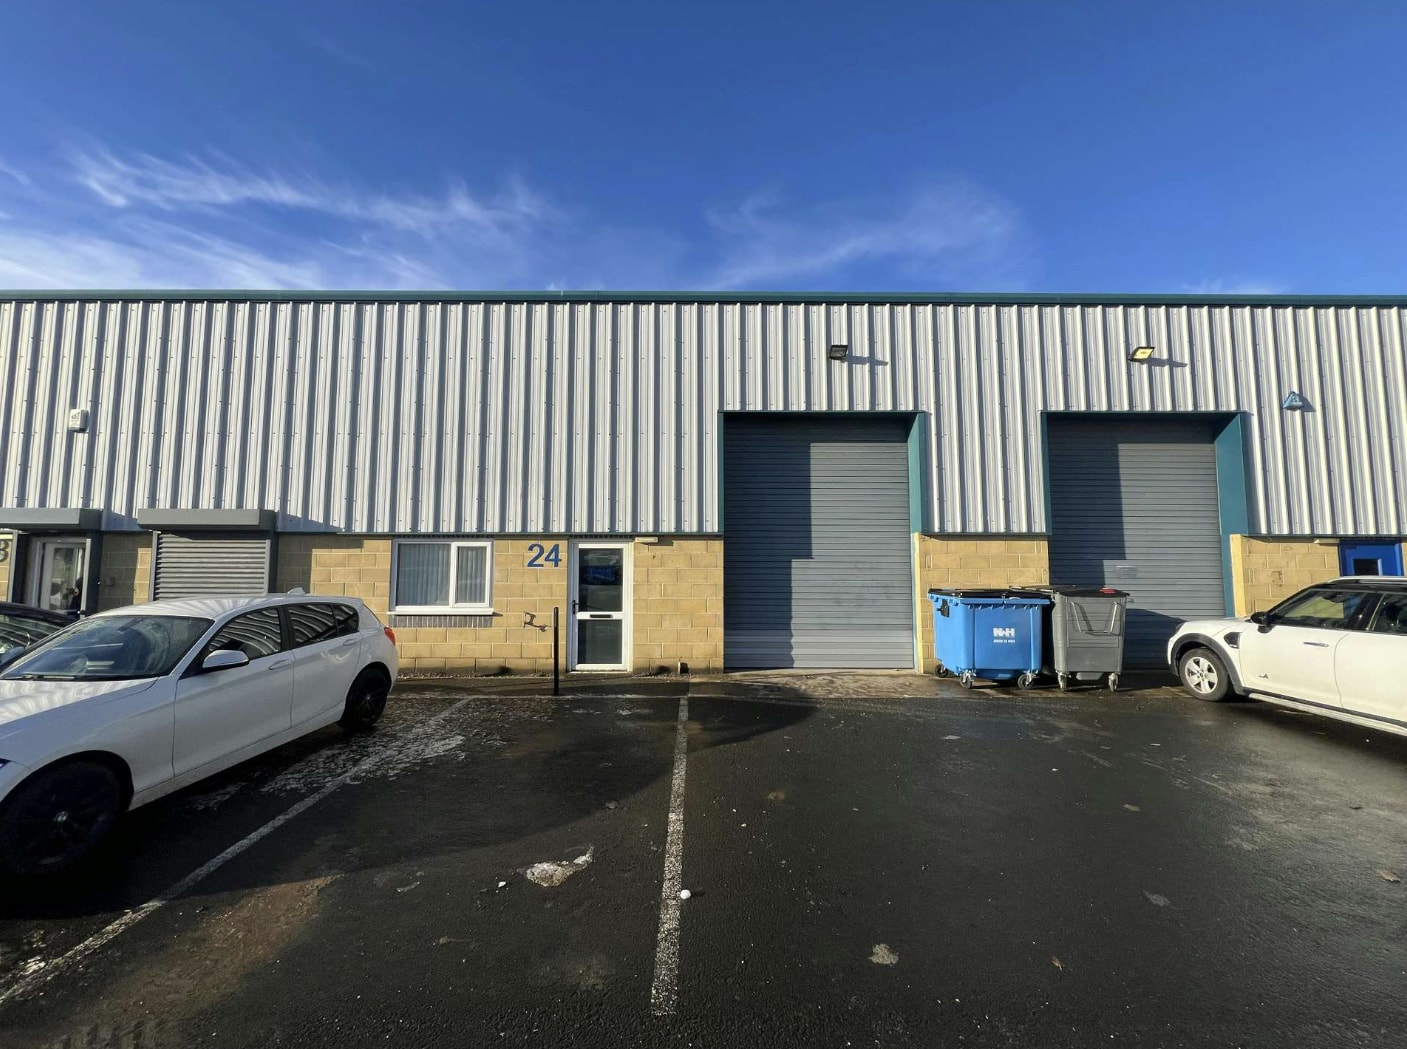


The estate comprises terraced industrial units of steel portal frame construction. The external elevations are of blockwork and profile cladding construction under a pitched roof. Internally the units benefit from concrete flooring, LED lighting, translucent roof panels and one electrically operated roller shutter door. The unit benefits from clear internal height of 3.9m, rising to 5.0m at the apex. The roller shutter door height extends to 4.0m. The accommodation includes W/C access, an office/reception block and kitchenette. Externally, the unit benefits from assigned car parking spaces.
- Classe d’utilisation : B2
- Éclairage encastré
- Installations WC abandonnées
- W/C access
- Clear internal height - 3.9m, rising to 5m at apex
- Aire de réception
- Stores automatiques
- Office/reception block
- Kitchenette
| Espace | Taille | Terme | Taux de location | Utilisation de l’espace | Aménagement | Disponible |
| RDC - 21 | 1 213 pi² | Négociable | 19,37 $ CAD/pi²/an 1,61 $ CAD/pi²/mois 23 491 $ CAD/an 1 958 $ CAD/mois | Industriel | construction complète | Bail en cours |
| RDC - 24 | 1 210 pi² | Négociable | 19,37 $ CAD/pi²/an 1,61 $ CAD/pi²/mois 23 433 $ CAD/an 1 953 $ CAD/mois | Industriel | construction complète | Maintenant |
RDC - 21
| Taille |
| 1 213 pi² |
| Terme |
| Négociable |
| Taux de location |
| 19,37 $ CAD/pi²/an 1,61 $ CAD/pi²/mois 23 491 $ CAD/an 1 958 $ CAD/mois |
| Utilisation de l’espace |
| Industriel |
| Aménagement |
| construction complète |
| Disponible |
| Bail en cours |
RDC - 24
| Taille |
| 1 210 pi² |
| Terme |
| Négociable |
| Taux de location |
| 19,37 $ CAD/pi²/an 1,61 $ CAD/pi²/mois 23 433 $ CAD/an 1 953 $ CAD/mois |
| Utilisation de l’espace |
| Industriel |
| Aménagement |
| construction complète |
| Disponible |
| Maintenant |
RDC - 21
| Taille | 1 213 pi² |
| Terme | Négociable |
| Taux de location | 19,37 $ CAD/pi²/an |
| Utilisation de l’espace | Industriel |
| Aménagement | construction complète |
| Disponible | Bail en cours |
Unit 21 comprises 1,213 Sq ft of industrial accommodation.
- Classe d’utilisation : B2
- Cuisine
- Stores automatiques
- Installations WC abandonnées
- Bureau/bloc de réception
- Accès W/C
- Cuisinette
RDC - 24
| Taille | 1 210 pi² |
| Terme | Négociable |
| Taux de location | 19,37 $ CAD/pi²/an |
| Utilisation de l’espace | Industriel |
| Aménagement | construction complète |
| Disponible | Maintenant |
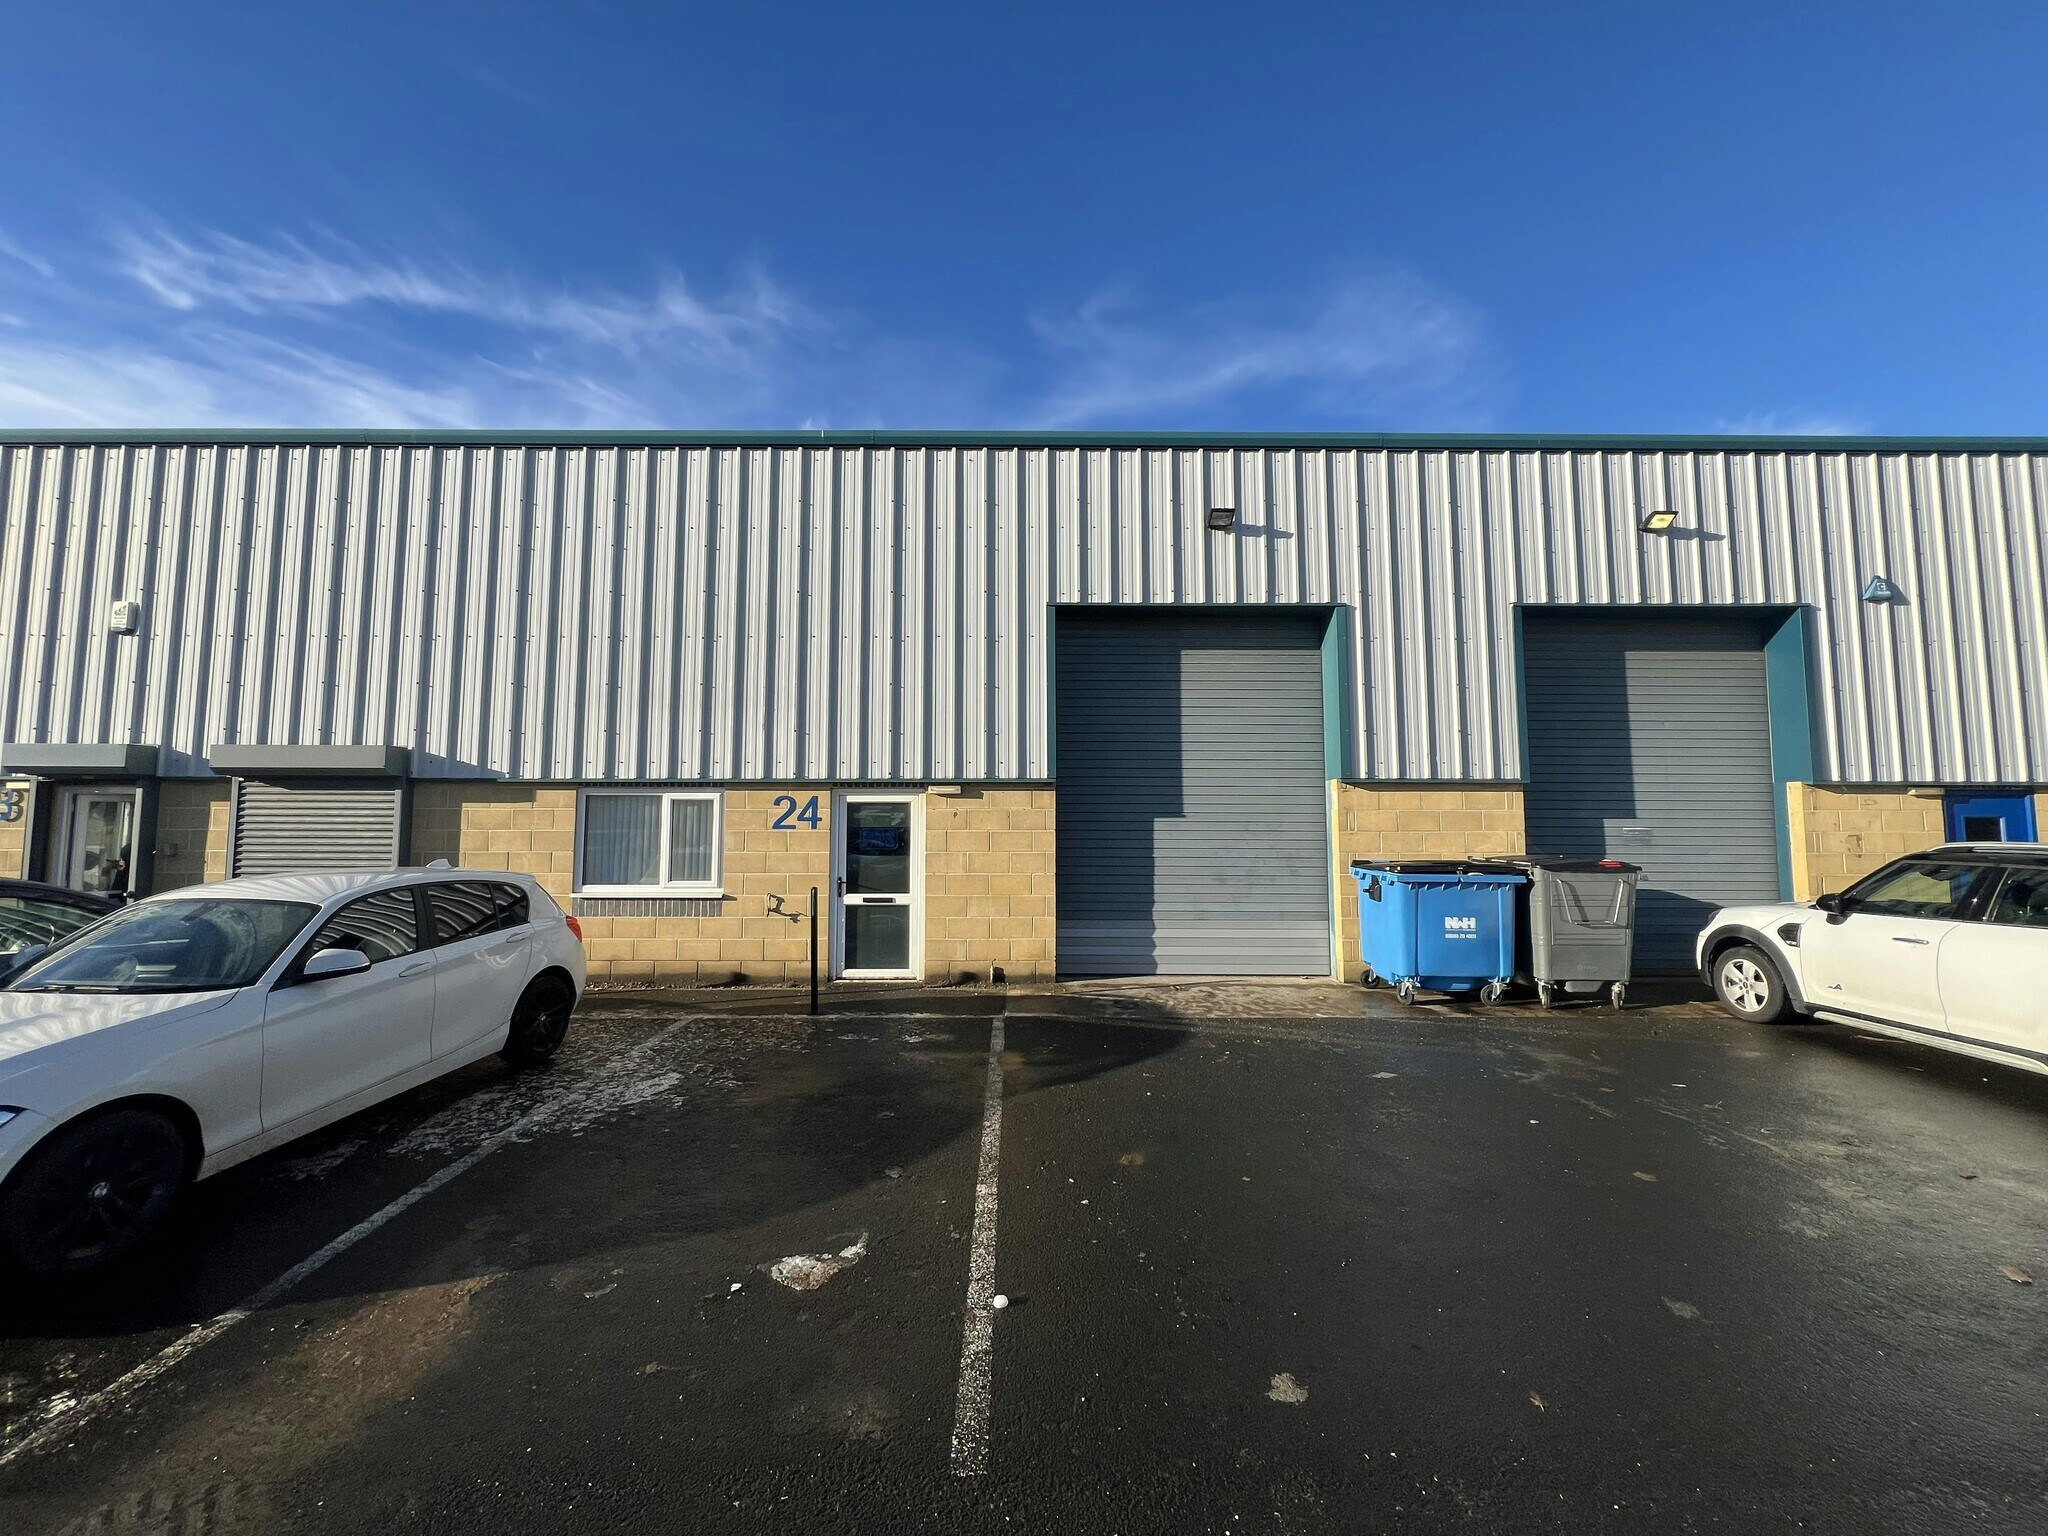
The estate comprises terraced industrial units of steel portal frame construction. The external elevations are of blockwork and profile cladding construction under a pitched roof. Internally the units benefit from concrete flooring, LED lighting, translucent roof panels and one electrically operated roller shutter door. The unit benefits from clear internal height of 3.9m, rising to 5.0m at the apex. The roller shutter door height extends to 4.0m. The accommodation includes W/C access, an office/reception block and kitchenette. Externally, the unit benefits from assigned car parking spaces.
- Classe d’utilisation : B2
- Aire de réception
- Éclairage encastré
- Stores automatiques
- Installations WC abandonnées
- Office/reception block
- W/C access
- Kitchenette
- Clear internal height - 3.9m, rising to 5m at apex
Aperçu de la propriété
Le domaine comprend des unités industrielles en terrasses de construction à ossature de portails en acier. Les élévations extérieures sont constituées de blocs et de bardages profilés sous un toit en pente. À l'intérieur, les unités bénéficient d'un revêtement de sol en béton, d'un éclairage à bandes, de panneaux de toit translucides sur le toit et d'une porte à volet roulant à commande électrique. L'unité 21 Atley Way est située dans le parc d'affaires Atley, immédiatement au sud de l'artère A192 à Cramlington. Le domaine bénéficie de la proximité de l'A189, ce qui permet un accès par véhicule au réseau routier de la région élargie. Le domaine se trouve au nord-ouest de Cramlington, avec le site de développement de West Hartford à une courte distance au nord du sujet.
Faits sur l’installation service



Présenté par
Atley Way
Hmm, il semble y avoir eu une erreur lors de l’envoi de votre message. Veuillez réessayer.
Merci! Votre message a été envoyé.