Se Connecter/S’inscrire
Votre courriel a été envoyé.
Attwood Rd Unité de condo • Bureau • 2 020 pi² • À vendre 253 584 $ CAD • Burntwood WS7 3GF
Certaines informations ont été traduites automatiquement.
Faits saillants de l'investissement
- Excellent location close to the A38, A5 and M6 Toll
- Modern courtyard office development
- Close proximity to Lichfield, Cannock and Sutton Coldfield
- Specification to include suspended ceiling, air conditioning and carpeting throughout
Résumé de l'annonce
The property comprises a detached office building of steel frame construction arranged over two floors. The property is situated fronting Attwood Road within Newlands Court of Zone One Burntwood Business Park. Newlands Court is situated close to the roundabout junction with Cannock Road and Staples Way, with Burntwood town centre being approximately one mile to the east. The property is excellently located for access to the A5 and A38 trunk roads together with the wider Midlands motorway network.
1 Unité disponible
- Unité
- Taille de l’unité
- Utilisation du condo
- Prix
- Revenu net d’exploitation
| Type de vente | Investissement ou propriétaire utilisateur | Ancienneté | Pleine propriété |
| Type de vente | Investissement ou propriétaire utilisateur |
| Ancienneté | Pleine propriété |
Description
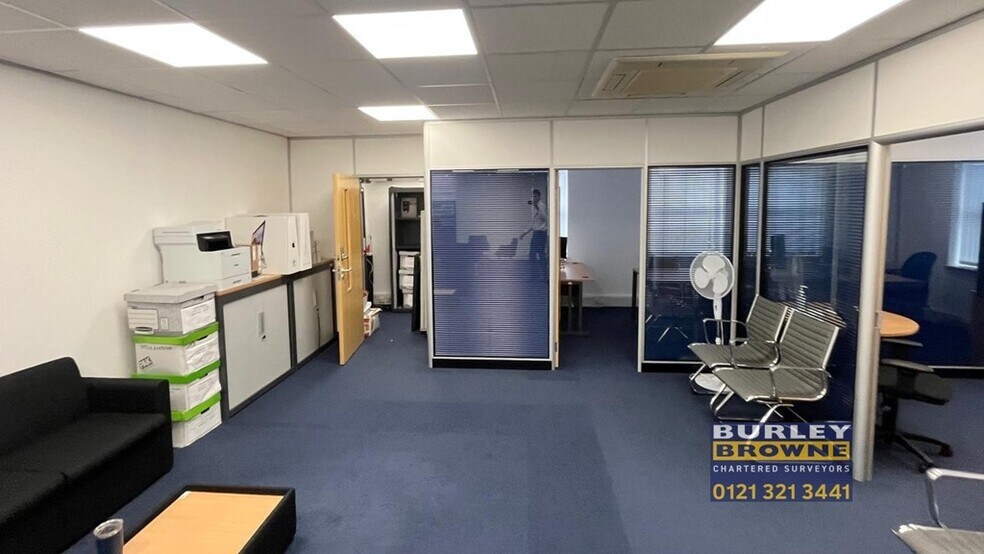
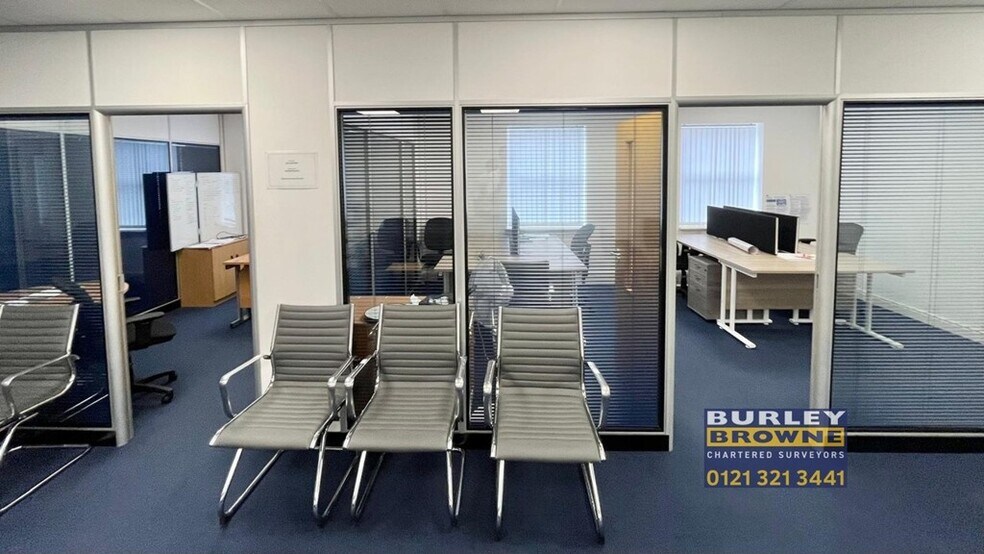
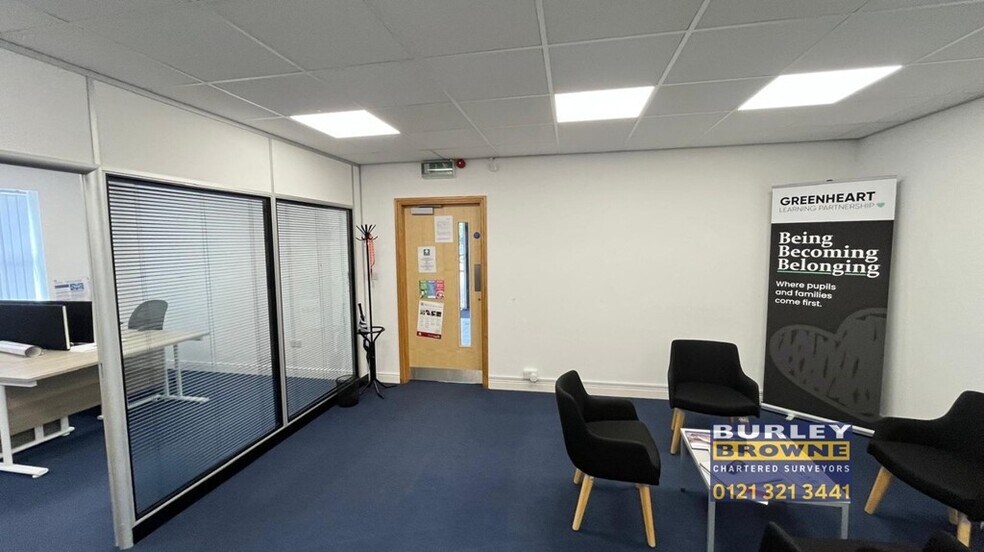
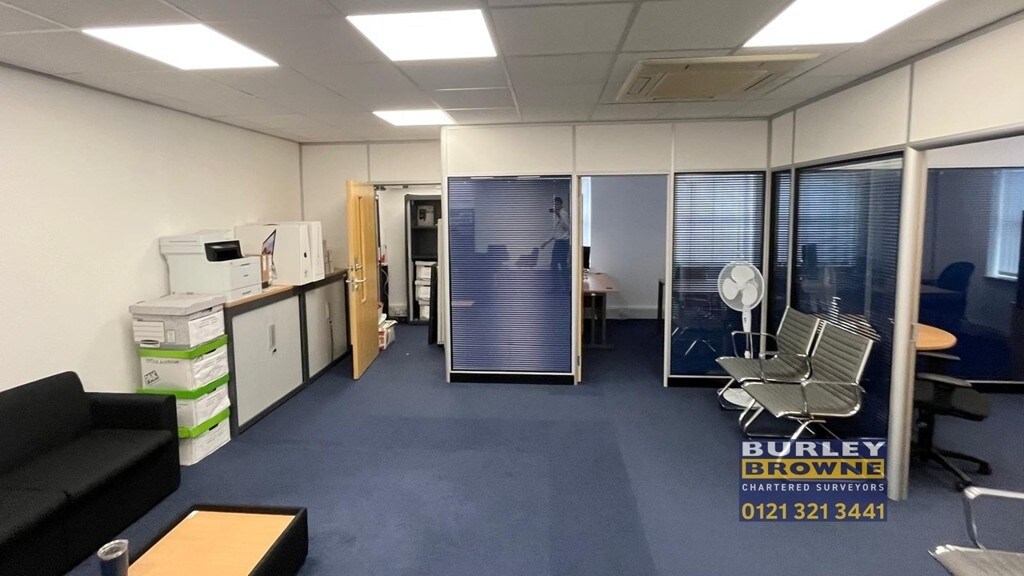
A well fitted modern two-storey purpose built office completed to a high specification with brick and glazed elevations. The accommodation is air conditioned, fully carpeted and has suspended ceilings incorporating recessed lighting, raised floor and double glazed windows. The accommodation has been further improved to include kitchen and WC facilities to both ground and first floors and there is a passenger lift available to the first floor. There are 3 allocated car parking spaces for the ground floor.
Notes sur la vente
The Freehold for the whole is available for sale. The Ground Floor shall be vacant. The First Floor was sold in 2010 on a 125-year ground lease at an initial rent of £100 per annum increasing every 25 years by a further £100.
| Unité | Taille de l’unité | Utilisation du condo | Prix | Revenu net d’exploitation |
| Unité 7 | 2 020 pi² | Bureau | 253 584 $ CAD (125,54 $ CAD/pi²) | - |
Unité 7
| Taille de l’unité |
| 2 020 pi² |
| Utilisation du condo |
| Bureau |
| Prix |
| 253 584 $ CAD (125,54 $ CAD/pi²) |
| Revenu net d’exploitation |
| - |
1 de 0
Vidéos
Visite extérieure 3D Matterport
Visite 3D Matterport
Photos
Vue depuis la rue
Rue
Carte
Unité 7
| Taille de l’unité | 2 020 pi² |
| Utilisation du condo | Bureau |
| Prix | 253 584 $ CAD (125,54 $ CAD/pi²) |
| Revenu net d’exploitation | - |
| Type de vente | Investissement ou propriétaire utilisateur |
| Ancienneté | Pleine propriété |
| Description | |
| A well fitted modern two-storey purpose built office completed to a high specification with brick and glazed elevations. The accommodation is air conditioned, fully carpeted and has suspended ceilings incorporating recessed lighting, raised floor and double glazed windows. The accommodation has been further improved to include kitchen and WC facilities to both ground and first floors and there is a passenger lift available to the first floor. There are 3 allocated car parking spaces for the ground floor.</li></ul> | |
| Notes sur la vente | |
| The Freehold for the whole is available for sale. The Ground Floor shall be vacant. The First Floor was sold in 2010 on a 125-year ground lease at an initial rent of £100 per annum increasing every 25 years by a further £100.</li></ul> |
Faits sur la propriété
Les informations ci-dessous concernent l’ensemble de l’immeuble. Les caractéristiques propres à chaque lot peuvent varier et sont précisées dans la description du lot présenté ci-dessus.
| Taille totale du bâtiment | 4 698 pi² | Superficie de plancher typique | 2 287 pi² |
| Type de propriété | Bureau (Condo) | Année de construction | 2005 |
| Classe d’immeuble | B | Taille du lot | 1,74 AC |
| Planchers | 2 | Ratio de stationnement | 1,49/1 000 pi² |
| Taille totale du bâtiment | 4 698 pi² |
| Type de propriété | Bureau (Condo) |
| Classe d’immeuble | B |
| Planchers | 2 |
| Superficie de plancher typique | 2 287 pi² |
| Année de construction | 2005 |
| Taille du lot | 1,74 AC |
| Ratio de stationnement | 1,49/1 000 pi² |
Commodités
- Accès 24 heures
- Éclairage accentué
- Climatisation
- Système de plancher surélevé
1 1


1 de 6
Vidéos
Visite extérieure 3D Matterport
Visite 3D Matterport
Photos
Vue depuis la rue
Rue
Carte
1 de 1

Présenté par

Attwood Rd
Vous êtes déjà membre? Connectez-vous
Hmm, il semble y avoir eu une erreur lors de l’envoi de votre message. Veuillez réessayer.
Merci! Votre message a été envoyé.