Votre courriel a été envoyé.
Avenue Two 7 114 pi² d'espace disponible • Industriel • Witney OX28 4FH
Certaines informations ont été traduites automatiquement.
Faits saillants
- Well located on established Industrial Estate
- 10 miles away from Oxford
- 19 dedicated parking spaces
Caractéristiques
Tous les espaces disponibles(1)
Afficher les taux de location en
- Espace
- Taille
- Terme
- Taux de location
- Utilisation de l’espace
- Aménagement
- Disponible
Les 2 espaces de cet immeuble doivent être loués ensemble, pour une superficie totale de 7 114 pi² (Zone contiguë):
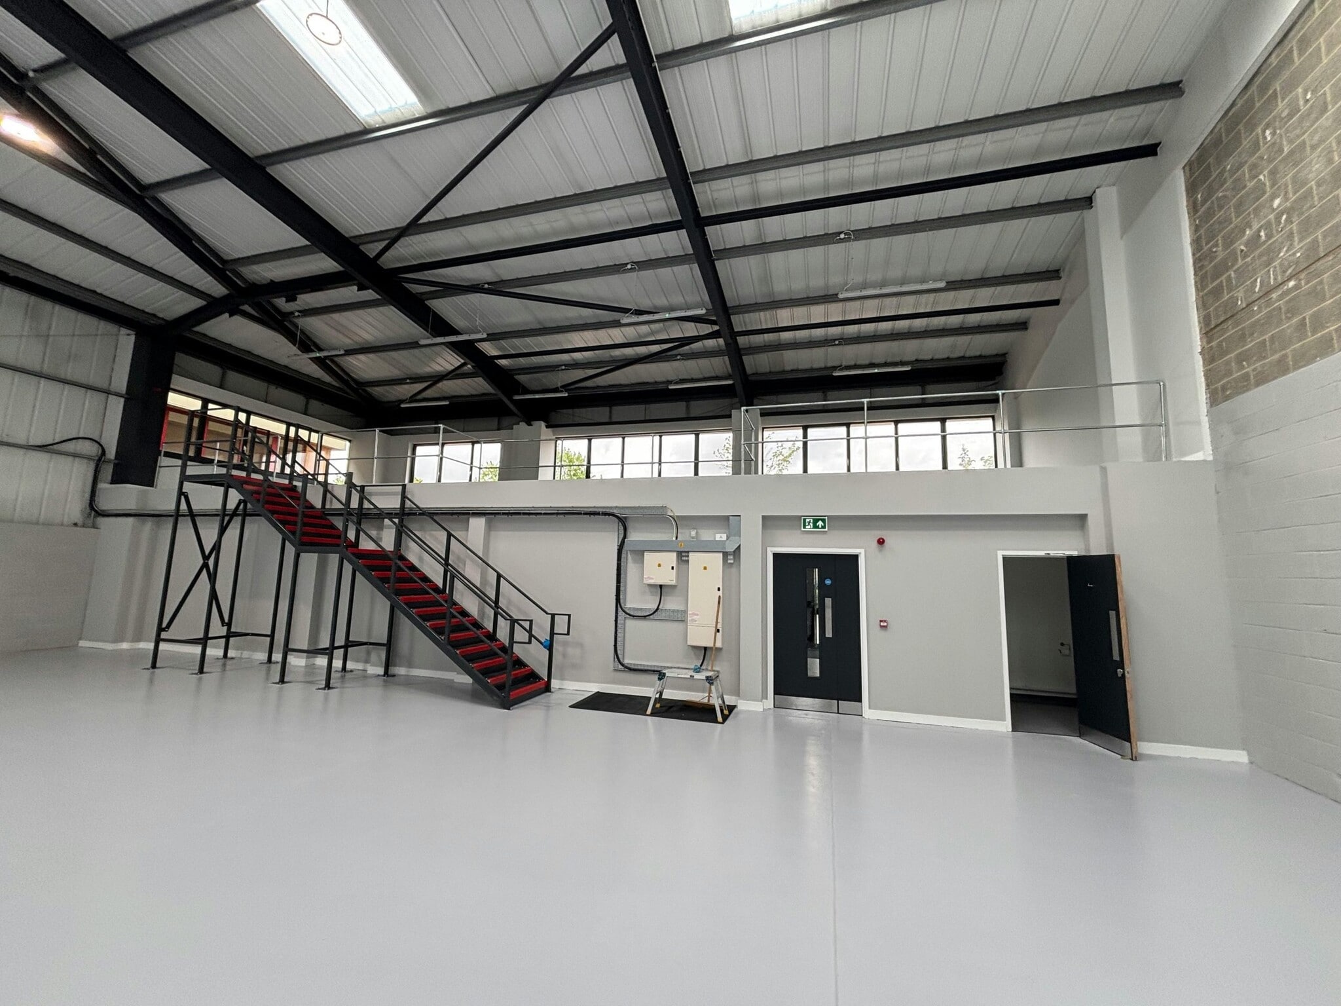


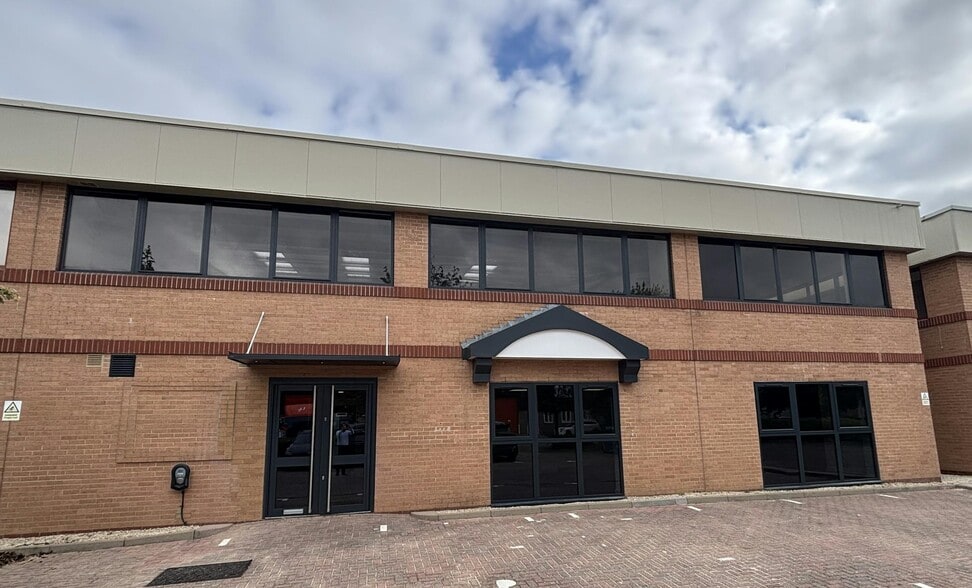
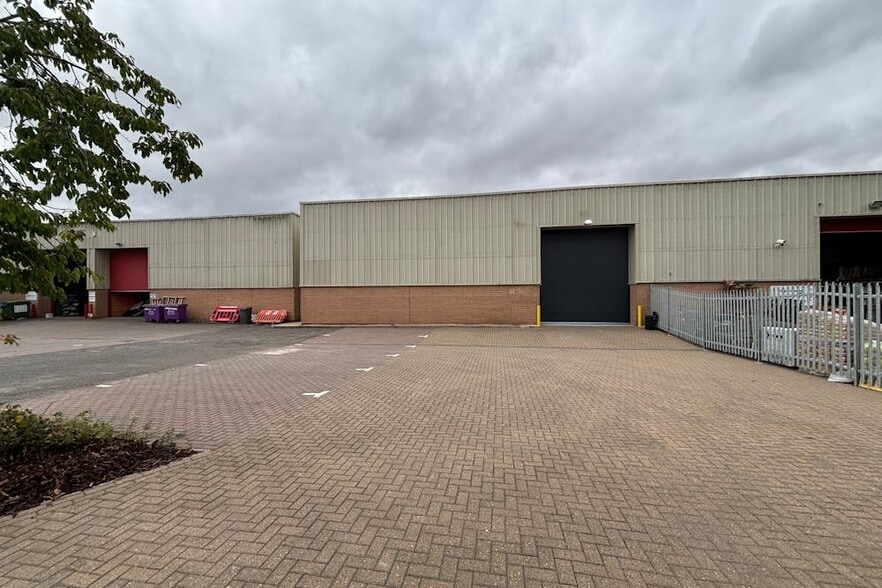
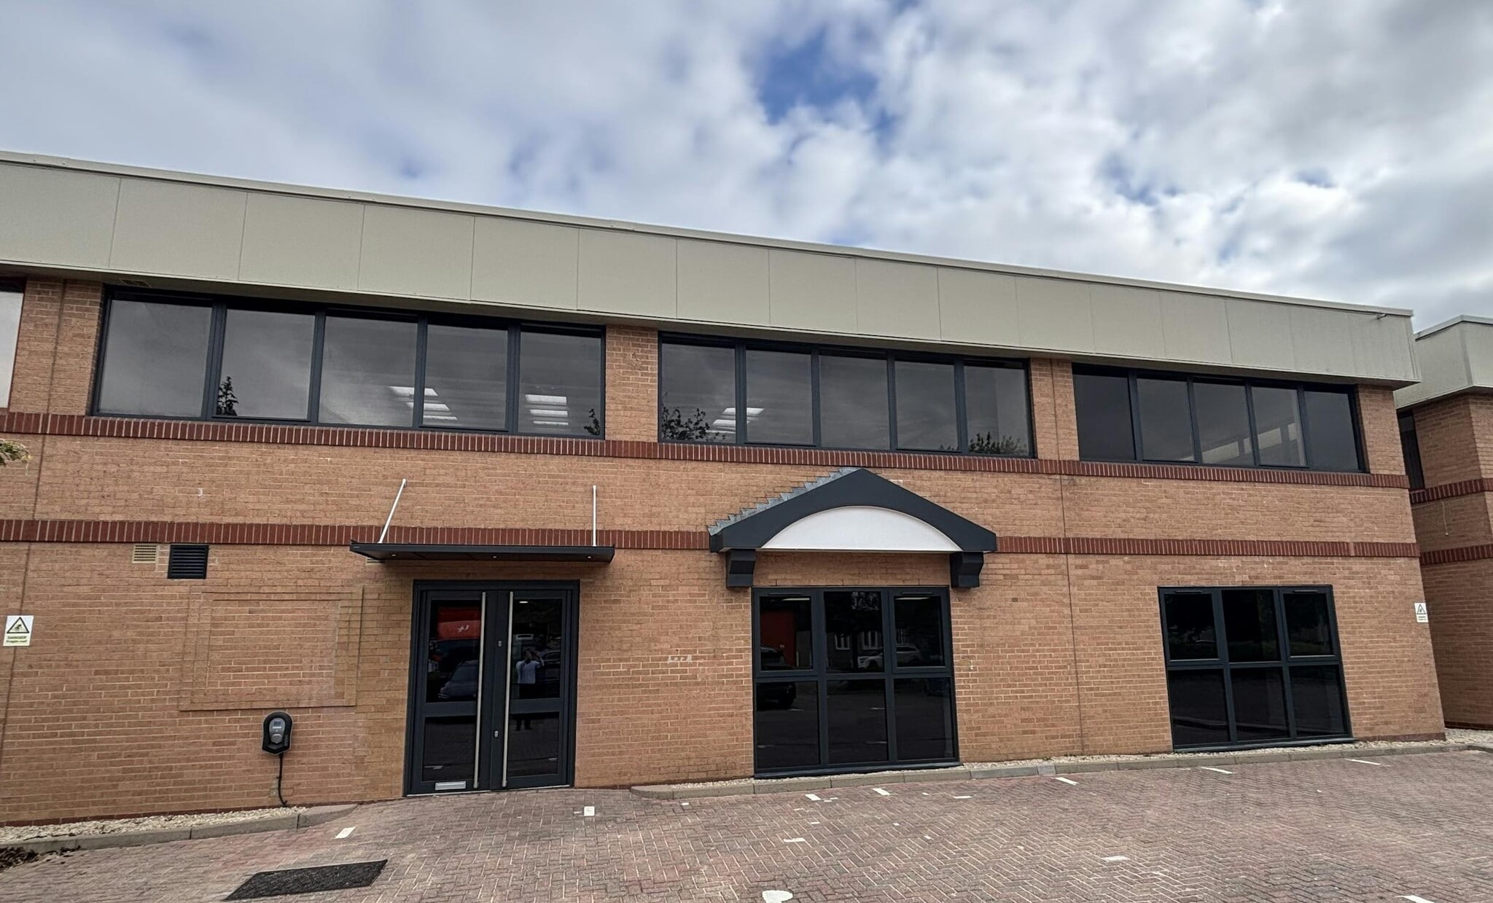
The property comprises a fully refurbished steel portal framed semi-detached industrial unit with a generous parking provision and yard. The unit has been refurbished to a high standard including a completely new office accommodation on the ground floor complete with A/C, kitchen and LED lighting. W/C and shower facilities are found off the entrance which then leads to the open warehouse to the rear complete with a new electric roller shutter door, redecorated throughout and adjustable LED Lighting. The Mezzanine above the offices is solid in construction and could offer storage, workshop or additional office accommodation. To the rear is a good sized yard with the ability to fence if a secure yard was a requirement.
- Classe d’utilisation : B2
- Lumière naturelle
- New Electric Roller Shutter Door
- New Office with A/C and kitchen
- Comprend 200 pi² d’espace de bureau dédié
- Stores automatiques
- LED Lighting throughout
| Espace | Taille | Terme | Taux de location | Utilisation de l’espace | Aménagement | Disponible |
| RDC - Unit 2, 1er étage - Unit 2 | 7 114 pi² | Négociable | 22,30 $ CAD/pi²/an 1,86 $ CAD/pi²/mois 158 634 $ CAD/an 13 219 $ CAD/mois | Industriel | espace cloisonné | Maintenant |
RDC - Unit 2, 1er étage - Unit 2
Les 2 espaces de cet immeuble doivent être loués ensemble, pour une superficie totale de 7 114 pi² (Zone contiguë):
| Taille |
|
RDC - Unit 2 - 5 917 pi²
1er étage - Unit 2 - 1 197 pi²
|
| Terme |
| Négociable |
| Taux de location |
| 22,30 $ CAD/pi²/an 1,86 $ CAD/pi²/mois 158 634 $ CAD/an 13 219 $ CAD/mois |
| Utilisation de l’espace |
| Industriel |
| Aménagement |
| espace cloisonné |
| Disponible |
| Maintenant |
RDC - Unit 2, 1er étage - Unit 2
| Taille |
RDC - Unit 2 - 5 917 pi²
1er étage - Unit 2 - 1 197 pi²
|
| Terme | Négociable |
| Taux de location | 22,30 $ CAD/pi²/an |
| Utilisation de l’espace | Industriel |
| Aménagement | espace cloisonné |
| Disponible | Maintenant |
The property comprises a fully refurbished steel portal framed semi-detached industrial unit with a generous parking provision and yard. The unit has been refurbished to a high standard including a completely new office accommodation on the ground floor complete with A/C, kitchen and LED lighting. W/C and shower facilities are found off the entrance which then leads to the open warehouse to the rear complete with a new electric roller shutter door, redecorated throughout and adjustable LED Lighting. The Mezzanine above the offices is solid in construction and could offer storage, workshop or additional office accommodation. To the rear is a good sized yard with the ability to fence if a secure yard was a requirement.
- Classe d’utilisation : B2
- Comprend 200 pi² d’espace de bureau dédié
- Lumière naturelle
- Stores automatiques
- New Electric Roller Shutter Door
- LED Lighting throughout
- New Office with A/C and kitchen
Aperçu de la propriété
The Property is located in Witney, a market town within West Oxfordshire. Witney has a good commercial offering with amenities commensurate with most everyday needs. The closest major city is Oxford, located 10 miles to the east. Public transport to the property are reasonable. There are bus routes serving the wider town, offering direct services to Carterton and Oxford. The Property is located on Avenue Two, Station Lane, one of the most established industrial locations within Witney. Local occupiers include, Rexel, Cottsway, DFX, ED Glass, Ford.
Faits sur l’installation entrepôt


Présenté par

Avenue Two
Hmm, il semble y avoir eu une erreur lors de l’envoi de votre message. Veuillez réessayer.
Merci! Votre message a été envoyé.