Votre courriel a été envoyé.

Air Livery Building Aviation Way 13 970 pi² d'espace disponible • Industriel • Southend On Sea SS2 6YF
Certaines informations ont été traduites automatiquement.
Caractéristiques
Tous les espaces disponibles(1)
Afficher les taux de location en
- Espace
- Taille
- Terme
- Taux de location
- Utilisation de l’espace
- Aménagement
- Disponible
Les 2 espaces de cet immeuble doivent être loués ensemble, pour une superficie totale de 13 970 pi² (Zone contiguë):
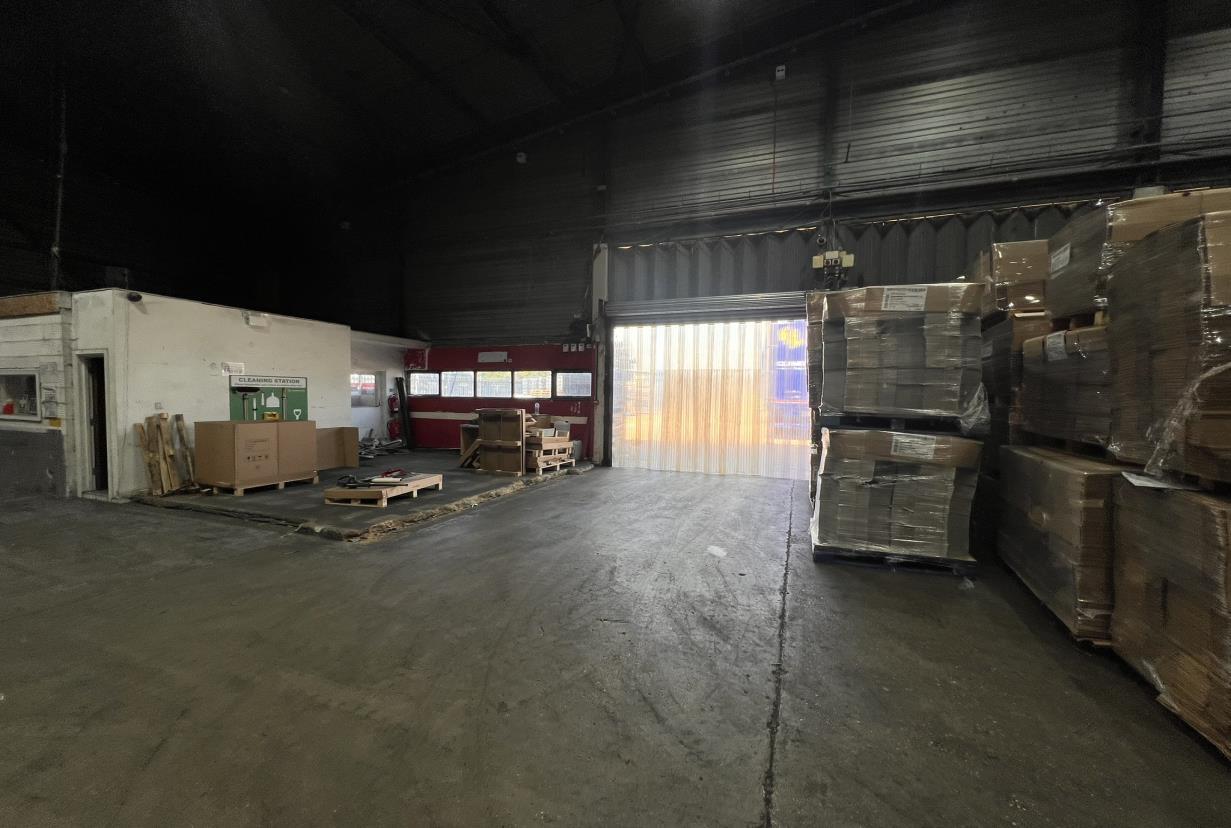


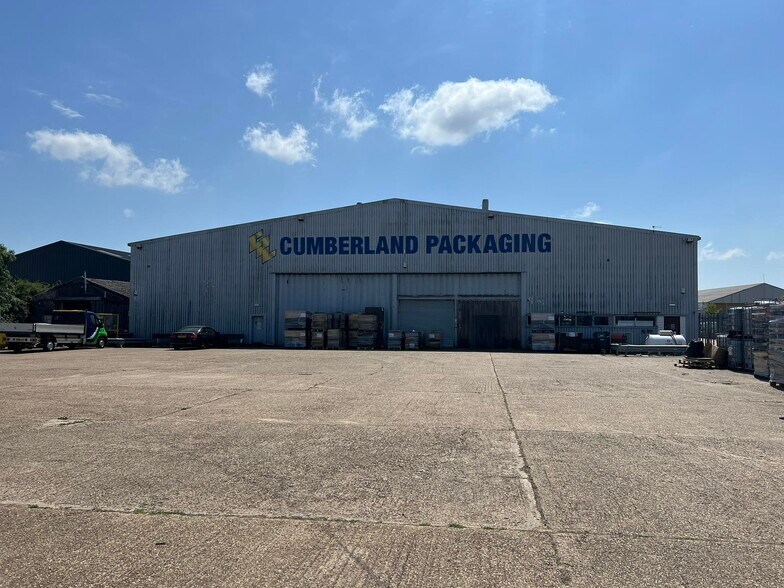
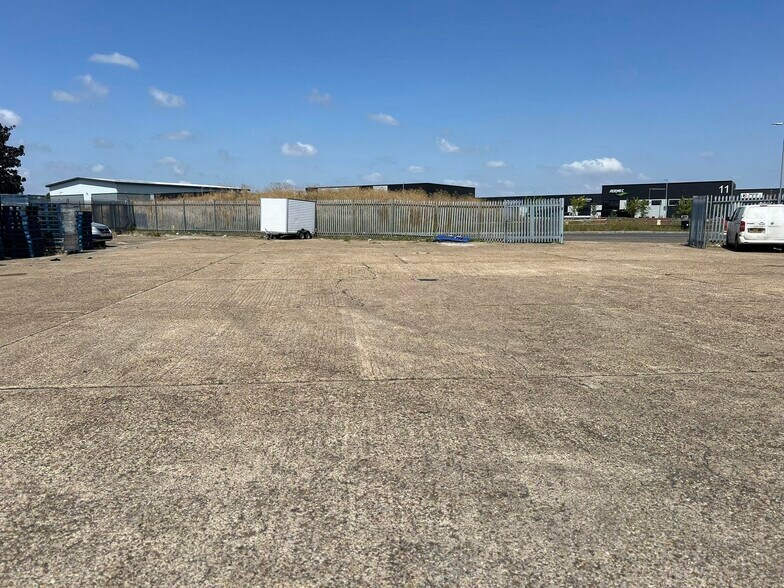
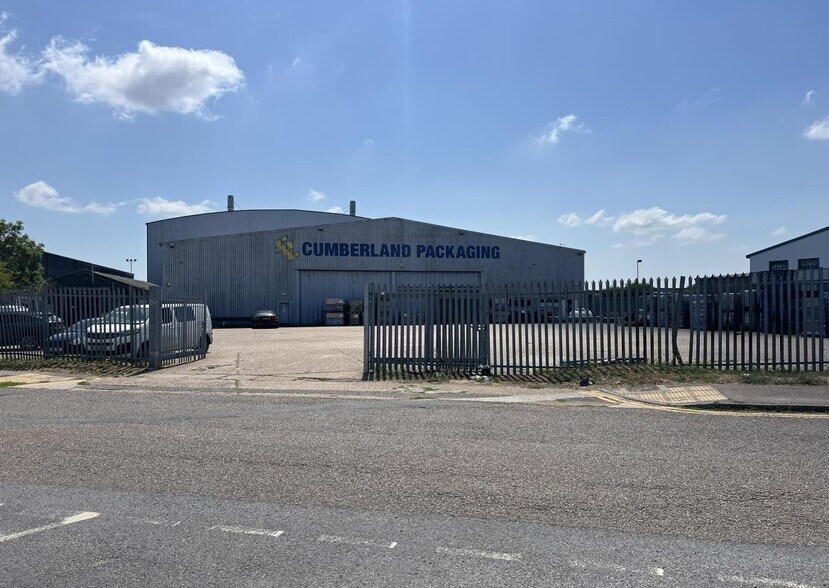
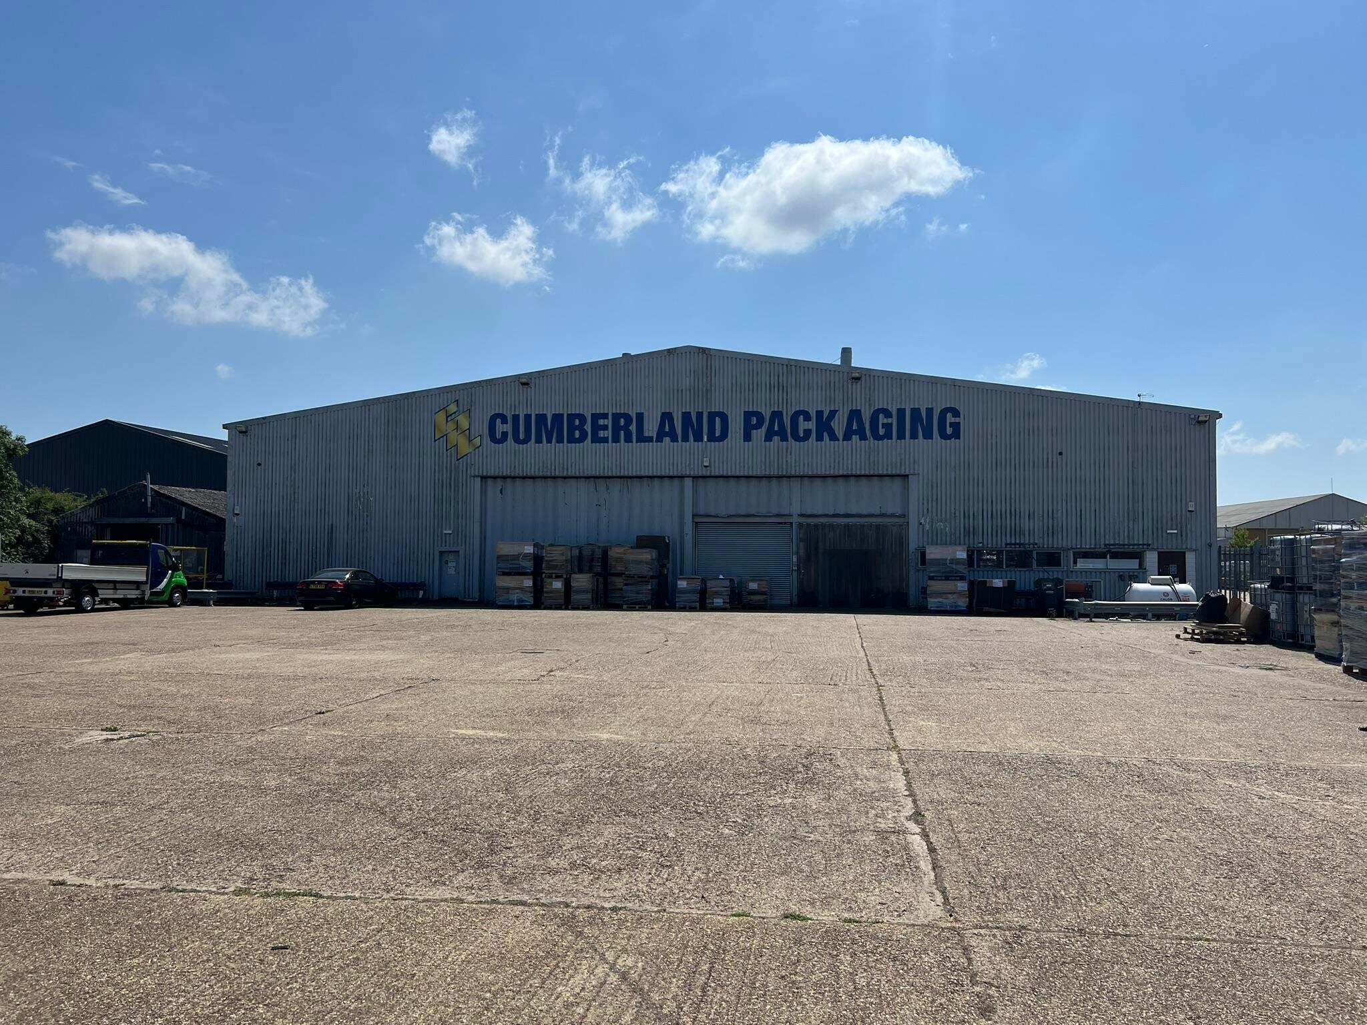
Semi-detached warehouse facility of steel portal frame construction with coated steel profile sheeting to elevations and roof, believed to have been built in the 1960’s. The height and clear spans make the property suitable for storage & distribution uses, and it is offered with 14 rows of full height racking in situ (if required). The property benefits from a substantial fully concreted yard which is enclosed by palisade fencing with double width gates and has direct road frontage. Available for letting by way of a new FRI lease, subject to an asking rent of £135,000 p.a. (plus VAT). All other terms by negotiation.
- Classe d’utilisation : B8
- Entreposage sécurisé
- Semi Detached Warehouse Building
- Close to Southend Airport
- New Lease Available
- Comprend 256 pi² d’espace de bureau dédié
- Stores automatiques
- Substantial Car Parking & Yard Facilities
- Offered with 14 Row, Full Height, Racking
- 2 accès plain-pied
| Espace | Taille | Terme | Taux de location | Utilisation de l’espace | Aménagement | Disponible |
| RDC - Front, Mezzanine - Front | 13 970 pi² | Négociable | 18,19 $ CAD/pi²/an 1,52 $ CAD/pi²/mois 254 068 $ CAD/an 21 172 $ CAD/mois | Industriel | espace cloisonné | 30 jours |
RDC - Front, Mezzanine - Front
Les 2 espaces de cet immeuble doivent être loués ensemble, pour une superficie totale de 13 970 pi² (Zone contiguë):
| Taille |
|
RDC - Front - 13 714 pi²
Mezzanine - Front - 256 pi²
|
| Terme |
| Négociable |
| Taux de location |
| 18,19 $ CAD/pi²/an 1,52 $ CAD/pi²/mois 254 068 $ CAD/an 21 172 $ CAD/mois |
| Utilisation de l’espace |
| Industriel |
| Aménagement |
| espace cloisonné |
| Disponible |
| 30 jours |
RDC - Front, Mezzanine - Front
| Taille |
RDC - Front - 13 714 pi²
Mezzanine - Front - 256 pi²
|
| Terme | Négociable |
| Taux de location | 18,19 $ CAD/pi²/an |
| Utilisation de l’espace | Industriel |
| Aménagement | espace cloisonné |
| Disponible | 30 jours |
Semi-detached warehouse facility of steel portal frame construction with coated steel profile sheeting to elevations and roof, believed to have been built in the 1960’s. The height and clear spans make the property suitable for storage & distribution uses, and it is offered with 14 rows of full height racking in situ (if required). The property benefits from a substantial fully concreted yard which is enclosed by palisade fencing with double width gates and has direct road frontage. Available for letting by way of a new FRI lease, subject to an asking rent of £135,000 p.a. (plus VAT). All other terms by negotiation.
- Classe d’utilisation : B8
- Comprend 256 pi² d’espace de bureau dédié
- Entreposage sécurisé
- Stores automatiques
- Semi Detached Warehouse Building
- Substantial Car Parking & Yard Facilities
- Close to Southend Airport
- Offered with 14 Row, Full Height, Racking
- New Lease Available
- 2 accès plain-pied
Faits sur l’installation entrepôt



Présenté par
Air Livery Building | Aviation Way
Hmm, il semble y avoir eu une erreur lors de l’envoi de votre message. Veuillez réessayer.
Merci! Votre message a été envoyé.