Votre courriel a été envoyé.
Aylsham Way 5 978 pi² d'espace disponible • Flex • Norwich NR3 2RF
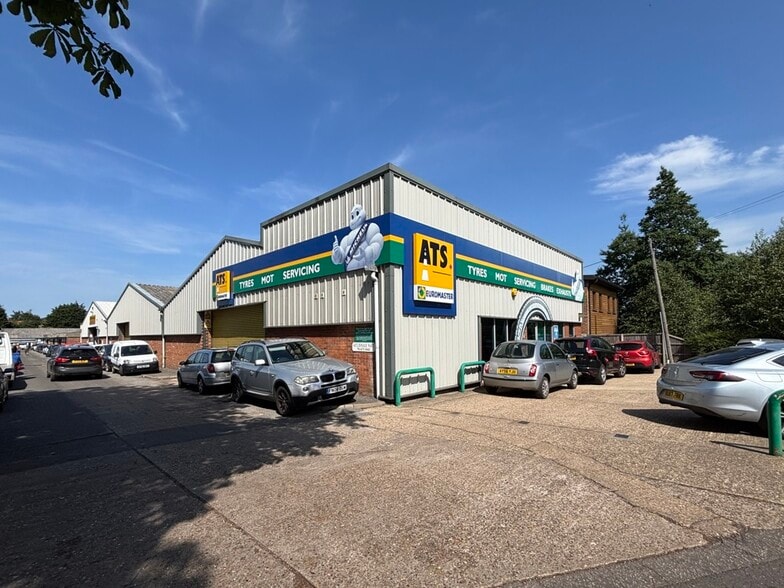
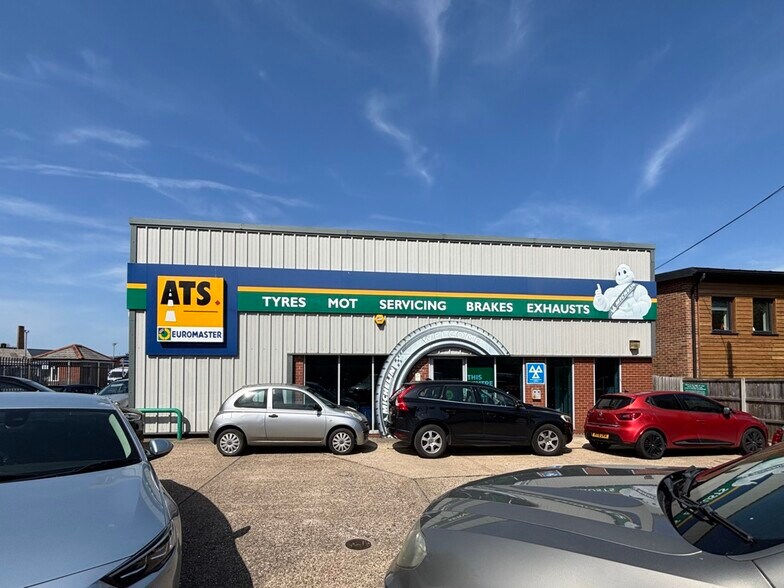
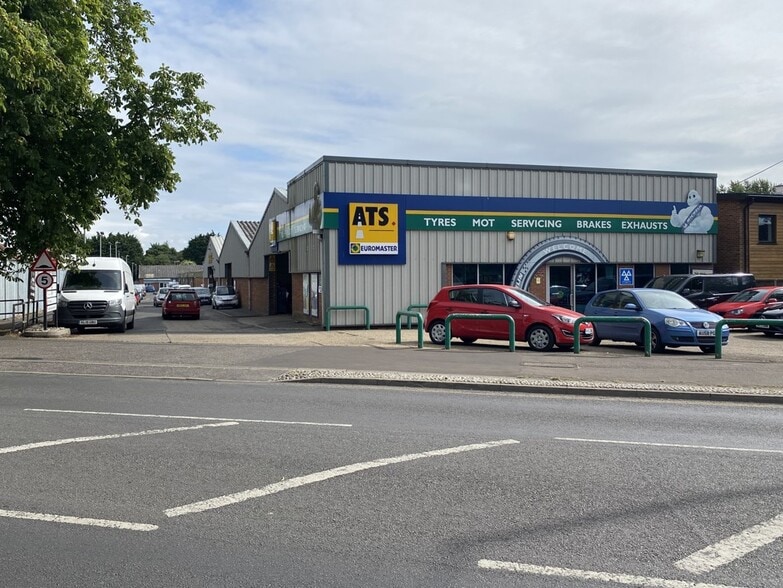
Certaines informations ont été traduites automatiquement.
Faits saillants
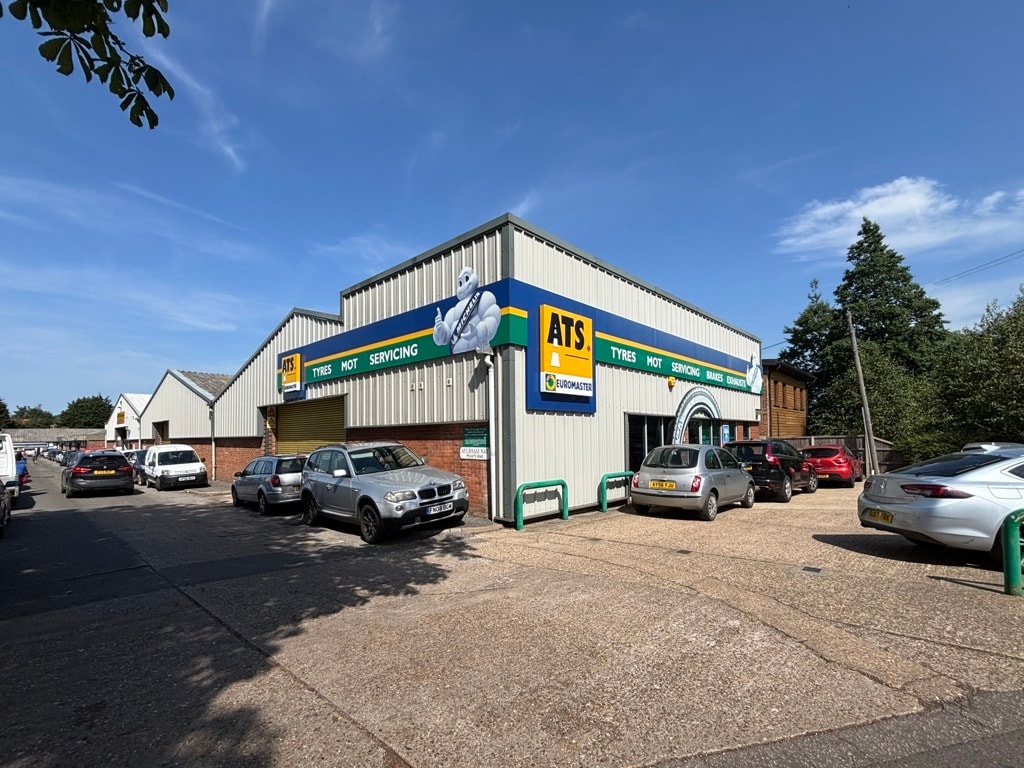
- Prominently positioned to the front of the established Aylsham Way Trade Park
- Good road communications
- Nearby occupiers include Tesco, Lidl, Barclays, William Hill and Mecca Bingo
Caractéristiques
Tous les espaces disponibles(1)
Afficher les taux de location en
- Espace
- Taille
- Terme
- Taux de location
- Utilisation de l’espace
- Aménagement
- Disponible
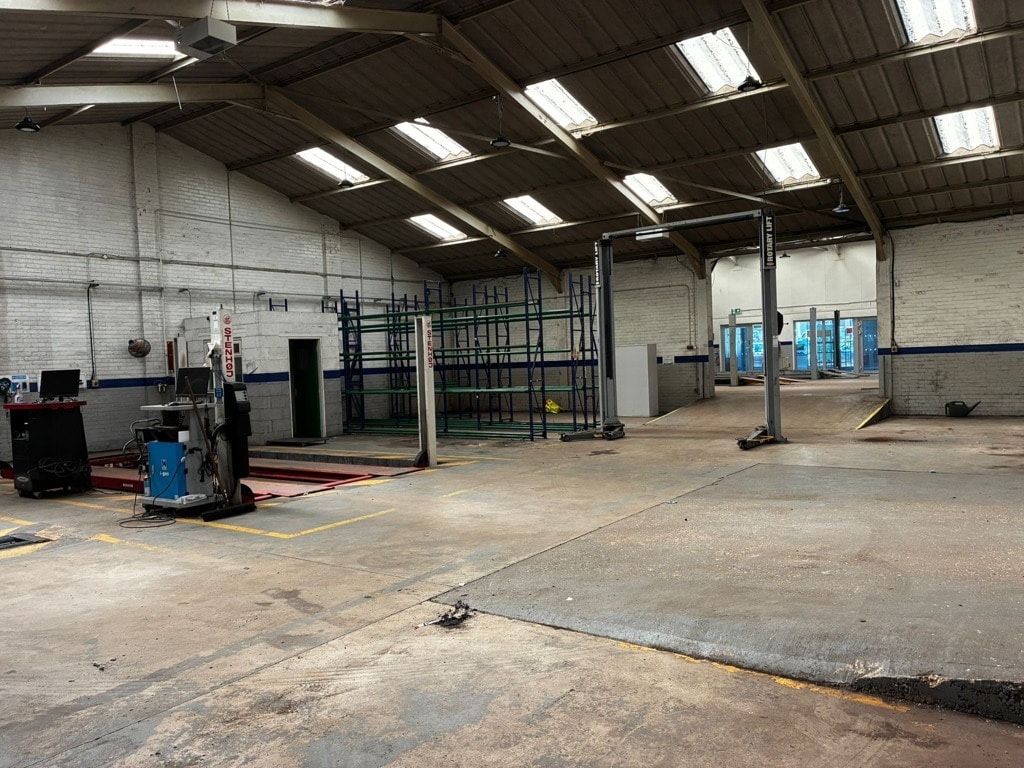


The property comprises an end-terrace trade/industrial unit. Internally the accommodation includes a reception area, offices and accessible WCs. The warehouse is of brick construction beneath a pitched steel portal frame roof incorporating LED lighting and approximately 20% roof lights. Warehouse A provides a minimum eaves height of approximately 3.55m, rising to 6.18m at the roof apex. An electric roller shutter door measures approximately 6.22m wide by 3.29m high. Warehouse B provides a minimum eaves height of approximately 3.94m, rising to 6.40m at the roof apex. An electric roller shutter door measures approximately 4.33m wide by 3.52m high. Externally there is parking for approximately 12 cars to the front and side of the unit.
- Classe d’utilisation : B2
- 1 accès plain-pied
- Stores automatiques
- Installations WC abandonnées
- Reception and office areas
- Comprend 250 pi² d’espace de bureau dédié
- Aire de réception
- Cote de rendement énergétique - B
- Suitable for a variety of uses (s.t.p)
- Parking for approximately 12 cars
| Espace | Taille | Terme | Taux de location | Utilisation de l’espace | Aménagement | Disponible |
| RDC - Unit 1 | 5 978 pi² | Négociable | 18,73 $ CAD/pi²/an 1,56 $ CAD/pi²/mois 111 966 $ CAD/an 9 330 $ CAD/mois | Flex | construction complète | Maintenant |
RDC - Unit 1
| Taille |
| 5 978 pi² |
| Terme |
| Négociable |
| Taux de location |
| 18,73 $ CAD/pi²/an 1,56 $ CAD/pi²/mois 111 966 $ CAD/an 9 330 $ CAD/mois |
| Utilisation de l’espace |
| Flex |
| Aménagement |
| construction complète |
| Disponible |
| Maintenant |
RDC - Unit 1
| Taille | 5 978 pi² |
| Terme | Négociable |
| Taux de location | 18,73 $ CAD/pi²/an |
| Utilisation de l’espace | Flex |
| Aménagement | construction complète |
| Disponible | Maintenant |
The property comprises an end-terrace trade/industrial unit. Internally the accommodation includes a reception area, offices and accessible WCs. The warehouse is of brick construction beneath a pitched steel portal frame roof incorporating LED lighting and approximately 20% roof lights. Warehouse A provides a minimum eaves height of approximately 3.55m, rising to 6.18m at the roof apex. An electric roller shutter door measures approximately 6.22m wide by 3.29m high. Warehouse B provides a minimum eaves height of approximately 3.94m, rising to 6.40m at the roof apex. An electric roller shutter door measures approximately 4.33m wide by 3.52m high. Externally there is parking for approximately 12 cars to the front and side of the unit.
- Classe d’utilisation : B2
- Comprend 250 pi² d’espace de bureau dédié
- 1 accès plain-pied
- Aire de réception
- Stores automatiques
- Cote de rendement énergétique - B
- Installations WC abandonnées
- Suitable for a variety of uses (s.t.p)
- Reception and office areas
- Parking for approximately 12 cars
Aperçu de la propriété
Norwich comprises population of approximately 147,000 (2024 census) and is located approximately 120 miles north of London and 45 miles north of Ipswich. Norwich benefits from road access via the A11/M11 and direct rail services to London Liverpool Street. The subject property is situated approximately 2 miles north-west of Norwich city centre on Aylsham Road (A1024), a principal arterial route. The surrounding area comprises a mix of commercial, retail and residential uses.
Faits sur la propriété


Présenté par

Aylsham Way
Hmm, il semble y avoir eu une erreur lors de l’envoi de votre message. Veuillez réessayer.
Merci! Votre message a été envoyé.