Votre courriel a été envoyé.

Badentoy Rd - Controls Building Unité de condo • Industriel • 12 400 pi² • Portlethen AB12 4YA
Certaines informations ont été traduites automatiquement.
Faits saillants de l'investissement
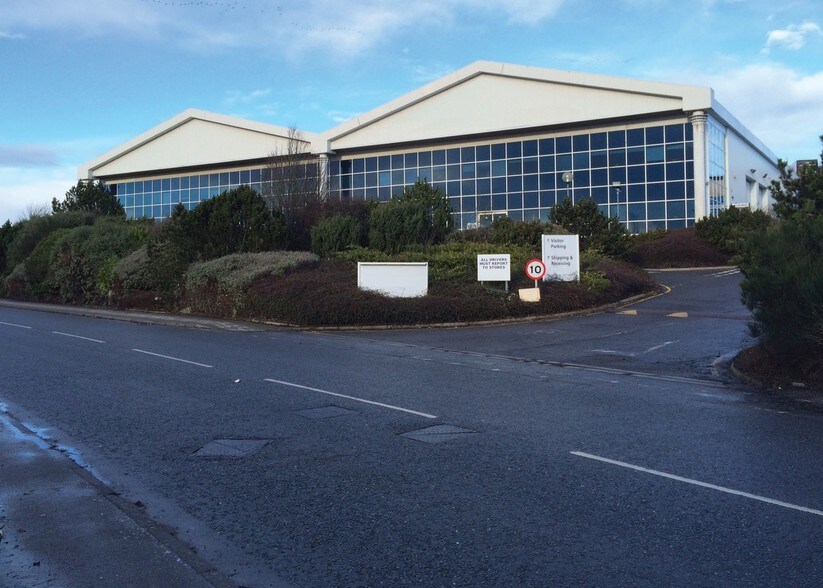
- Modern industrial unit with generous yard area
- Due to be refurbished
- Prominent location within Badentoy Park
- 21 car parking spaces available
Résumé de l'annonce
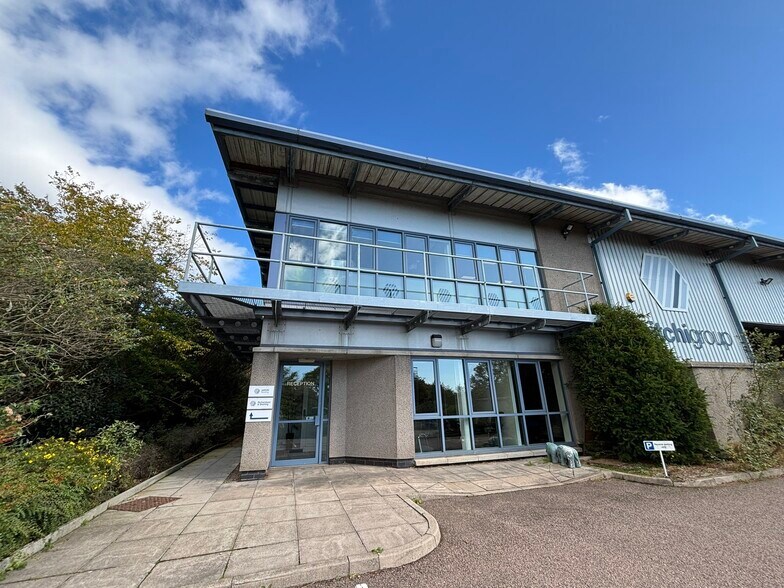
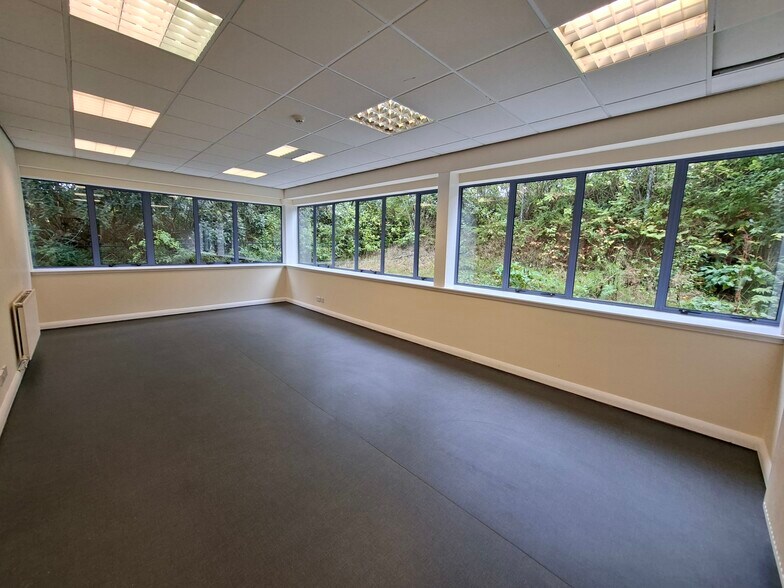
To the east of the warehouse is an office block constructed of concrete block walls with external rendering under a pitched tiled roof. The office area is sub-divided internally to offer a reception area fronting a large open plan area with a number of private offices, a staff room, kitchen and WC facilities. Heating is provided to the offices by gas fired hot water radiators. Male, female and disabled toilets including shower facilities are provided within the offices. The site is enclosed by a security fence and finished in tarmac adjacent to the buildings and concrete to the rear of the warehouse. In the yard area to the rear of the warehouse there is a washbay and 3 stage interceptor.
1 Unité disponible
- Unité
- Taille de l’unité
- Utilisation du condo
- Prix
- Revenu net d’exploitation
| Type de vente | Investissement | Ancienneté | Pleine propriété |
| Type de vente | Investissement |
| Ancienneté | Pleine propriété |
to the building is provided by two electrically operated steel roller shutter doors. The internal eaves height is approx 7m.
| Unité | Taille de l’unité | Utilisation du condo | Prix | Revenu net d’exploitation |
| Unité B | 12 400 pi² | Industriel | Sur demande | - |
Unité B
| Taille de l’unité |
| 12 400 pi² |
| Utilisation du condo |
| Industriel |
| Prix |
| Sur demande |
| Revenu net d’exploitation |
| - |
Unité B
| Taille de l’unité | 12 400 pi² |
| Utilisation du condo | Industriel |
| Prix | Sur demande |
| Revenu net d’exploitation | - |
| Type de vente | Investissement |
| Ancienneté | Pleine propriété |
| Description | |
|
The warehouse is of steel portal frame construction with a concrete floor, concrete block and metal profile sheet walls under a metal profile sheet roof. Vehicular access to the building is provided by two electrically operated steel roller shutter doors. The internal eaves height is approx 7m. |
|
| Notes sur la vente | |
| POA. Unless stated otherwise, all prices are quoted exclusive of VAT. |
Faits sur la propriété
| Taille totale du bâtiment | 35 767 pi² | Superficie de plancher typique | 24 800 pi² |
| Type de propriété | Industriel (Condo) | Année de construction | 1995 |
| Sous-type de propriété | Entrepôt | Taille du lot | 1,12 AC |
| Classe d’immeuble | B | Ratio de stationnement | 1,39/1 000 pi² |
| Planchers | 1 |
| Taille totale du bâtiment | 35 767 pi² |
| Type de propriété | Industriel (Condo) |
| Sous-type de propriété | Entrepôt |
| Classe d’immeuble | B |
| Planchers | 1 |
| Superficie de plancher typique | 24 800 pi² |
| Année de construction | 1995 |
| Taille du lot | 1,12 AC |
| Ratio de stationnement | 1,39/1 000 pi² |
Commodités
- Cour
- Éclairage accentué
- Cote de rendement énergétique - E
- Stores automatiques
Services publics
- Gaz
- Eau
- Chauffage



Présenté par
Badentoy Rd - Controls Building
Hmm, il semble y avoir eu une erreur lors de l’envoi de votre message. Veuillez réessayer.
Merci! Votre message a été envoyé.