Votre courriel a été envoyé.

Barclayhill Pl 2 816–5 632 pi² d'espace disponible • Industriel • Portlethen AB12 4PF
Certaines informations ont été traduites automatiquement.
Faits saillants
- Established industrial estate location
- Modern warehouse accommodation
- Excellent access to A90
- Immediate availability
- On-site parking provision
- Approximately 7 miles south of Aberdeen
Caractéristiques
Tous les espaces disponibles(2)
Afficher les taux de location en
- Espace
- Taille
- Terme
- Taux de location
- Utilisation de l’espace
- Aménagement
- Disponible
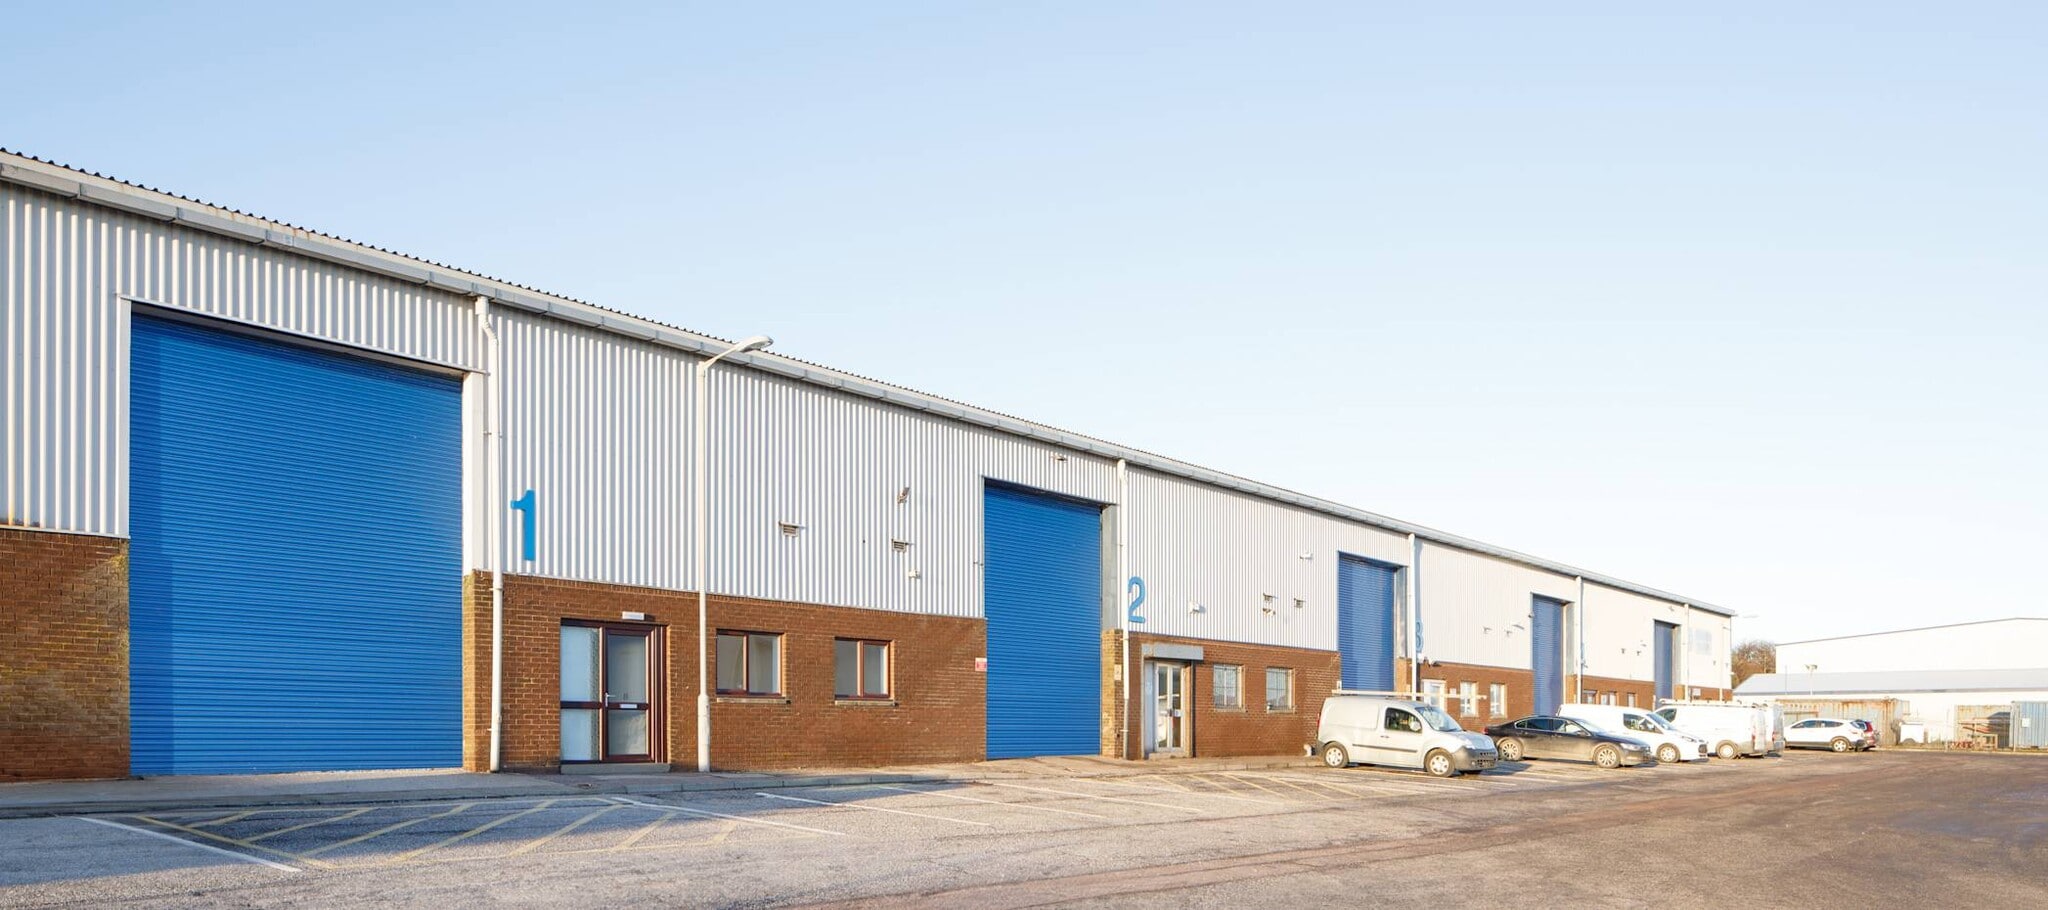

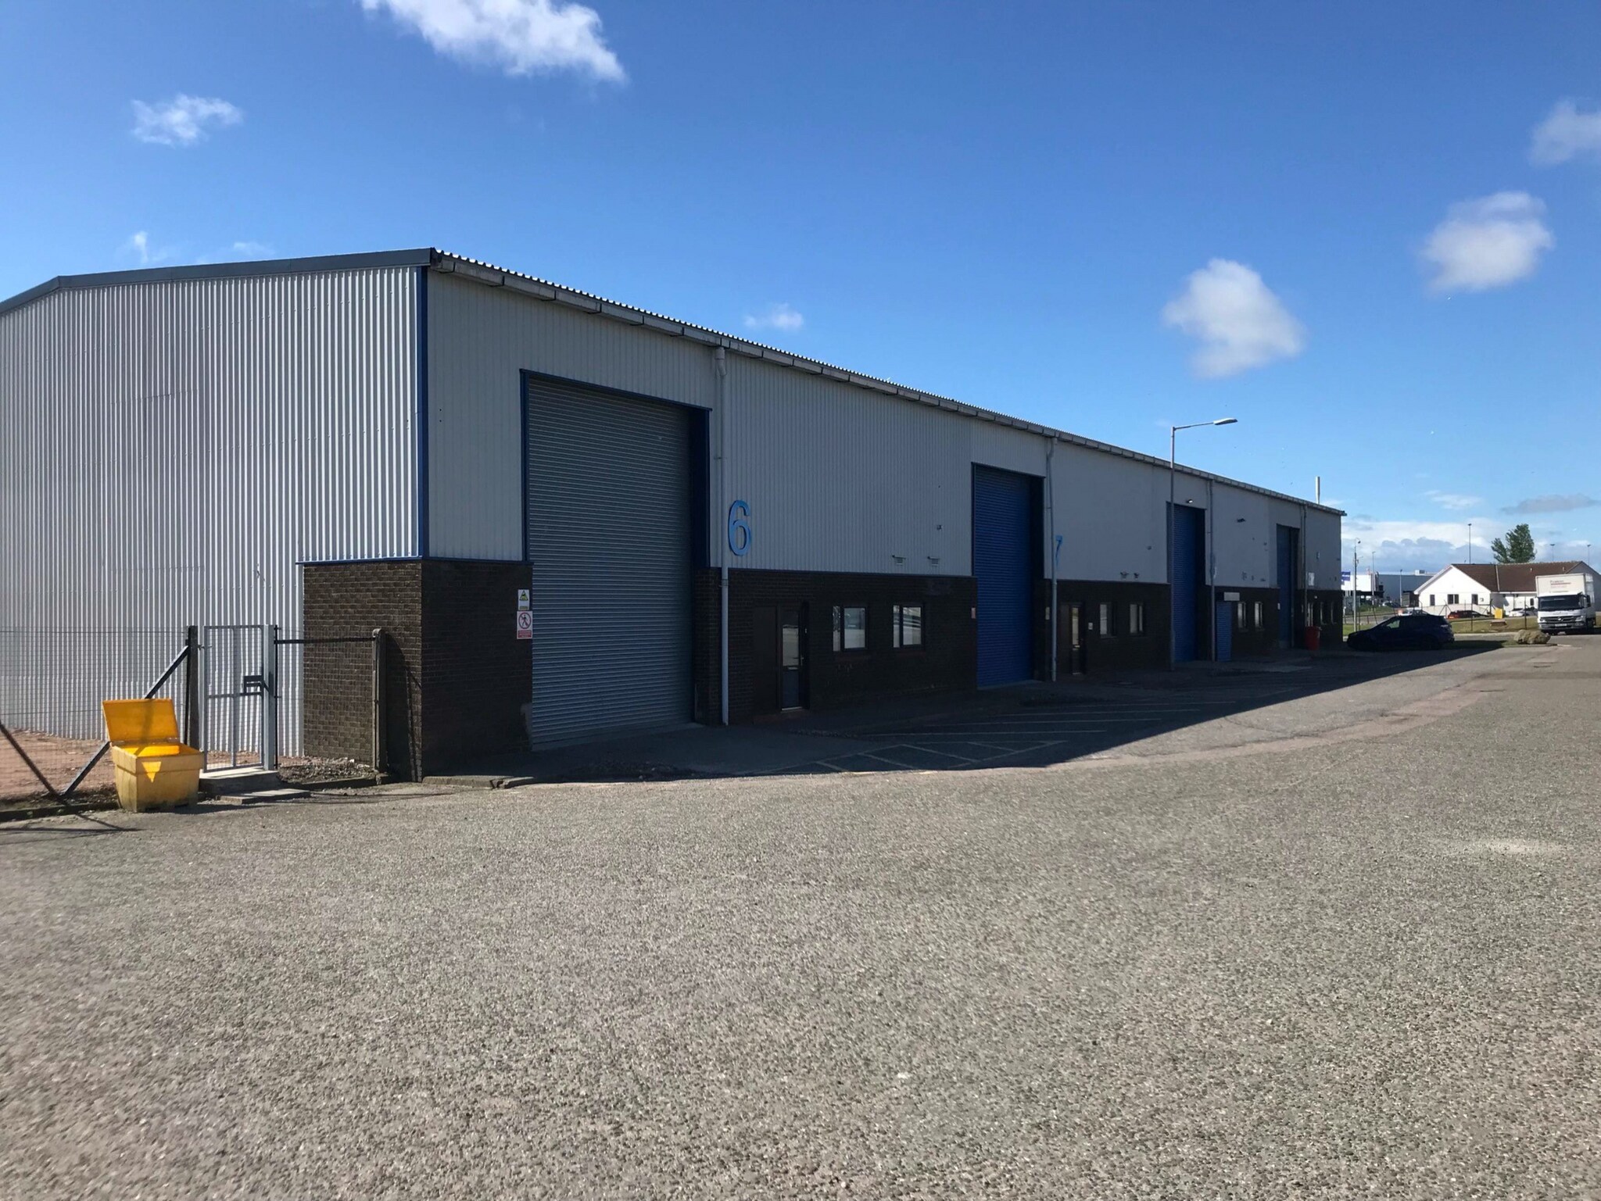
The available accommodation comprises a modern warehouse unit. The units benefit from painted concrete floors, LED lighting, roller shutter loading access and ancillary office accommodation. The specification is suitable for industrial, storage, distribution and trade occupiers requiring modern warehouse space with on-site parking.
- Classe d’utilisation : Class 5
- Entreposage sécurisé
- Cote de rendement énergétique - C
- Roller shutter door access
- Open Layout
- Système de chauffage central
- Stores automatiques
- Toilettes communes
- Roller shutter door access
The available accommodation comprises a modern warehouse unit. The units benefit from painted concrete floors, LED lighting, roller shutter loading access and ancillary office accommodation. The specification is suitable for industrial, storage, distribution and trade occupiers requiring modern warehouse space with on-site parking.
- Classe d’utilisation : Class 5
- Entreposage sécurisé
- Cote de rendement énergétique - C
- Roller shutter door access
- Open Layout
- Système de chauffage central
- Stores automatiques
- Toilettes communes
- Roller shutter door access
| Espace | Taille | Terme | Taux de location | Utilisation de l’espace | Aménagement | Disponible |
| RDC - 8 | 2 816 pi² | Négociable | Sur demande Sur demande Sur demande Sur demande | Industriel | espace cloisonné | Maintenant |
| RDC - 9 | 2 816 pi² | Négociable | Sur demande Sur demande Sur demande Sur demande | Industriel | espace cloisonné | Maintenant |
RDC - 8
| Taille |
| 2 816 pi² |
| Terme |
| Négociable |
| Taux de location |
| Sur demande Sur demande Sur demande Sur demande |
| Utilisation de l’espace |
| Industriel |
| Aménagement |
| espace cloisonné |
| Disponible |
| Maintenant |
RDC - 9
| Taille |
| 2 816 pi² |
| Terme |
| Négociable |
| Taux de location |
| Sur demande Sur demande Sur demande Sur demande |
| Utilisation de l’espace |
| Industriel |
| Aménagement |
| espace cloisonné |
| Disponible |
| Maintenant |
RDC - 8
| Taille | 2 816 pi² |
| Terme | Négociable |
| Taux de location | Sur demande |
| Utilisation de l’espace | Industriel |
| Aménagement | espace cloisonné |
| Disponible | Maintenant |
The available accommodation comprises a modern warehouse unit. The units benefit from painted concrete floors, LED lighting, roller shutter loading access and ancillary office accommodation. The specification is suitable for industrial, storage, distribution and trade occupiers requiring modern warehouse space with on-site parking.
- Classe d’utilisation : Class 5
- Système de chauffage central
- Entreposage sécurisé
- Stores automatiques
- Cote de rendement énergétique - C
- Toilettes communes
- Roller shutter door access
- Roller shutter door access
- Open Layout
RDC - 9
| Taille | 2 816 pi² |
| Terme | Négociable |
| Taux de location | Sur demande |
| Utilisation de l’espace | Industriel |
| Aménagement | espace cloisonné |
| Disponible | Maintenant |
The available accommodation comprises a modern warehouse unit. The units benefit from painted concrete floors, LED lighting, roller shutter loading access and ancillary office accommodation. The specification is suitable for industrial, storage, distribution and trade occupiers requiring modern warehouse space with on-site parking.
- Classe d’utilisation : Class 5
- Système de chauffage central
- Entreposage sécurisé
- Stores automatiques
- Cote de rendement énergétique - C
- Toilettes communes
- Roller shutter door access
- Roller shutter door access
- Open Layout
Aperçu de la propriété
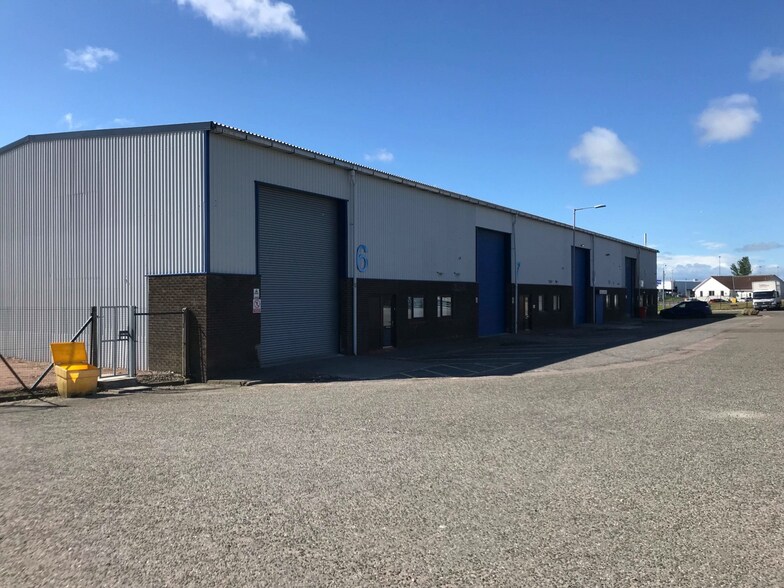
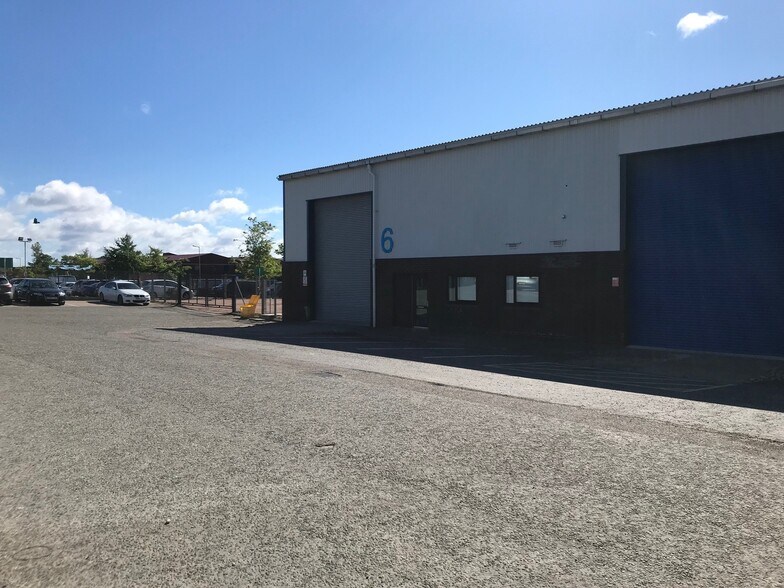
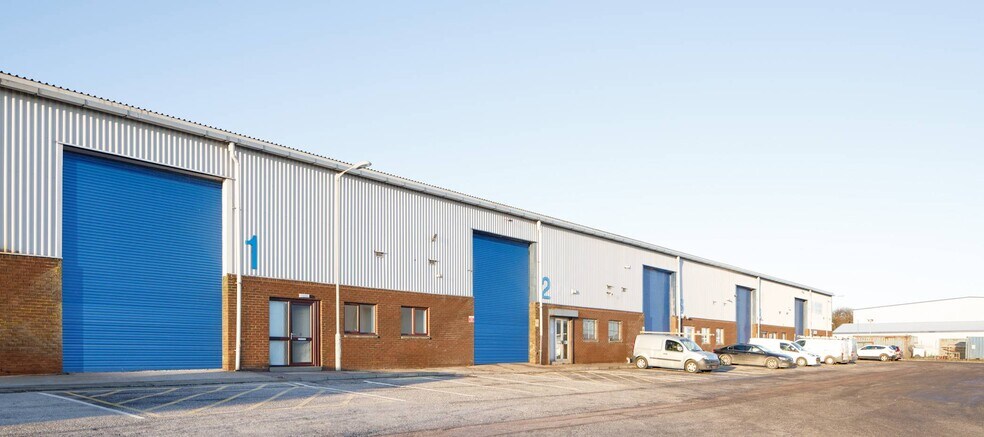
Portlethen Industrial Estate comprises nine modern industrial units arranged across two terraces within an established business location south of Aberdeen. The units are of steel portal frame construction with blockwork dado walls and profile metal cladding above, beneath pitched roofs incorporating translucent panels. The estate benefits from dedicated car parking and excellent access to the A90 trunk road.
Faits sur l’installation entrepôt



Présenté par
Barclayhill Pl
Hmm, il semble y avoir eu une erreur lors de l’envoi de votre message. Veuillez réessayer.
Merci! Votre message a été envoyé.