Votre courriel a été envoyé.
The Forum Barnfield Rd 1 791–33 535 pi² d'espace disponible • Bureau • Exeter EX1 1QR
Certaines informations ont été traduites automatiquement.
Faits saillants
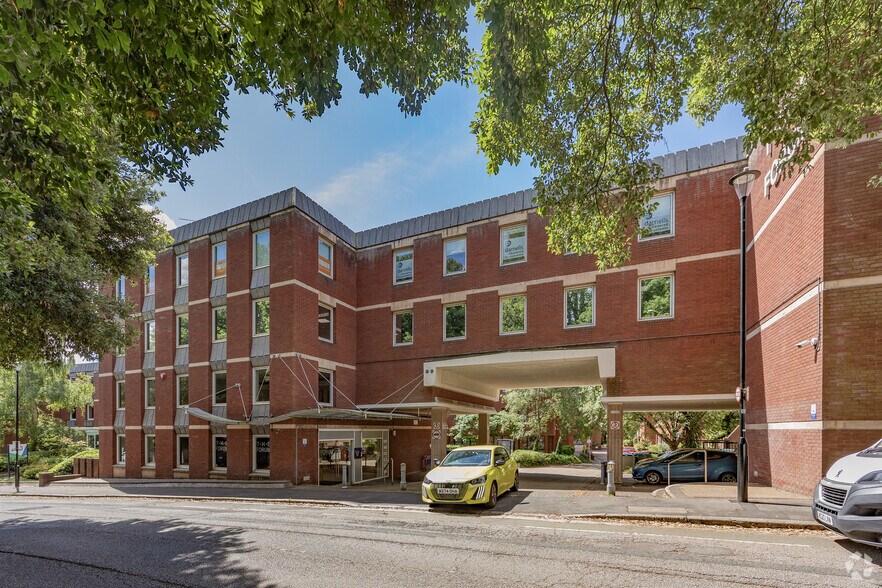
- Purpose-built office building in prime city centre location
- Situated within the heart of Exeter’s central business district
- With option of basement parking
- Within easy walking distance of the High Street shops, cafes and restaurants
Tous les espaces disponibles(6)
Afficher les taux de location en
- Espace
- Taille
- Terme
- Taux de location
- Utilisation de l’espace
- Aménagement
- Disponible
The offices are offered by way of a new lease on contributory full repairing and insuring terms. Rents on application, and other terms by negotiation. Parking spaces are offered at a further rent of £2,500 per space per annum. A service charge applies in respect of the Landlord’s management of the building, including buildings insurance, maintenance of common and external areas, cleaning of common areas and fire alarm testing. Details on request.
- Classe d’utilisation : E
- Accès aux ascenseurs
- Entreposage sécurisé
- Cote de rendement énergétique - D
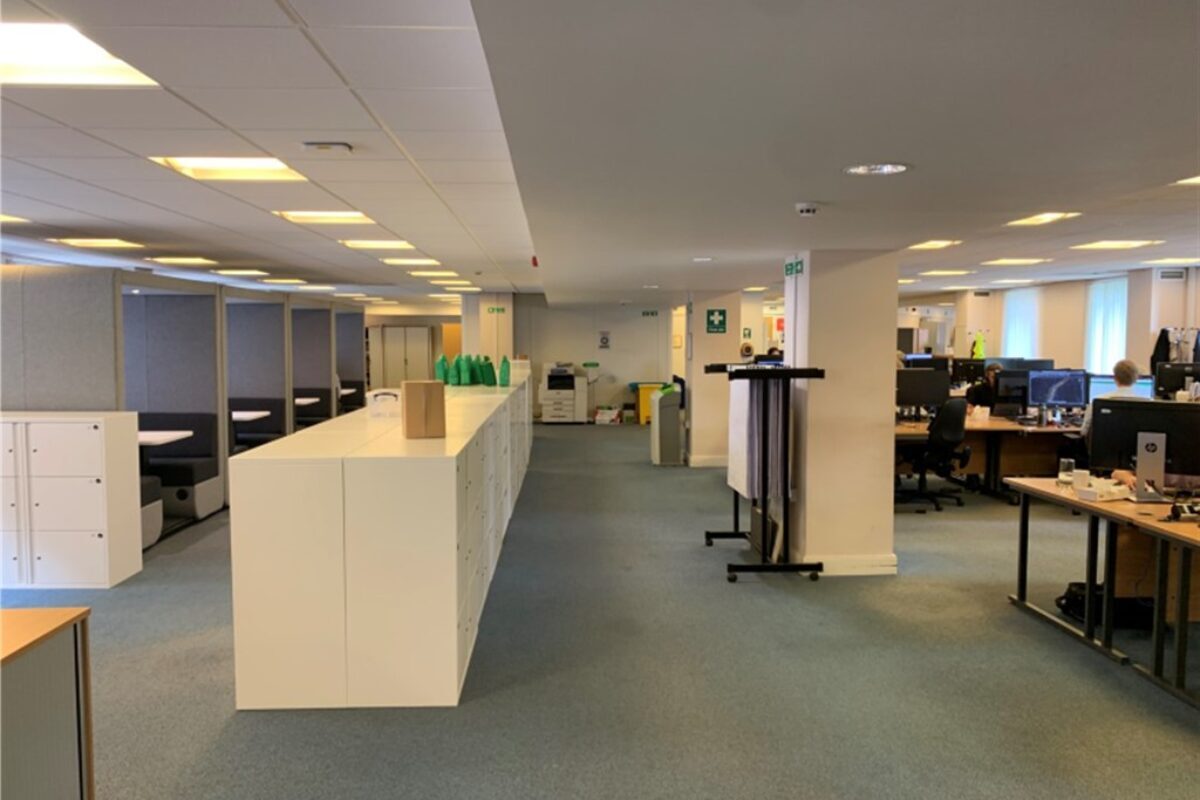
- Plan ouvert
- Available in ‘shell & core’ condition
- Spacious lobby
- Peut être associé à un ou plusieurs espaces supplémentaires pour obtenir jusqu’à 33 535 pi² d’espace adjacent.
- Complètement tapissé
- Lumière naturelle
- Installations WC abandonnées
- Suites of various sizes from 1,791 sq ft
- Ready for fit-out
The offices are offered by way of a new lease on contributory full repairing and insuring terms. Rents on application, and other terms by negotiation. Parking spaces are offered at a further rent of £2,500 per space per annum. A service charge applies in respect of the Landlord’s management of the building, including buildings insurance, maintenance of common and external areas, cleaning of common areas and fire alarm testing. Details on request.
- Classe d’utilisation : E
- Accès aux ascenseurs
- Entreposage sécurisé
- Cote de rendement énergétique - D
- Plan ouvert
- Available in ‘shell & core’ condition
- Spacious lobby
- Peut être associé à un ou plusieurs espaces supplémentaires pour obtenir jusqu’à 33 535 pi² d’espace adjacent.
- Complètement tapissé
- Lumière naturelle
- Installations WC abandonnées
- Suites of various sizes from 1,791 sq ft
- Ready for fit-out
The offices are offered by way of a new lease on contributory full repairing and insuring terms. Rents on application, and other terms by negotiation. Parking spaces are offered at a further rent of £2,500 per space per annum. A service charge applies in respect of the Landlord’s management of the building, including buildings insurance, maintenance of common and external areas, cleaning of common areas and fire alarm testing. Details on request.
- Classe d’utilisation : E
- Accès aux ascenseurs
- Entreposage sécurisé
- Cote de rendement énergétique - D
- Plan ouvert
- Available in ‘shell & core’ condition
- Spacious lobby
- Peut être associé à un ou plusieurs espaces supplémentaires pour obtenir jusqu’à 33 535 pi² d’espace adjacent.
- Complètement tapissé
- Lumière naturelle
- Installations WC abandonnées
- Suites of various sizes from 1,791 sq ft
- Ready for fit-out
The offices are offered by way of a new lease on contributory full repairing and insuring terms. Rents on application, and other terms by negotiation. Parking spaces are offered at a further rent of £2,500 per space per annum. A service charge applies in respect of the Landlord’s management of the building, including buildings insurance, maintenance of common and external areas, cleaning of common areas and fire alarm testing. Details on request.
- Classe d’utilisation : E
- Accès aux ascenseurs
- Entreposage sécurisé
- Cote de rendement énergétique - D
- Plan ouvert
- Available in ‘shell & core’ condition
- Spacious lobby
- Peut être associé à un ou plusieurs espaces supplémentaires pour obtenir jusqu’à 33 535 pi² d’espace adjacent.
- Complètement tapissé
- Lumière naturelle
- Installations WC abandonnées
- Suites of various sizes from 1,791 sq ft
- Ready for fit-out
The offices are offered by way of a new lease on contributory full repairing and insuring terms. Rents on application, and other terms by negotiation. Parking spaces are offered at a further rent of £2,500 per space per annum. A service charge applies in respect of the Landlord’s management of the building, including buildings insurance, maintenance of common and external areas, cleaning of common areas and fire alarm testing. Details on request.
- Classe d’utilisation : E
- Accès aux ascenseurs
- Entreposage sécurisé
- Cote de rendement énergétique - D
- Plan ouvert
- Available in ‘shell & core’ condition
- Spacious lobby
- Peut être associé à un ou plusieurs espaces supplémentaires pour obtenir jusqu’à 33 535 pi² d’espace adjacent.
- Complètement tapissé
- Lumière naturelle
- Installations WC abandonnées
- Suites of various sizes from 1,791 sq ft
- Ready for fit-out
The offices are offered by way of a new lease on contributory full repairing and insuring terms. Rents on application, and other terms by negotiation. Parking spaces are offered at a further rent of £2,500 per space per annum. A service charge applies in respect of the Landlord’s management of the building, including buildings insurance, maintenance of common and external areas, cleaning of common areas and fire alarm testing. Details on request.
- Classe d’utilisation : E
- Accès aux ascenseurs
- Entreposage sécurisé
- Cote de rendement énergétique - D
- Plan ouvert
- Available in ‘shell & core’ condition
- Spacious lobby
- Peut être associé à un ou plusieurs espaces supplémentaires pour obtenir jusqu’à 33 535 pi² d’espace adjacent.
- Complètement tapissé
- Lumière naturelle
- Installations WC abandonnées
- Suites of various sizes from 1,791 sq ft
- Ready for fit-out
| Espace | Taille | Terme | Taux de location | Utilisation de l’espace | Aménagement | Disponible |
| Niveau inférieur | 1 791 pi² | Négociable | Sur demande Sur demande Sur demande Sur demande | Bureau | espace cloisonné | Maintenant |
| RDC, ste East | 5 738 pi² | Négociable | Sur demande Sur demande Sur demande Sur demande | Bureau | espace cloisonné | Maintenant |
| RDC, ste West | 2 671 pi² | Négociable | Sur demande Sur demande Sur demande Sur demande | Bureau | espace cloisonné | Maintenant |
| 1er étage | 9 450 pi² | Négociable | Sur demande Sur demande Sur demande Sur demande | Bureau | espace cloisonné | Maintenant |
| 2e étage, ste East | 8 898 pi² | Négociable | Sur demande Sur demande Sur demande Sur demande | Bureau | espace cloisonné | Maintenant |
| 3e étage, ste West | 4 987 pi² | Négociable | Sur demande Sur demande Sur demande Sur demande | Bureau | espace cloisonné | Maintenant |
Niveau inférieur
| Taille |
| 1 791 pi² |
| Terme |
| Négociable |
| Taux de location |
| Sur demande Sur demande Sur demande Sur demande |
| Utilisation de l’espace |
| Bureau |
| Aménagement |
| espace cloisonné |
| Disponible |
| Maintenant |
RDC, ste East
| Taille |
| 5 738 pi² |
| Terme |
| Négociable |
| Taux de location |
| Sur demande Sur demande Sur demande Sur demande |
| Utilisation de l’espace |
| Bureau |
| Aménagement |
| espace cloisonné |
| Disponible |
| Maintenant |
RDC, ste West
| Taille |
| 2 671 pi² |
| Terme |
| Négociable |
| Taux de location |
| Sur demande Sur demande Sur demande Sur demande |
| Utilisation de l’espace |
| Bureau |
| Aménagement |
| espace cloisonné |
| Disponible |
| Maintenant |
1er étage
| Taille |
| 9 450 pi² |
| Terme |
| Négociable |
| Taux de location |
| Sur demande Sur demande Sur demande Sur demande |
| Utilisation de l’espace |
| Bureau |
| Aménagement |
| espace cloisonné |
| Disponible |
| Maintenant |
2e étage, ste East
| Taille |
| 8 898 pi² |
| Terme |
| Négociable |
| Taux de location |
| Sur demande Sur demande Sur demande Sur demande |
| Utilisation de l’espace |
| Bureau |
| Aménagement |
| espace cloisonné |
| Disponible |
| Maintenant |
3e étage, ste West
| Taille |
| 4 987 pi² |
| Terme |
| Négociable |
| Taux de location |
| Sur demande Sur demande Sur demande Sur demande |
| Utilisation de l’espace |
| Bureau |
| Aménagement |
| espace cloisonné |
| Disponible |
| Maintenant |
Niveau inférieur
| Taille | 1 791 pi² |
| Terme | Négociable |
| Taux de location | Sur demande |
| Utilisation de l’espace | Bureau |
| Aménagement | espace cloisonné |
| Disponible | Maintenant |
The offices are offered by way of a new lease on contributory full repairing and insuring terms. Rents on application, and other terms by negotiation. Parking spaces are offered at a further rent of £2,500 per space per annum. A service charge applies in respect of the Landlord’s management of the building, including buildings insurance, maintenance of common and external areas, cleaning of common areas and fire alarm testing. Details on request.
- Classe d’utilisation : E
- Peut être associé à un ou plusieurs espaces supplémentaires pour obtenir jusqu’à 33 535 pi² d’espace adjacent.
- Accès aux ascenseurs
- Complètement tapissé
- Entreposage sécurisé
- Lumière naturelle
- Cote de rendement énergétique - D
- Installations WC abandonnées
- Plan ouvert
- Suites of various sizes from 1,791 sq ft
- Available in ‘shell & core’ condition
- Ready for fit-out
- Spacious lobby
RDC, ste East
| Taille | 5 738 pi² |
| Terme | Négociable |
| Taux de location | Sur demande |
| Utilisation de l’espace | Bureau |
| Aménagement | espace cloisonné |
| Disponible | Maintenant |
The offices are offered by way of a new lease on contributory full repairing and insuring terms. Rents on application, and other terms by negotiation. Parking spaces are offered at a further rent of £2,500 per space per annum. A service charge applies in respect of the Landlord’s management of the building, including buildings insurance, maintenance of common and external areas, cleaning of common areas and fire alarm testing. Details on request.
- Classe d’utilisation : E
- Peut être associé à un ou plusieurs espaces supplémentaires pour obtenir jusqu’à 33 535 pi² d’espace adjacent.
- Accès aux ascenseurs
- Complètement tapissé
- Entreposage sécurisé
- Lumière naturelle
- Cote de rendement énergétique - D
- Installations WC abandonnées
- Plan ouvert
- Suites of various sizes from 1,791 sq ft
- Available in ‘shell & core’ condition
- Ready for fit-out
- Spacious lobby
RDC, ste West
| Taille | 2 671 pi² |
| Terme | Négociable |
| Taux de location | Sur demande |
| Utilisation de l’espace | Bureau |
| Aménagement | espace cloisonné |
| Disponible | Maintenant |
The offices are offered by way of a new lease on contributory full repairing and insuring terms. Rents on application, and other terms by negotiation. Parking spaces are offered at a further rent of £2,500 per space per annum. A service charge applies in respect of the Landlord’s management of the building, including buildings insurance, maintenance of common and external areas, cleaning of common areas and fire alarm testing. Details on request.
- Classe d’utilisation : E
- Peut être associé à un ou plusieurs espaces supplémentaires pour obtenir jusqu’à 33 535 pi² d’espace adjacent.
- Accès aux ascenseurs
- Complètement tapissé
- Entreposage sécurisé
- Lumière naturelle
- Cote de rendement énergétique - D
- Installations WC abandonnées
- Plan ouvert
- Suites of various sizes from 1,791 sq ft
- Available in ‘shell & core’ condition
- Ready for fit-out
- Spacious lobby
1er étage
| Taille | 9 450 pi² |
| Terme | Négociable |
| Taux de location | Sur demande |
| Utilisation de l’espace | Bureau |
| Aménagement | espace cloisonné |
| Disponible | Maintenant |
The offices are offered by way of a new lease on contributory full repairing and insuring terms. Rents on application, and other terms by negotiation. Parking spaces are offered at a further rent of £2,500 per space per annum. A service charge applies in respect of the Landlord’s management of the building, including buildings insurance, maintenance of common and external areas, cleaning of common areas and fire alarm testing. Details on request.
- Classe d’utilisation : E
- Peut être associé à un ou plusieurs espaces supplémentaires pour obtenir jusqu’à 33 535 pi² d’espace adjacent.
- Accès aux ascenseurs
- Complètement tapissé
- Entreposage sécurisé
- Lumière naturelle
- Cote de rendement énergétique - D
- Installations WC abandonnées
- Plan ouvert
- Suites of various sizes from 1,791 sq ft
- Available in ‘shell & core’ condition
- Ready for fit-out
- Spacious lobby
2e étage, ste East
| Taille | 8 898 pi² |
| Terme | Négociable |
| Taux de location | Sur demande |
| Utilisation de l’espace | Bureau |
| Aménagement | espace cloisonné |
| Disponible | Maintenant |
The offices are offered by way of a new lease on contributory full repairing and insuring terms. Rents on application, and other terms by negotiation. Parking spaces are offered at a further rent of £2,500 per space per annum. A service charge applies in respect of the Landlord’s management of the building, including buildings insurance, maintenance of common and external areas, cleaning of common areas and fire alarm testing. Details on request.
- Classe d’utilisation : E
- Peut être associé à un ou plusieurs espaces supplémentaires pour obtenir jusqu’à 33 535 pi² d’espace adjacent.
- Accès aux ascenseurs
- Complètement tapissé
- Entreposage sécurisé
- Lumière naturelle
- Cote de rendement énergétique - D
- Installations WC abandonnées
- Plan ouvert
- Suites of various sizes from 1,791 sq ft
- Available in ‘shell & core’ condition
- Ready for fit-out
- Spacious lobby
3e étage, ste West
| Taille | 4 987 pi² |
| Terme | Négociable |
| Taux de location | Sur demande |
| Utilisation de l’espace | Bureau |
| Aménagement | espace cloisonné |
| Disponible | Maintenant |
The offices are offered by way of a new lease on contributory full repairing and insuring terms. Rents on application, and other terms by negotiation. Parking spaces are offered at a further rent of £2,500 per space per annum. A service charge applies in respect of the Landlord’s management of the building, including buildings insurance, maintenance of common and external areas, cleaning of common areas and fire alarm testing. Details on request.
- Classe d’utilisation : E
- Peut être associé à un ou plusieurs espaces supplémentaires pour obtenir jusqu’à 33 535 pi² d’espace adjacent.
- Accès aux ascenseurs
- Complètement tapissé
- Entreposage sécurisé
- Lumière naturelle
- Cote de rendement énergétique - D
- Installations WC abandonnées
- Plan ouvert
- Suites of various sizes from 1,791 sq ft
- Available in ‘shell & core’ condition
- Ready for fit-out
- Spacious lobby
Aperçu de la propriété
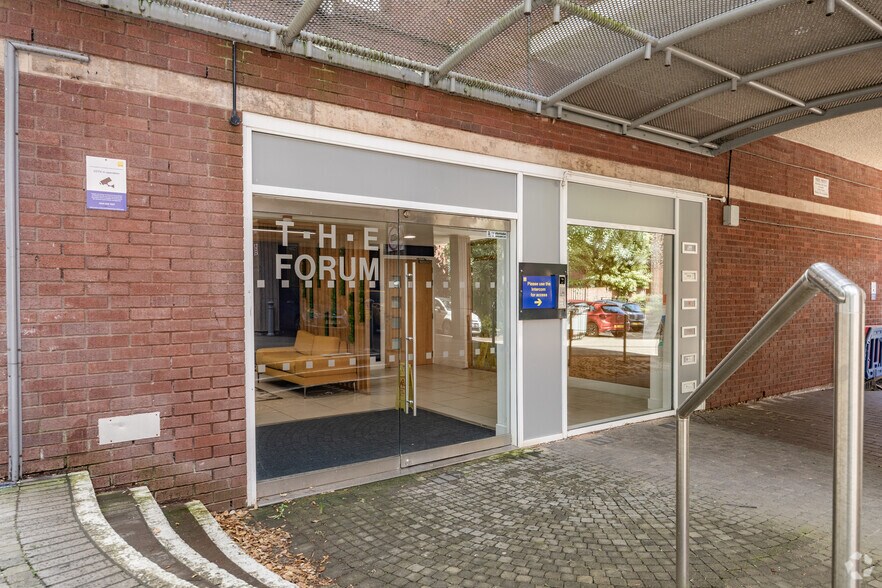
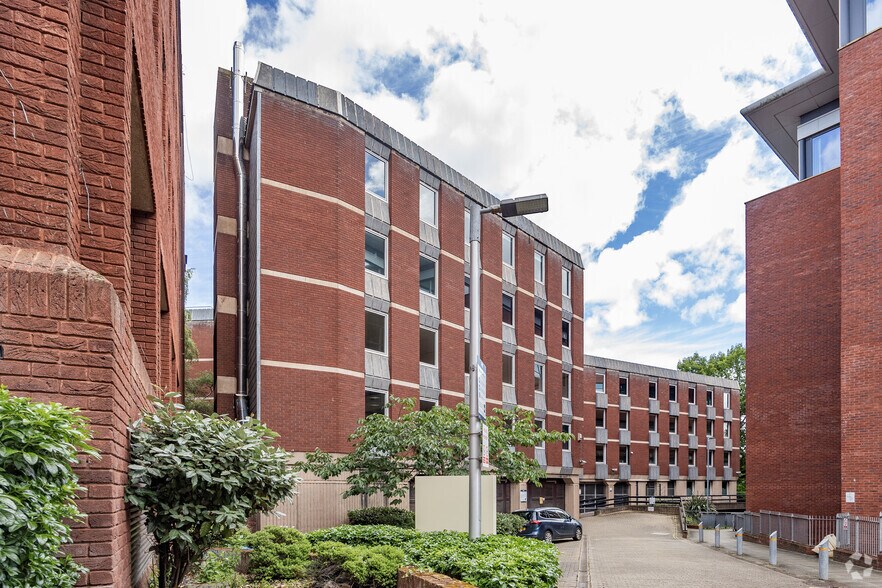
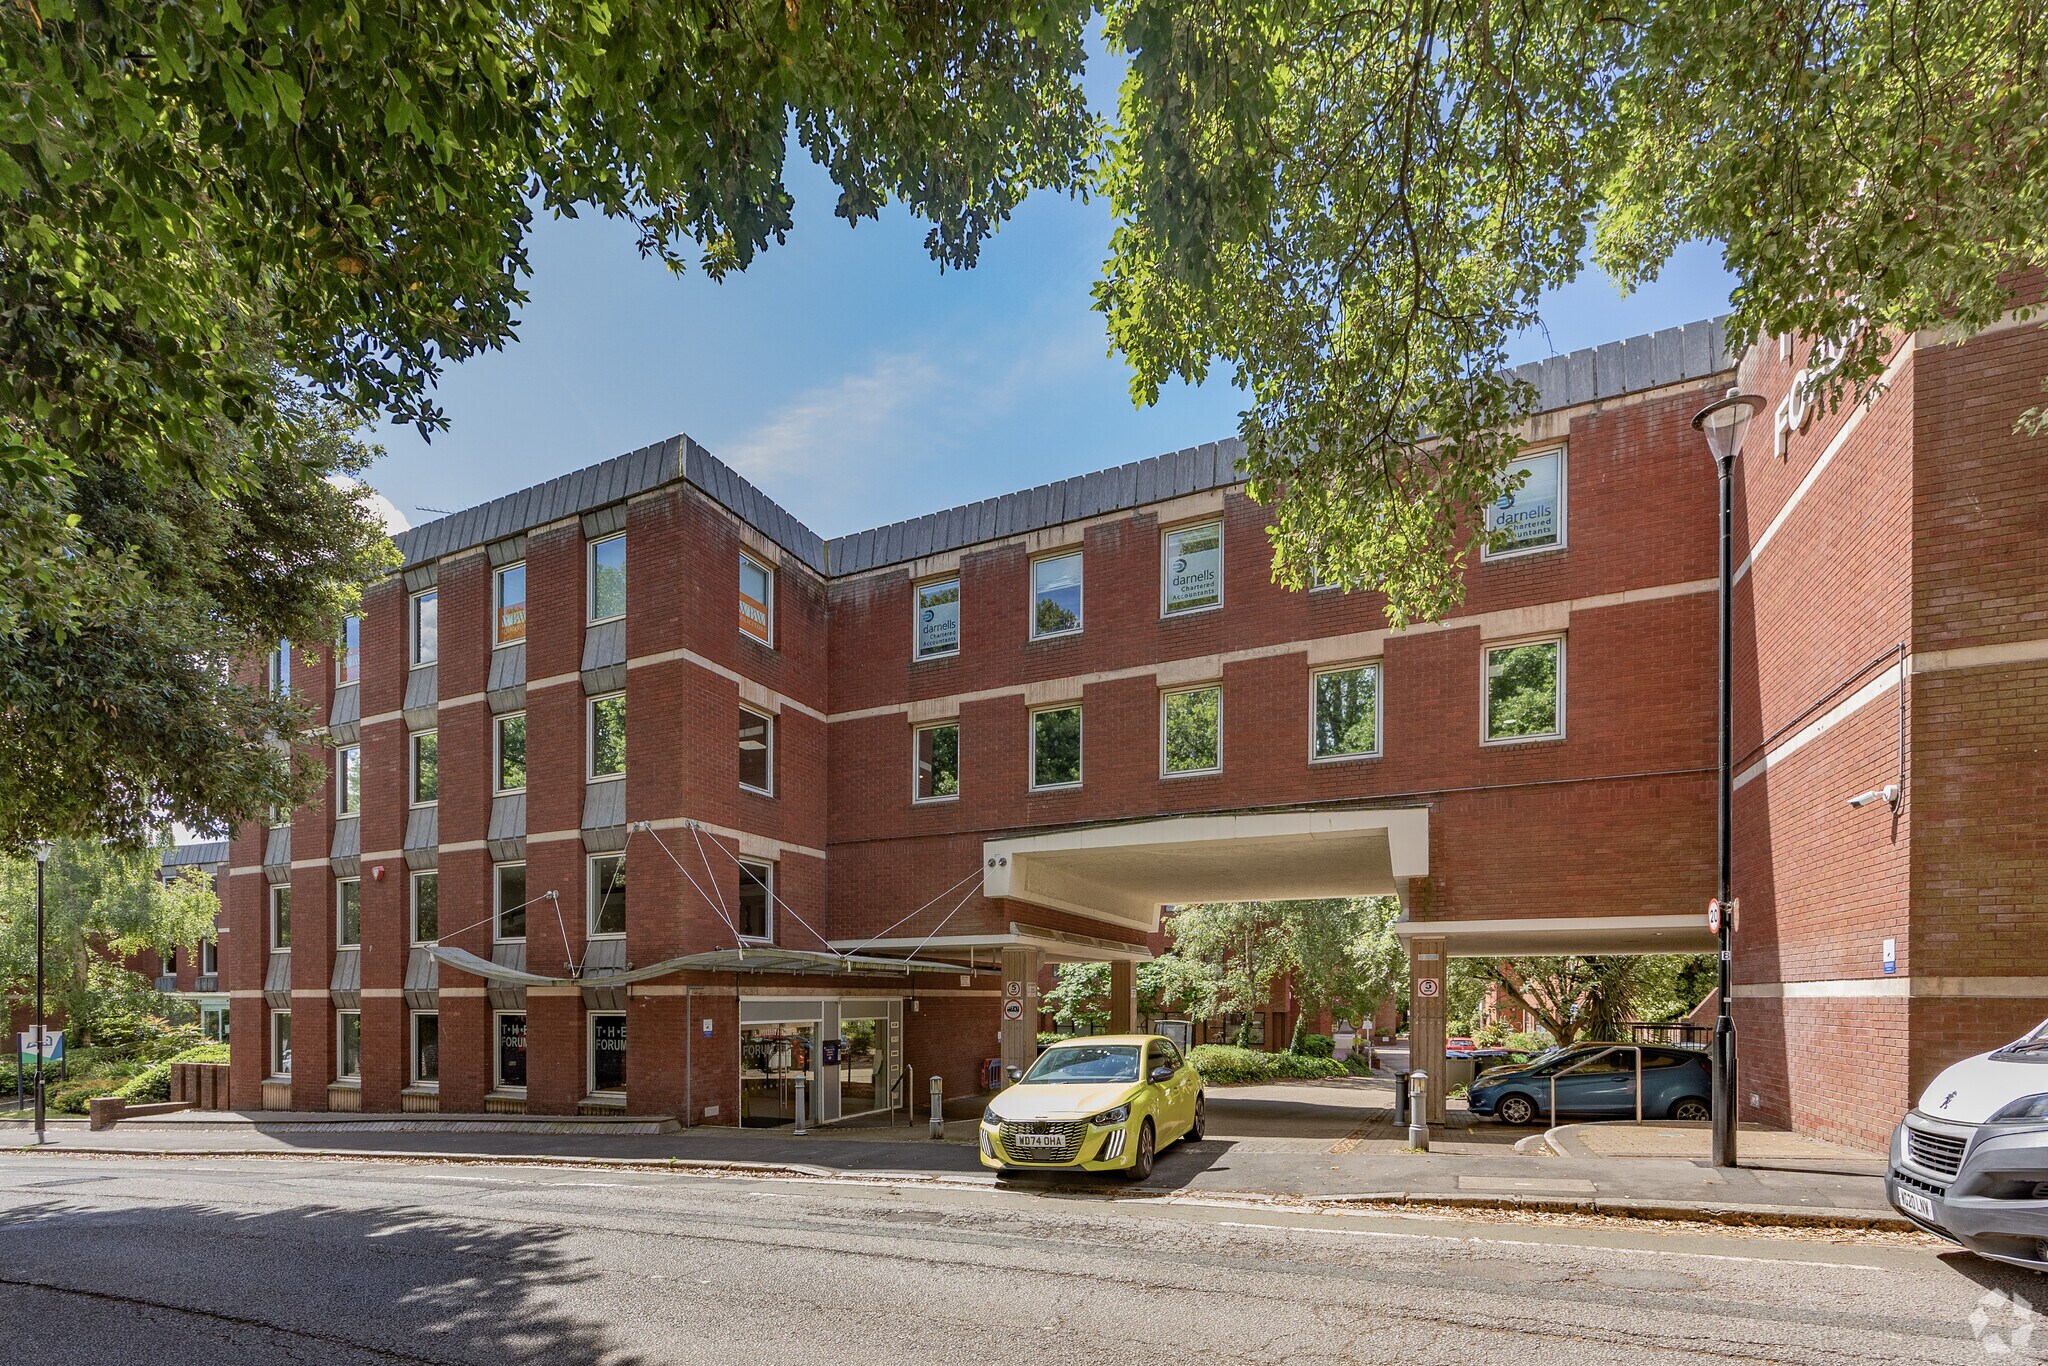
Le Forum est un immeuble de bureaux conçu sur mesure, offrant des espaces sur 5 niveaux. Il dispose d'un hall spacieux avec des ascenseurs desservant tous les étages, accessibles à la plupart des suites; deux suites sont autonomes et disposent de leur propre accès. Plusieurs suites sont actuellement disponibles au Forum. La plus grande suite disponible occupe l'intégralité du premier étage. Toutes les suites sont principalement en espace ouvert et sont proposées en état brut ("shell & core"), prêtes à être aménagées selon les besoins des occupants. Les suites disposent de leurs propres cuisines, et la plupart partagent des toilettes situées sur le palier de chaque étage. Des places de stationnement sont disponibles dans le parking souterrain du Forum. Le Forum est situé au cœur du quartier des affaires central d'Exeter, occupant une position stratégique avec une façade étendue sur Western Way et Barnfield Road, à l'entrée du campus de bureaux de Southernhay Gardens. Le Forum est à quelques pas des boutiques, cafés et restaurants de la rue principale, et bénéficie d'un excellent accès à tous les moyens de transport et aux installations locales.
- Ligne d'autobus
- Éclairage accentué
- Cote de rendement énergétique - E
- Climatisation
Faits sur la propriété
Sélectionner des locataires
- Étage
- Nom du locataire
- Secteur
- REZ-DE-CHAUSSÉE
- Air Marketing
- -
- 3ᵉ
- Darnells Chartered Accountants
- -
- 2ᵉ
- First2Protect
- -
- REZ-DE-CHAUSSÉE
- Kitson Solicitors
- Services professionnels, scientifiques et techniques
- 1ᵉʳ
- WSP
- Services professionnels, scientifiques et techniques
- 2ᵉ
- Your Move
- Immobilier


Présenté par

The Forum | Barnfield Rd
Hmm, il semble y avoir eu une erreur lors de l’envoi de votre message. Veuillez réessayer.
Merci! Votre message a été envoyé.