Votre courriel a été envoyé.
Beecham Ct Unité de condo • Bureau • 1 629 pi² • À vendre 444 687 $ CAD • Wigan WN3 6PR
Certaines informations ont été traduites automatiquement.
Faits saillants de l'investissement
- Prominent A49 frontage with excellent visibility and access
- Established business park with strong local amenities
- Close to Wigan town centre and M6 Junction 25
Résumé de l'annonce
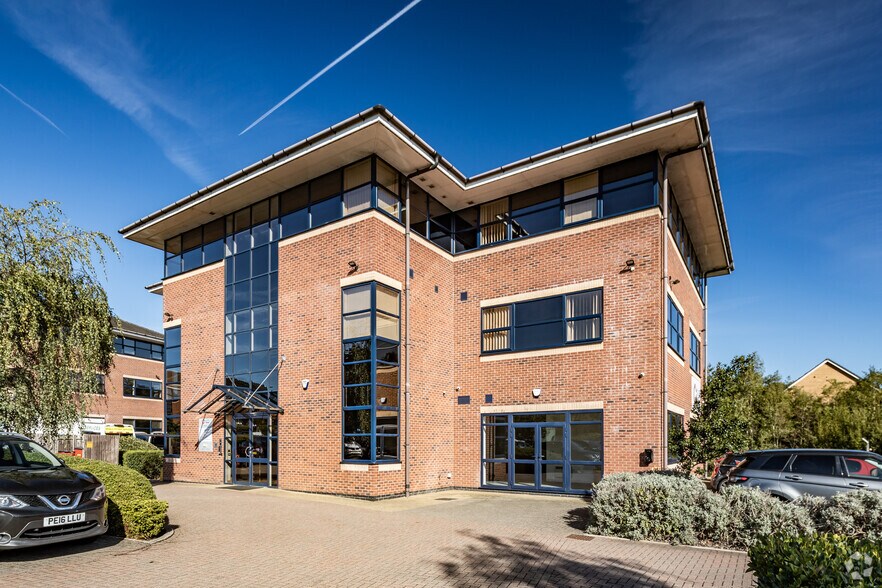
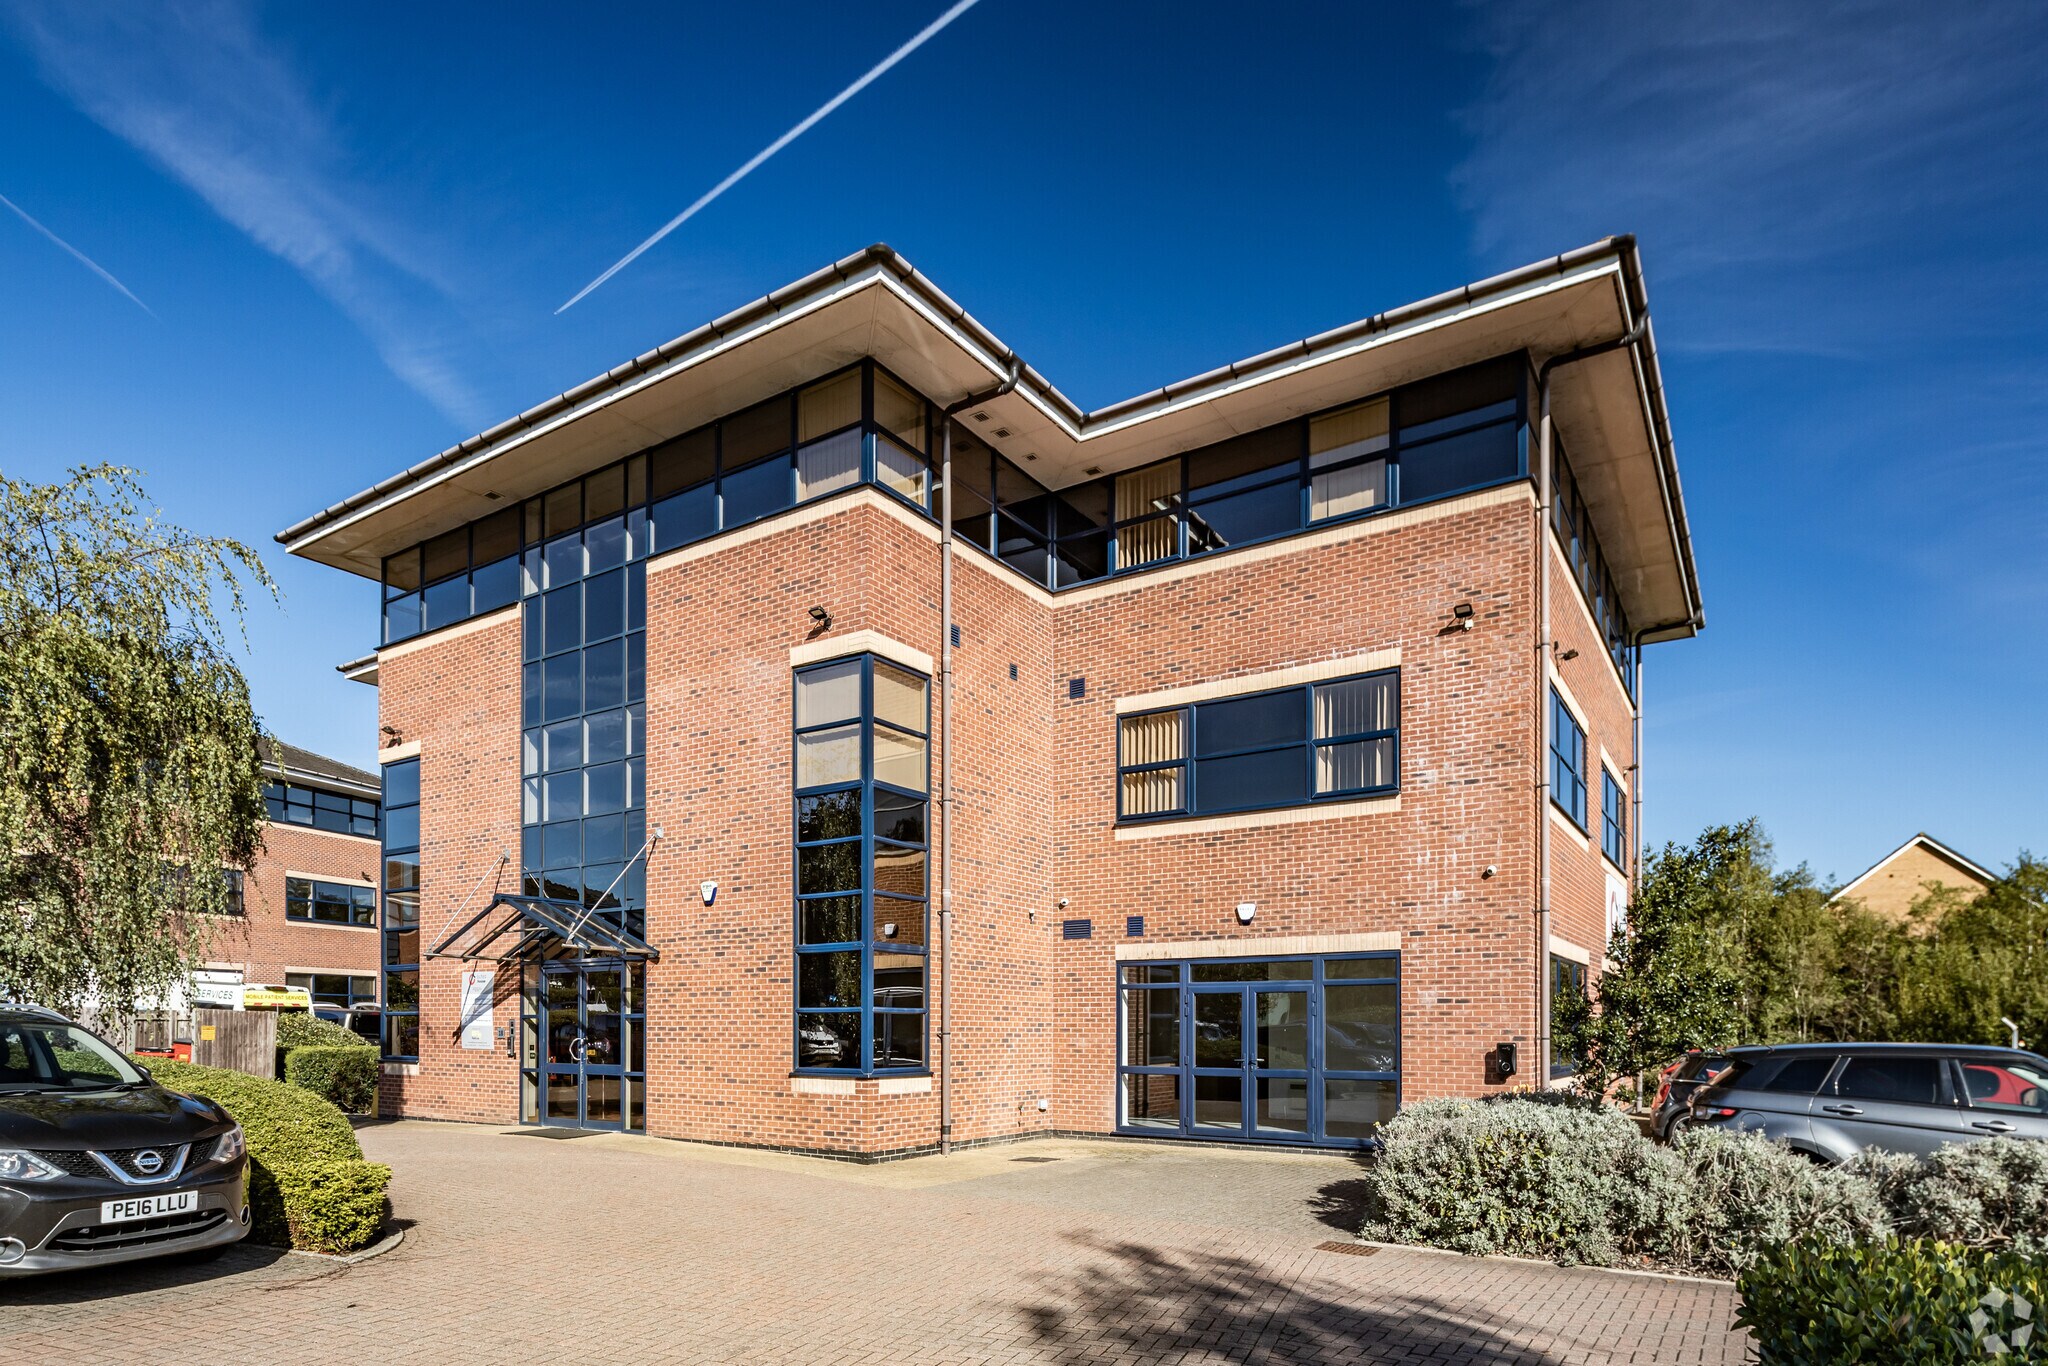
The property forms part of Beecham Court within Pemberton Business Park, occupying a prominent position with direct frontage onto the A49, one of Wigan’s principal arterial routes. This provides excellent visibility and ease of access. Wigan town centre is approximately 1.5 miles away, while Junction 25 of the M6 motorway is around 2 miles distant, offering strong connectivity to the regional and national road network. Local amenities and services are readily accessible, making this an attractive location for a wide range of occupiers.
1 Unité disponible
- Unité
- Taille de l’unité
- Utilisation du condo
- Prix
- Revenu net d’exploitation
| Type de vente | Propriétaire utilisateur | Ancienneté | Pleine propriété |
| Type de vente | Propriétaire utilisateur |
| Ancienneté | Pleine propriété |
1,629 sq ft (151.35 sq m) with on-site parking
Prominent A49 location, close to Wigan town centre and M6 J25
Asking price £240,000 + VAT; qualifies for Small Business Rates Relief
| Unité | Taille de l’unité | Utilisation du condo | Prix | Revenu net d’exploitation |
| Unité 5 | 1 629 pi² | Bureau | 444 687 $ CAD (272,98 $ CAD/pi²) | - |
Unité 5
| Taille de l’unité |
| 1 629 pi² |
| Utilisation du condo |
| Bureau |
| Prix |
| 444 687 $ CAD (272,98 $ CAD/pi²) |
| Revenu net d’exploitation |
| - |
Unité 5
| Taille de l’unité | 1 629 pi² |
| Utilisation du condo | Bureau |
| Prix | 444 687 $ CAD (272,98 $ CAD/pi²) |
| Revenu net d’exploitation | - |
| Type de vente | Propriétaire utilisateur |
| Ancienneté | Pleine propriété |
| Description | |
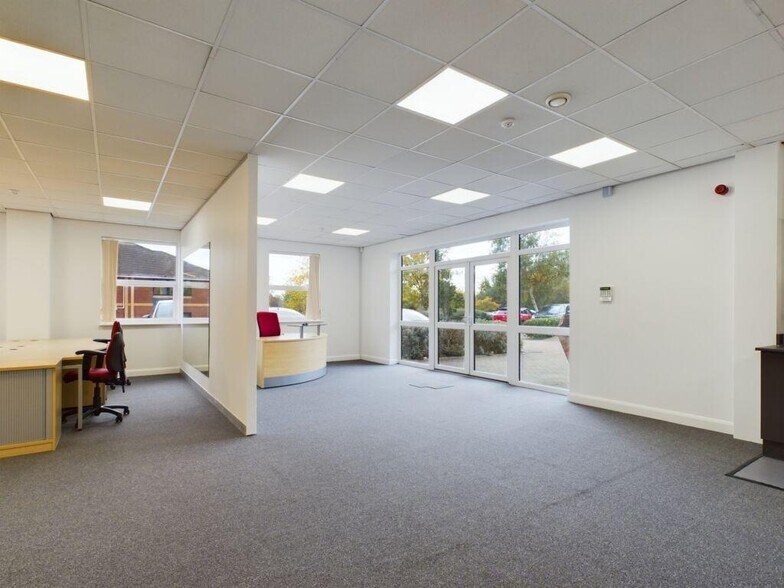
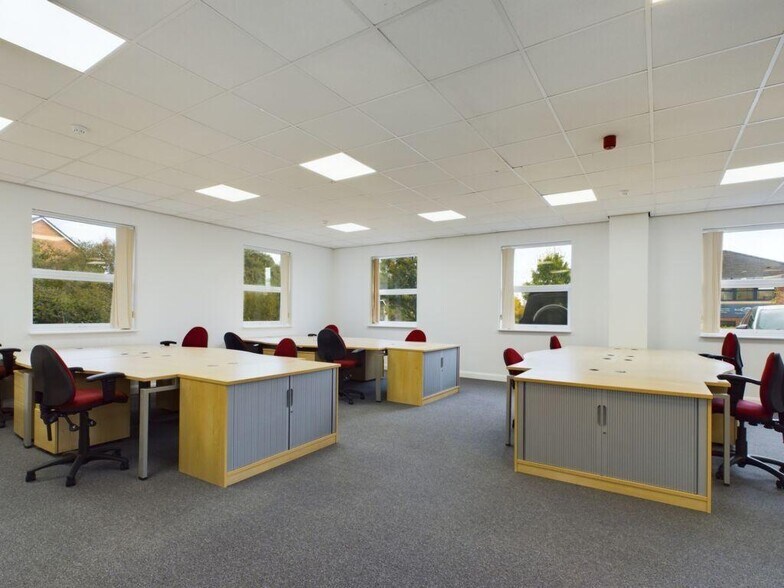
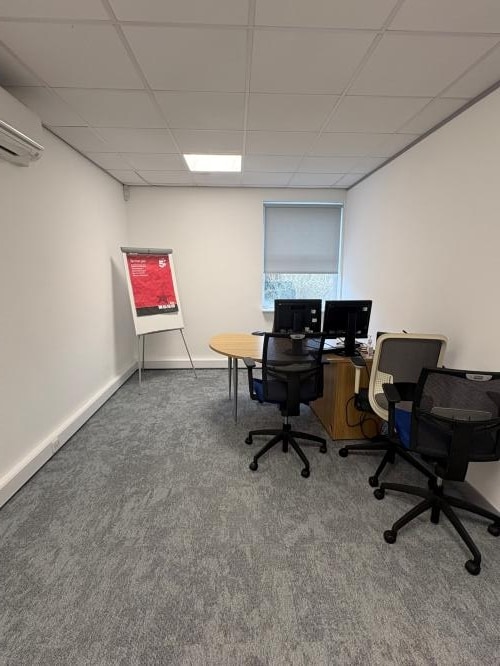
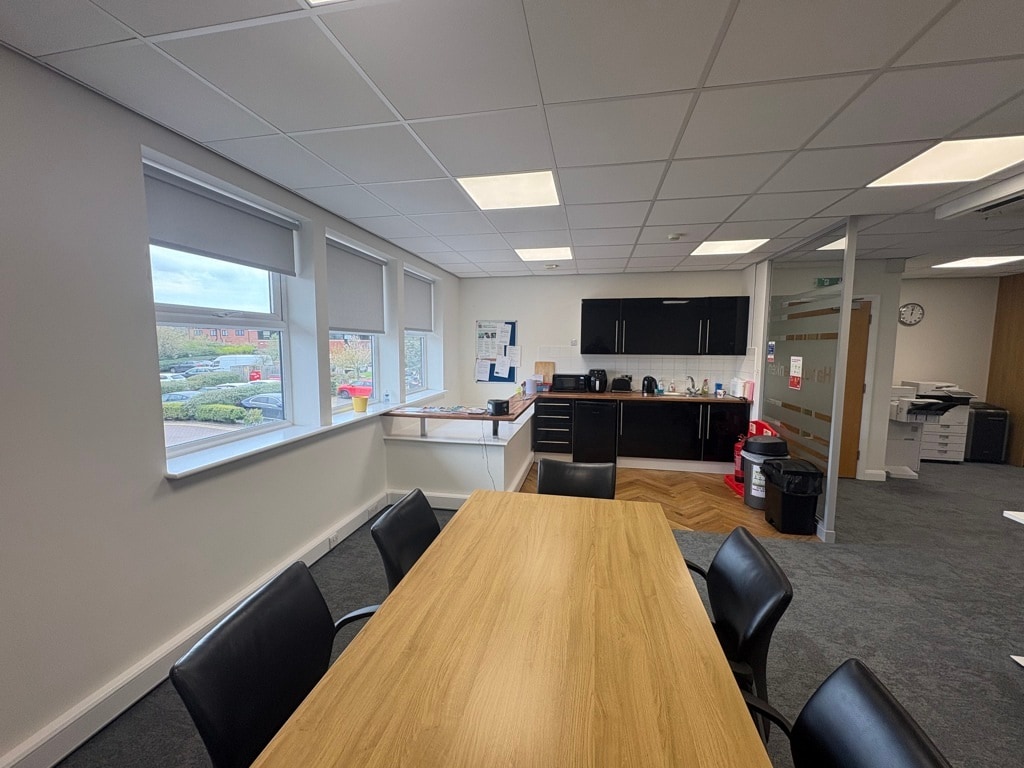
| The available accommodation totals approximately 1,629 sq ft and is arranged over ground and first floors. The ground floor provides a mix of open-plan office space with access to meeting rooms, private offices, storage and server facilities, alongside WCs and kitchen accommodation. The first floor offers predominantly open-plan offices with an integrated kitchenette and breakout area. The space is well configured for immediate occupation, supporting flexible working layouts and modern business requirements</li></ul> | |
| Notes sur la vente | |
| Freehold self-contained two-storey office in established business park<br> 1,629 sq ft (151.35 sq m) with on-site parking<br> Prominent A49 location, close to Wigan town centre and M6 J25<br> Asking price £240,000 + VAT; qualifies for Small Business Rates Relief</li></ul> |
Faits sur la propriété
| Taille totale du bâtiment | 10 070 pi² | Superficie de plancher typique | 4 501 pi² |
| Type de propriété | Bureau (Condo) | Année de construction | 2008 |
| Classe d’immeuble | B | Taille du lot | 5,31 AC |
| Planchers | 3 | Ratio de stationnement | 4,57/1 000 pi² |
| Taille totale du bâtiment | 10 070 pi² |
| Type de propriété | Bureau (Condo) |
| Classe d’immeuble | B |
| Planchers | 3 |
| Superficie de plancher typique | 4 501 pi² |
| Année de construction | 2008 |
| Taille du lot | 5,31 AC |
| Ratio de stationnement | 4,57/1 000 pi² |
Commodités
- Accès 24 heures
- Accès contrôlé
- Système de sécurité
- Cuisine
- Éclairage accentué
- Réception
- Espace d'entreposage
- Chauffage central
- Toilettes privées
- Complètement tapissé
- Hauts plafonds
- Exposition directe à l'ascenseur
- Lumière naturelle
- Plan ouvert
- Câbles périphériques
- Entreposage sécurisé
- Wi-Fi
- Climatisation


Présenté par

Beecham Ct
Hmm, il semble y avoir eu une erreur lors de l’envoi de votre message. Veuillez réessayer.
Merci! Votre message a été envoyé.